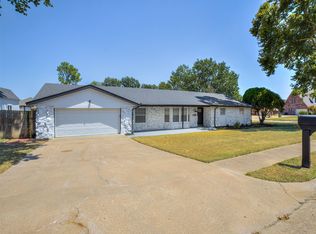
Welcome home to this beautifully remodeled 3-4 bedroom residence in the highly sought-after Colonial Estates neighborhood, where classic craftsmanship has been thoughtfully reimagined for today’s lifestyle. The best of the original home has been preserved while every major update has been carefully completed to create a move-in-ready masterpiece.
One of the most notable improvements is the former sunken living room, which has been professionally leveled to create a seamless, open flow throughout the home while eliminating trip hazards. Fresh tile and plush new carpet extend throughout, while the stunning original parquet floors in the office and formal dining room serve as a beautiful reminder of the exceptional quality and character found in this home.
Every room offers generous proportions, providing comfort and flexibility for everyday living. The spacious great room is truly the heart of the home, featuring the original hardwood paneling and fireplace that adds warmth, richness, and timeless charm.
The completely refreshed kitchen shines with new flooring, updated lighting, and beautiful new countertops, creating a bright and functional space ready for entertaining or everyday meals.
Retreat to the luxurious primary suite, where the spa-inspired bathroom feels like a private oasis. Relax in the oversized freestanding soaking tub or enjoy the expansive walk-in shower featuring dual shower heads. Two large walk-in closets provide abundant storage and complete this dream-worthy owner’s retreat.
An all-season room with heating and air conditioning offers the perfect space for all kinds of activities.
Additional updates include a brand-new roof, providing peace of mind for years to come.
This exceptional Colonial Estates home combines timeless craftsmanship, generous living spaces, and today’s most desired updates in one remarkable package. Schedule your private showing today! The owner/agent is a licensed Oklahoma Realtor.
For sale
$346,000
2417 Georgetown Dr, Bartlesville, OK 74006
4beds
3,098sqft
Single Family Residence
Built in 1979
0.35 Acres Lot
$341,200 Zestimate®
$112/sqft
$-- HOA
What's special
Oversized freestanding soaking tub
- 14 days |
- 1,126 |
- 63 |
Zillow last checked:
Listing updated:
Listed by:
Anne Spoon 918-759-1532,
Platinum Realty, LLC.
Source: MLS Technology, Inc.,MLS#: 2628475 Originating MLS: MLS Technology
Originating MLS: MLS TechnologyFacts & features
Interior
Bedrooms & bathrooms
- Bedrooms: 4
- Bathrooms: 3
- Full bathrooms: 3
Primary bedroom
- Description: Primary Bedroom,Private Bath,Separate Closets,Walk-in Closet
- Level: First
Bedroom
- Description: Bedroom,No Bath
- Level: First
Bedroom
- Description: Bedroom,No Bath
- Level: First
Bedroom
- Description: Bedroom,No Bath
- Level: First
Primary bathroom
- Description: Primary Bath,Bathtub,Double Sink,Full Bath,Heater,Separate Shower,Vent
- Level: First
Bathroom
- Description: Hall Bath,Double Sink,Full Bath
- Level: First
Bathroom
- Description: Hall Bath,Shower Only
- Level: First
Bonus room
- Description: Additional Room,Florida
- Level: First
Dining room
- Description: Dining Room,Formal
- Level: First
Great room
- Description: Great Room/Combo,
- Level: First
Kitchen
- Description: Kitchen,Eat-In
- Level: First
Office
- Description: Office,
- Level: First
Utility room
- Description: Utility Room,Inside,Separate
- Level: First
Heating
- Central, Gas
Cooling
- Central Air
Appliances
- Included: Dishwasher, Disposal, Gas Water Heater, Microwave, Oven, Range
- Laundry: Washer Hookup, Electric Dryer Hookup
Features
- Granite Counters, High Ceilings, High Speed Internet, Vaulted Ceiling(s), Ceiling Fan(s), Electric Oven Connection, Electric Range Connection, Programmable Thermostat
- Flooring: Carpet, Tile, Wood
- Doors: Insulated Doors, Storm Door(s)
- Windows: Vinyl, Insulated Windows
- Basement: None
- Number of fireplaces: 1
- Fireplace features: Blower Fan, Gas Log, Wood Burning
Interior area
- Total structure area: 3,098
- Total interior livable area: 3,098 sqft
Property
Parking
- Total spaces: 2
- Parking features: Attached, Garage, Shelves
- Attached garage spaces: 2
Features
- Levels: One
- Stories: 1
- Patio & porch: Patio
- Exterior features: Rain Gutters
- Pool features: None
- Fencing: Privacy
Lot
- Size: 0.35 Acres
- Features: Mature Trees
Details
- Additional structures: Shed(s)
- Parcel number: 0011055
Construction
Type & style
- Home type: SingleFamily
- Architectural style: Ranch
- Property subtype: Single Family Residence
Materials
- Stone, Wood Frame
- Foundation: Slab
- Roof: Asphalt,Fiberglass
Condition
- Year built: 1979
Utilities & green energy
- Sewer: Public Sewer
- Water: Public
- Utilities for property: Electricity Available, Natural Gas Available, Water Available
Green energy
- Energy efficient items: Doors, Windows
Community & HOA
Community
- Features: Gutter(s), Sidewalks
- Security: No Safety Shelter, Smoke Detector(s)
- Subdivision: Colonial Estates Iv
HOA
- Has HOA: No
Location
- Region: Bartlesville
Financial & listing details
- Price per square foot: $112/sqft
- Tax assessed value: $229,590
- Annual tax amount: $2,689
- Date on market: 8/1/2026
- Cumulative days on market: 15 days
- Listing terms: Conventional,FHA,VA Loan
Estimated market value
$341,200
$324,000 - $358,000
$2,677/mo
Price history
| Date | Event | Price |
|---|---|---|
| 8/1/2026 | Listed for sale | $346,000+138.6%$112/sqft |
Source:  MLS Technology, Inc. #2628475 Report a problem MLS Technology, Inc. #2628475 Report a problem | ||
| 1/6/2026 | Sold | $145,000-17.1%$47/sqft |
Source: Public Record Report a problem | ||
| 11/28/2002 | Sold | $175,000+8%$56/sqft |
Source:  MLS Technology, Inc. #222336 Report a problem MLS Technology, Inc. #222336 Report a problem | ||
| 12/13/2001 | Sold | $162,000$52/sqft |
Source: MLS Technology, Inc. #133949 Report a problem | ||
Public tax history
| Year | Property taxes | Tax assessment |
|---|---|---|
| 2024 | $2,773 +0.8% | $24,094 |
| 2023 | $2,750 -0.6% | $24,094 |
| 2022 | $2,766 +2% | $24,094 |
| 2021 | $2,713 -2.2% | $24,094 |
| 2020 | $2,773 0% | $24,094 |
| 2019 | $2,774 +4.4% | $24,094 +6.1% |
| 2017 | $2,656 | $22,711 +3% |
| 2016 | $2,656 +9.9% | $22,050 |
| 2015 | $2,417 -1.1% | $22,050 |
| 2014 | $2,445 +3.4% | $22,050 +1.9% |
| 2013 | $2,365 +2.2% | $21,629 +3% |
| 2012 | $2,314 | $21,000 |
| 2011 | -- | $21,000 |
| 2010 | -- | $21,000 |
| 2009 | -- | $21,000 |
| 2008 | -- | $21,000 |
| 2007 | -- | $21,000 |
| 2005 | -- | $21,000 |
| 2004 | -- | $21,000 |
| 2003 | -- | $21,000 +8.1% |
| 2002 | -- | $19,435 +8.6% |
| 2001 | -- | $17,901 |
Find assessor info on the county website
Monthly payment
Est. payment
Payment breakdown
Explore the cost of this home by adjusting the details. Changes won't be saved.Climate risks
Neighborhood: 74006
Nearby schools
GreatSchools rating
- 9/10Wayside Elementary SchoolGrades: PK-5Distance: 1.1 mi
- 6/10Central Middle SchoolGrades: 6-8Distance: 3.2 mi
- 7/10Bartlesville High SchoolGrades: 9-12Distance: 2.4 mi
Schools provided by the listing agent
- Elementary: Wayside
- Middle: Central
- High: Bartlesville
- District: Bartlesville - Sch Dist (81)
Source: MLS Technology, Inc.. This data may not be complete. We recommend contacting the local school district to confirm school assignments for this home.
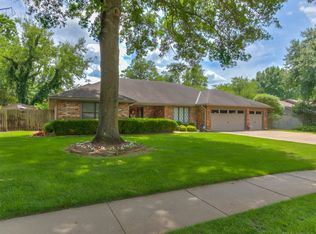
- $374,5004 bd3 ba3.1k sqft2409 Georgetown Dr, Bartlesville, OK 74006Off Market
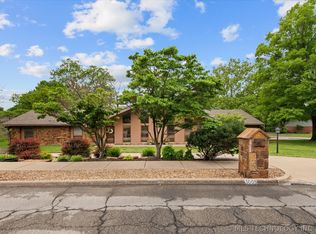
- $455,0004 bd3 ba3.5k sqft3005 Cambridge Ct, Bartlesville, OK 74006Sold
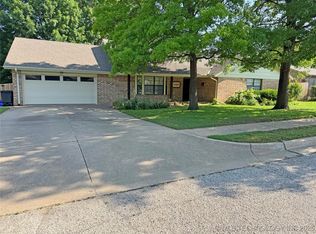
- $281,0254 bd3 ba2.3k sqft2416 Chapel Hill Rd, Bartlesville, OK 74006Sold
- $336,600-- bd2 ba2.5k sqft2408 Chapel Hill Rd, Bartlesville, OK 74006Off Market
- $270,0004 bd3 ba2.6k sqft2401 Georgetown Dr, Bartlesville, OK 74006Off Market
- $317,500-- bd2 ba2.7k sqft3101 Cambridge Ct, Bartlesville, OK 74006Off Market
- $379,1003 bd3 ba3k sqft3000 Georgetown Ct, Bartlesville, OK 74006Off Market
- $300,3004 bd4 ba2.6k sqft2400 Chapel Hill Rd, Bartlesville, OK 74006Off Market
A local agent can set up tours, give advice and negotiate with sellers.
A local lender can help you make sure your offer is ready when you are.
Similar homes
- $349,0004 bd4 ba3.5k sqft2918 Longridge Ln, Bartlesville, OK 74006For Sale
 MLS ID #2628871, Amos Radlinger, Chinowth & Cohen. MLS Technology, Inc.
 - $324,9004 bd3 ba2.9k sqft2632 Williamsburg St, Bartlesville, OK 74006For Sale
 MLS ID #2628699, Meghan Snead, Keller Williams Realty. MLS Technology, Inc.
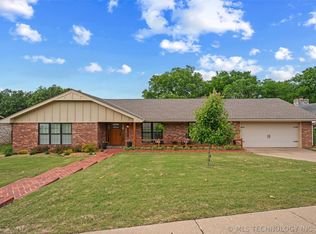
 - $349,0003 bd3 ba2.6k sqft2516 Williamsburg St S, Bartlesville, OK 74006For Sale
 MLS ID #2616087, Courtney Roberts, McGraw, REALTORS. MLS Technology, Inc.
 - $349,9004 bd3 ba2.6k sqft6644 SE Quail Ridge Rd, Bartlesville, OK 74006For Sale
 MLS ID #2613957, Lee Ann Pierce, RE/MAX Results. MLS Technology, Inc.
 - $299,0004 bd4 ba3.1k sqft1035 Grandview Rd, Bartlesville, OK 74006For SaleMLS ID #2629759, Brittany Dunn, Keller Williams Realty. MLS Technology, Inc.
- $350,0004 bd3 ba2.8k sqft2704 SE Hillsboro Rd, Bartlesville, OK 74006For SaleMLS ID #2601401, Courtney Roberts, McGraw, REALTORS. MLS Technology, Inc.
- $365,0004 bd4 ba3.9k sqft2550 Regency Rd, Bartlesville, OK 74006For SaleMLS ID #2612328, Kari Halferty, Keller Williams Realty. MLS Technology, Inc.
- $388,0004 bd3 ba3.1k sqft3116 Camelot Dr, Bartlesville, OK 74006For SaleMLS ID #2620158, Cheryl Fregin, Chinowth & Cohen. MLS Technology, Inc.
- $374,9004 bd4 ba3.4k sqft5410 Nowata Rd, Bartlesville, OK 74006For SaleMLS ID #2625001, Steve Russell, McGraw, REALTORS. MLS Technology, Inc.
- $373,0003 bd3 ba2.3k sqft21646 E 4020th Rd, Bartlesville, OK 74006For SaleMLS ID #2620807, Barbara Collier, McGraw, REALTORS. MLS Technology, Inc.
- $375,0004 bd3 ba4.2k sqft2100 N Star Ct, Bartlesville, OK 74006For SaleMLS ID #2626680, Amos Radlinger, Chinowth & Cohen. MLS Technology, Inc.
- $309,0004 bd3 ba2.3k sqft1032 Grandview Rd, Bartlesville, OK 74006For SaleMLS ID #2627206, Melissa Gibson, McGraw, REALTORS. MLS Technology, Inc.
- $379,9005 bd5 ba3.4k sqft1444 Oakdale Dr, Bartlesville, OK 74006For SaleMLS ID #2624089, Jonathan Minerick, Homecoin.com. MLS Technology, Inc.
- $289,9003 bd2 ba2.2k sqft1531 May Ln, Bartlesville, OK 74006For SaleMLS ID #2629162, Kari Halferty, Keller Williams Realty. MLS Technology, Inc.
- $310,0003 bd2 ba1.9k sqft5402 Aspen, Bartlesville, OK 74006For SaleMLS ID #2629897, Anne Spoon, Platinum Realty, LLC.. MLS Technology, Inc.
- $364,0004 bd4 ba2.9k sqft725 Kenwood Dr, Bartlesville, OK 74006For SaleMLS ID #2610496, Courtney Roberts, McGraw, REALTORS. MLS Technology, Inc.
- $380,0004 bd3 ba3.2k sqft201 Clear Ridge Ct, Bartlesville, OK 74006For SaleMLS ID #2605417, Meghan Snead, Keller Williams Realty. MLS Technology, Inc.
- $335,0004 bd3 ba2.5k sqft1018 Arbor Dr, Bartlesville, OK 74006For SaleMLS ID #2623352, Courtney Roberts, McGraw, REALTORS. MLS Technology, Inc.
- $250,0003 bd3 ba2.6k sqft2210 Skyline Dr, Bartlesville, OK 74006For SaleMLS ID #2628488, Anna Neal, Platinum Realty, LLC.. MLS Technology, Inc.
- $369,9004 bd3 ba2.6k sqft5800 Tower Ct, Bartlesville, OK 74006For SaleMLS ID #2611373, Steve Russell, McGraw, REALTORS. MLS Technology, Inc.
