Welcome to this beautifully updated 4-bedroom, 2 full bathroom, 2 half bathroom home with a dedicated office, offering the perfect blend of space, comfort, and functionality. Featuring two spacious living areas, this home provides plenty of room for entertaining, relaxing, or accommodating a growing family.
The primary suite is a true retreat with a private on-suite bathroom featuring a luxurious jetted soaking tub. Throughout the home you’ll find numerous recent updates, including new luxury vinyl plank flooring, new carpet, fresh interior and exterior paint, two new HVAC systems (air conditioners and furnaces), and many additional improvements that make this home truly move-in ready.
Situated on just under an acre, the property offers an expansive backyard with endless possibilities—whether you dream of gardening, creating your own homestead, adding outdoor entertainment space, or simply enjoying the privacy and open space. The oversized driveway provides abundant parking for family, guests, RVs, boats, or work vehicles.
The property also includes a large workshop equipped with 220-volt electrical service, making it ideal for woodworking, hobbies, or a home business, along with an additional storage shed for all your tools and equipment. Two exterior electrical hookups provide convenient power for a hot tub, outdoor kitchen, workshop expansion, or other future projects.
For added peace of mind, the seller is willing to replace the roof with an acceptable offer, providing buyers with additional value and confidence in their investment.
With its generous living space, extensive updates, versatile outbuildings, and nearly one-acre lot, this property offers the rare combination of modern comfort and room to grow—all while providing the flexibility to fit a wide variety of lifestyles.
For sale
Price cut: $10K (9/18)
$339,000
5410 Nowata Rd, Bartlesville, OK 74006
4beds
3,478sqft
Single Family Residence
Built in 1980
1.5 Acres Lot
$335,300 Zestimate®
$97/sqft
$-- HOA
What's special
Versatile outbuildingsNearly one-acre lotGenerous living spaceExpansive backyardLuxurious jetted soaking tubAdditional storage shedNew carpet
- 70 days
- 1,010
- 79
Zillow last checked:
Listing updated:
Listed by:
Steve Russell 918-213-5943,
McGraw, REALTORS
Source: MLS Technology, Inc.,MLS#: 2625001 Originating MLS: MLS Technology
Originating MLS: MLS TechnologyFacts & features
Interior
Bedrooms & bathrooms
- Bedrooms: 4
- Bathrooms: 4
- Full bathrooms: 2
- 1/2 bathrooms: 2
Primary bedroom
- Description: Master Bedroom,Separate Closets
- Level: First
Bedroom
- Description: Bedroom,No Bath
- Level: First
Bedroom
- Description: Bedroom,No Bath
- Level: First
Bedroom
- Description: Bedroom,No Bath
- Level: First
Primary bathroom
- Description: Master Bath,Double Sink,Full Bath,Separate Shower,Whirlpool
- Level: First
Bathroom
- Description: Hall Bath,Half Bath
- Level: First
Bathroom
- Description: Hall Bath,Half Bath
- Level: First
Bathroom
- Description: Hall Bath,Full Bath
- Level: First
Den
- Description: Den/Family Room,Bookcase,Fireplace
- Level: First
Dining room
- Description: Dining Room,Formal
- Level: First
Game room
- Description: Game/Rec Room,Wetbar
- Level: First
Kitchen
- Description: Kitchen,Breakfast Nook
- Level: First
Living room
- Description: Living Room,Formal
- Level: First
Utility room
- Description: Utility Room,Separate
- Level: First
Heating
- Central, Gas, Multiple Heating Units
Cooling
- Central Air, 2 Units
Appliances
- Included: Cooktop, Dishwasher, Gas Water Heater, Oven, Range, Water Heater
- Laundry: Washer Hookup, Electric Dryer Hookup, Gas Dryer Hookup
Features
- Attic, Granite Counters, High Speed Internet, Laminate Counters, Other, Cable TV, Wired for Data, Ceiling Fan(s), Electric Oven Connection, Gas Range Connection, Programmable Thermostat
- Flooring: Carpet, Other, Vinyl
- Windows: Aluminum Frames
- Basement: None
- Number of fireplaces: 1
- Fireplace features: Gas Log, Gas Starter
Interior area
- Total structure area: 3,478
- Total interior livable area: 3,478 sqft
Video & virtual tour
Property
Parking
- Total spaces: 2
- Parking features: Attached, Garage
- Attached garage spaces: 2
Features
- Levels: One
- Stories: 1
- Patio & porch: Covered, Patio
- Exterior features: Rain Gutters
- Pool features: None
- Fencing: Privacy
Lot
- Size: 1.5 Acres
- Features: Mature Trees
Details
- Additional structures: Shed(s), Workshop
- Parcel number: 0018742
Construction
Type & style
- Home type: SingleFamily
- Architectural style: Ranch
- Property subtype: Single Family Residence
Materials
- Stone, Wood Siding, Wood Frame
- Foundation: Slab
- Roof: Asphalt,Fiberglass
Condition
- Year built: 1980
Utilities & green energy
- Sewer: Public Sewer
- Water: Public
- Utilities for property: Electricity Available, Natural Gas Available, Water Available
Community & HOA
Community
- Features: Gutter(s), Sidewalks
- Security: No Safety Shelter
- Subdivision: Prairie Heights
HOA
- Has HOA: No
Location
- Region: Bartlesville
Financial & listing details
- Price per square foot: $97/sqft
- Tax assessed value: $303,085
- Annual tax amount: $2,621
- Date on market: 7/16/2026
- Cumulative days on market: 71 days
- Listing terms: Conventional,FHA,VA Loan
Estimated market value
$335,300
$319,000 - $352,000
$3,038/mo
Price history
| Date | Event | Price |
|---|---|---|
| 9/18/2026 | Price change | $339,000-2.9%$97/sqft |
Source:  MLS Technology, Inc. #2625001 Report a problem MLS Technology, Inc. #2625001 Report a problem | ||
| 8/24/2026 | Price change | $349,000-6.9%$100/sqft |
Source: MLS Technology, Inc. #2625001 Report a problem | ||
| 8/12/2026 | Price change | $374,900-6.3%$108/sqft |
Source: MLS Technology, Inc. #2625001 Report a problem | ||
| 7/17/2026 | Listed for sale | $399,900+54.4%$115/sqft |
Source: MLS Technology, Inc. #2625001 Report a problem | ||
| 12/16/2025 | Listing removed | -- |
Source: Owner Report a problem | ||
| 10/24/2025 | Price change | $259,000-7.2%$74/sqft |
Source: Owner Report a problem | ||
| 9/23/2025 | Listed for sale | $279,000+39.5%$80/sqft |
Source: Owner Report a problem | ||
| 8/26/2025 | Sold | $200,000-9.1%$58/sqft |
Source: Public Record Report a problem | ||
| 12/12/2014 | Sold | $220,000-8.3%$63/sqft |
Source:  MLS Technology, Inc. #1416386 Report a problem MLS Technology, Inc. #1416386 Report a problem | ||
| 10/22/2014 | Price change | $239,900-3.7%$69/sqft |
Source: RE/MAX Of Bartlesville #1416386 Report a problem | ||
| 8/23/2014 | Price change | $249,000-3.3%$72/sqft |
Source: RE/MAX Of Bartlesville #1416386 Report a problem | ||
| 8/4/2014 | Price change | $257,500-2.8%$74/sqft |
Source: RE/MAX Of Bartlesville #1416386 Report a problem | ||
| 6/17/2014 | Price change | $265,000-5.3%$76/sqft |
Source: RE/MAX Of Bartlesville #1416386 Report a problem | ||
| 5/29/2014 | Listed for sale | $279,900+74.9%$80/sqft |
Source: RE/MAX Of Bartlesville #1416386 Report a problem | ||
| 8/25/2006 | Sold | $160,000$46/sqft |
Source: Public Record Report a problem | ||
Public tax history
| Year | Property taxes | Tax assessment |
|---|---|---|
| 2025 | $2,621 | $23,509 +3% |
| 2024 | $2,621 +0.8% | $22,824 |
| 2023 | $2,599 -0.6% | $22,824 |
| 2022 | $2,614 +2% | $22,824 |
| 2021 | $2,564 -2.1% | $22,824 |
| 2020 | $2,620 +1.1% | $22,824 +1.1% |
| 2019 | $2,591 -1.8% | $22,566 |
| 2017 | $2,638 | $22,566 |
| 2016 | $2,638 +6.5% | $22,566 -14.4% |
| 2015 | $2,476 -4.1% | $26,356 +18.6% |
| 2014 | $2,582 +6.4% | $22,229 +5% |
| 2013 | $2,427 +4% | $21,171 +5% |
| 2012 | $2,333 | $20,163 +5% |
| 2011 | -- | $19,203 |
| 2010 | -- | $19,203 |
| 2009 | -- | $19,203 |
| 2008 | -- | $19,203 |
| 2007 | -- | $19,203 +6.7% |
| 2005 | -- | $17,991 |
| 2004 | -- | $17,991 |
| 2003 | -- | $17,991 |
| 2002 | -- | $17,991 +1.4% |
| 2001 | -- | $17,751 |
Find assessor info on the county website
Monthly payment
Est. payment
Payment breakdown
Explore the cost of this home by adjusting the details. Changes won't be saved.Climate risks
Neighborhood: 74006
Nearby schools
Schools provided by the listing agent
- Elementary: Ranch Heights
- Middle: Madison
- High: Bartlesville
- District: Bartlesville - Sch Dist (81)
Source: MLS Technology, Inc.. This data may not be complete. We recommend contacting the local school district to confirm school assignments for this home.
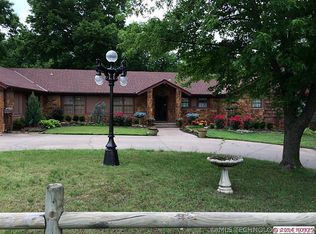
- $333,6003 bd2 ba3.4k sqft5410 SE Nowata Rd, Bartlesville, OK 74006Off Market
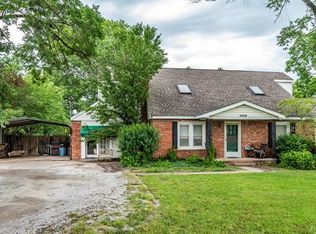
- $248,5004 bd2 ba2.3k sqft5400 Nowata Rd, Bartlesville, OK 74006Off Market
- $154,1003 bd1 ba1.7k sqft1631 Prairie Heights Dr, Bartlesville, OK 74006Off Market
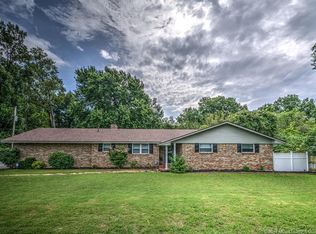
- $255,8003 bd2 ba1.8k sqft1624 S Madison Blvd, Bartlesville, OK 74006Off Market
Similar homes
- $349,0004 bd4 ba3.5k sqft2918 Longridge Ln, Bartlesville, OK 74006For Sale
 MLS ID #2628871, Amos Radlinger, Chinowth & Cohen. MLS Technology, Inc.
 - $324,9004 bd3 ba2.9k sqft2632 Williamsburg St, Bartlesville, OK 74006For Sale
 MLS ID #2628699, Meghan Snead, Keller Williams Realty. MLS Technology, Inc.
 - $330,0004 bd3 ba2.5k sqft1018 Arbor Dr, Bartlesville, OK 74006For Sale
 MLS ID #2623352, Courtney Roberts, McGraw, REALTORS. MLS Technology, Inc.
 - $324,5003 bd3 ba2.3k sqft309 Parkhill Ln, Bartlesville, OK 74006For Sale
 MLS ID #2634296, Kari Halferty, Keller Williams Realty. MLS Technology, Inc.
