Some homes are built. Others are designed. Tucked quietly on the cul-de sac of North Star Ct., this 4,289 sq ft (per courthouse) mid-century modern masterpiece by Thomas McCrory isn't trying to compete with the ordinary; it was created to stand apart. With 4 bedrooms and 2.5 baths, this home offers the space you need without sacrificing the clean lines and intentional design that define true mid-century architecture. Vaulted ceilings, expansive windows, and the natural flow between living spaces create an atmosphere that feels both grounded and elevated; exactly what this style was meant to do. The heart of the home invites gathering. Whether you're hosting friends or enjoying a quiet evening in, the layout gives you room to breathe, room to connect, and room to live well. Step outside onto the large rear deck; your private extension of the living space. Morning coffee under the trees. Evenings that stretch long past sunset. The kind of outdoor space that makes you want to stay home. This isn't a reproduction or a remodel trying to imitate the era. This is the real thing, a Thomas McCrory design with the square footage and presence rarely found in mid-century homes. If you've been waiting for something architectural, something substantial, something that doesn't look like everything else on the market, this is your moment. Schedule your private showing today.
For sale
Price cut: $12.5K (8/11)
$375,000
2100 N Star Ct, Bartlesville, OK 74006
4beds
4,289sqft
Single Family Residence
Built in 1969
0.42 Acres Lot
$-- Zestimate®
$87/sqft
$4/mo HOA
What's special
Large rear deckExpansive windowsVaulted ceilings
- 26 days |
- 1,043 |
- 92 |
Zillow last checked:
Listing updated:
Listed by:
Amos Radlinger 918-766-2361,
Chinowth & Cohen
Source: MLS Technology, Inc.,MLS#: 2626680 Originating MLS: MLS Technology
Originating MLS: MLS TechnologyFacts & features
Interior
Bedrooms & bathrooms
- Bedrooms: 4
- Bathrooms: 3
- Full bathrooms: 2
- 1/2 bathrooms: 1
Primary bedroom
- Description: Master Bedroom,Private Bath,Separate Closets,Walk-in Closet
- Level: First
Bedroom
- Description: Bedroom,
- Level: Second
Bedroom
- Description: Bedroom,
- Level: Second
Bedroom
- Description: Bedroom,
- Level: Second
Primary bathroom
- Description: Master Bath,Bathtub,Double Sink,Full Bath,Separate Shower,Whirlpool
- Level: First
Bathroom
- Description: Hall Bath,Bathtub,Double Sink,Full Bath
- Level: Second
Dining room
- Description: Dining Room,Combo w/ Living,Formal
- Level: First
Kitchen
- Description: Kitchen,Eat-In,Pantry
- Level: First
Living room
- Description: Living Room,Fireplace,Sunken
- Level: First
Utility room
- Description: Utility Room,Inside,Separate,Sink
- Level: First
Heating
- Central, Gas, Multiple Heating Units
Cooling
- Central Air, 3+ Units
Appliances
- Included: Built-In Oven, Cooktop, Double Oven, Dishwasher, Disposal, Gas Water Heater, Microwave, Oven, Range, Refrigerator
Features
- Ceramic Counters, Granite Counters, Laminate Counters, Stone Counters, Solid Surface Counters, Vaulted Ceiling(s), Ceiling Fan(s), Electric Oven Connection, Gas Range Connection
- Flooring: Carpet, Concrete, Tile, Vinyl, Wood
- Windows: Wood Frames
- Basement: None
- Number of fireplaces: 1
- Fireplace features: Gas Starter, Wood Burning
Interior area
- Total structure area: 4,289
- Total interior livable area: 4,289 sqft
Property
Parking
- Total spaces: 2
- Parking features: Attached, Carport, Garage
- Attached garage spaces: 2
- Has carport: Yes
Features
- Levels: Two
- Stories: 2
- Patio & porch: Deck
- Exterior features: Lighting, Rain Gutters
- Pool features: None
- Fencing: None
Lot
- Size: 0.42 Acres
- Features: Corner Lot, Cul-De-Sac, Mature Trees, Sloped, Wooded
- Topography: Sloping
Details
- Additional structures: None
- Parcel number: 0012908
- Special conditions: Relocation
Construction
Type & style
- Home type: SingleFamily
- Architectural style: Other
- Property subtype: Single Family Residence
Materials
- Brick Veneer, Wood Siding, Wood Frame
- Foundation: Slab
- Roof: Asphalt,Fiberglass
Condition
- Year built: 1969
Utilities & green energy
- Sewer: Public Sewer
- Water: Public
- Utilities for property: Electricity Available, Natural Gas Available, Water Available
Green energy
- Indoor air quality: Ventilation
Community & HOA
Community
- Features: Gutter(s)
- Security: No Safety Shelter
- Subdivision: Hillcrest
HOA
- Has HOA: No
- Amenities included: None
- HOA fee: $50 annually
Location
- Region: Bartlesville
Financial & listing details
- Price per square foot: $87/sqft
- Annual tax amount: $4,190
- Date on market: 7/20/2026
- Cumulative days on market: 144 days
- Listing terms: Conventional,FHA,VA Loan
- Exclusions: Nugget ice maker in bar area.
Estimated market value
Not available
Estimated sales range
Not available
Not available
Price history
| Date | Event | Price |
|---|---|---|
| 8/11/2026 | Price change | $375,000-3.2%$87/sqft |
Source:  MLS Technology, Inc. #2626680 Report a problem MLS Technology, Inc. #2626680 Report a problem | ||
| 7/21/2026 | Listed for sale | $387,500$90/sqft |
Source: MLS Technology, Inc. #2626680 Report a problem | ||
| 7/8/2026 | Listing removed | $387,500$90/sqft |
Source: MLS Technology, Inc. #2608125 Report a problem | ||
| 6/29/2026 | Price change | $387,500-2.9%$90/sqft |
Source: MLS Technology, Inc. #2608125 Report a problem | ||
| 6/10/2026 | Price change | $399,000-6.1%$93/sqft |
Source: MLS Technology, Inc. #2608125 Report a problem | ||
| 5/27/2026 | Price change | $425,000-14.1%$99/sqft |
Source: MLS Technology, Inc. #2608125 Report a problem | ||
| 3/14/2026 | Listed for sale | $495,000+90.4%$115/sqft |
Source: MLS Technology, Inc. #2608125 Report a problem | ||
| 9/12/2014 | Sold | $260,000-3.3%$61/sqft |
Source: MLS Technology, Inc. #1410560 Report a problem | ||
| 5/15/2014 | Price change | $269,000-8.8%$63/sqft |
Source: RE/MAX Of Bartlesville #1410560 Report a problem | ||
| 4/8/2014 | Listed for sale | $295,000$69/sqft |
Source: RE/MAX Of Bartlesville #1410560 Report a problem | ||
Public tax history
Tax history is unavailable.
Monthly payment
Est. payment
Payment breakdown
Explore the cost of this home by adjusting the details. Changes won't be saved.Climate risks
Neighborhood: 74006
Nearby schools
GreatSchools rating
- 9/10Wayside Elementary SchoolGrades: PK-5Distance: 0.6 mi
- 6/10Central Middle SchoolGrades: 6-8Distance: 1.8 mi
- 7/10Bartlesville High SchoolGrades: 9-12Distance: 1.2 mi
Schools provided by the listing agent
- Elementary: Wayside
- Middle: Central
- High: Bartlesville
- District: Bartlesville - Sch Dist (81)
Source: MLS Technology, Inc.. This data may not be complete. We recommend contacting the local school district to confirm school assignments for this home.
- $393,5005 bd5 ba4.7k sqft1806 Polaris Dr, Bartlesville, OK 74006Sold
- $393,3814 bd6 ba4.6k sqft1806 SE Polaris Dr, Bartlesville, OK 74006Sold
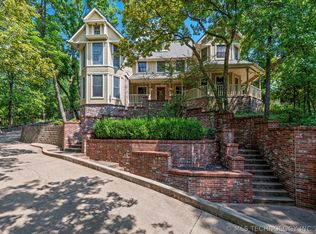
- $363,0004 bd3 ba4k sqft2112 SE North Star Ct, Bartlesville, OK 74006Off Market
- $295,5004 bd3 ba3.3k sqft2115 SE North Star Ct, Bartlesville, OK 74006Off Market
- $416,5004 bd3 ba4.2k sqft2100 SE North Star Ct, Bartlesville, OK 74006Off Market
- $---- bd-- ba-- sqft2112 N Star Ct, Bartlesville, OK 74006Off Market
- $15,000-- bd-- ba-- sqftSE Milky Way, Bartlesville, OK 74006Off Market
- $269,9004 bd3 ba3k sqft1800 SE Polaris Dr, Bartlesville, OK 74006Sold
A local agent can set up tours, give advice and negotiate with sellers.
A local lender can help you make sure your offer is ready when you are.
Similar homes
- $349,0004 bd4 ba3.5k sqft2918 Longridge Ln, Bartlesville, OK 74006For Sale
 MLS ID #2628871, Amos Radlinger, Chinowth & Cohen. MLS Technology, Inc.
 - $379,9005 bd5 ba3.4k sqft1444 Oakdale Dr, Bartlesville, OK 74006For Sale
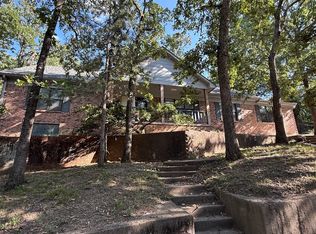 MLS ID #2624089, Jonathan Minerick, Homecoin.com. MLS Technology, Inc.
 - $365,0004 bd4 ba3.9k sqft2550 Regency Rd, Bartlesville, OK 74006For Sale
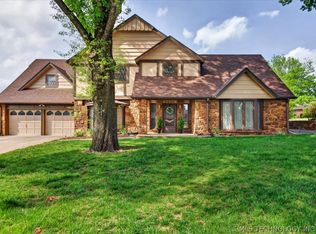 MLS ID #2612328, Kari Halferty, Keller Williams Realty. MLS Technology, Inc.
 - $374,9004 bd4 ba3.4k sqft5410 Nowata Rd, Bartlesville, OK 74006For Sale
 MLS ID #2625001, Steve Russell, McGraw, REALTORS. MLS Technology, Inc.
 - $380,0004 bd3 ba3.2k sqft201 Clear Ridge Ct, Bartlesville, OK 74006For SaleMLS ID #2605417, Meghan Snead, Keller Williams Realty. MLS Technology, Inc.
- $346,0004 bd3 ba3k sqft2417 Georgetown Dr, Bartlesville, OK 74006For SaleMLS ID #2628475, Anne Spoon, Platinum Realty, LLC.. MLS Technology, Inc.
- $324,9004 bd3 ba2.9k sqft2632 Williamsburg St, Bartlesville, OK 74006For SaleMLS ID #2628699, Meghan Snead, Keller Williams Realty. MLS Technology, Inc.
- $349,9004 bd3 ba2.6k sqft6644 SE Quail Ridge Rd, Bartlesville, OK 74006For SaleMLS ID #2613957, Lee Ann Pierce, RE/MAX Results. MLS Technology, Inc.
- $369,0004 bd4 ba2.6k sqft3009 Lincoln Rd, Bartlesville, OK 74006For SaleMLS ID #2615255, Lindsey Coe, BHGRE GREEN COUNTRY. MLS Technology, Inc.
- $388,0004 bd3 ba3.1k sqft3116 Camelot Dr, Bartlesville, OK 74006For SaleMLS ID #2620158, Cheryl Fregin, Chinowth & Cohen. MLS Technology, Inc.
- $369,9004 bd3 ba2.6k sqft5800 Tower Ct, Bartlesville, OK 74006For SaleMLS ID #2611373, Steve Russell, McGraw, REALTORS. MLS Technology, Inc.
- $364,0004 bd4 ba2.9k sqft725 Kenwood Dr, Bartlesville, OK 74006For SaleMLS ID #2610496, Courtney Roberts, McGraw, REALTORS. MLS Technology, Inc.
- $374,9006 bd4 ba3.2k sqft2520 Mountain Rd, Bartlesville, OK 74003For SaleMLS ID #2622141, Steve Russell, McGraw, REALTORS. MLS Technology, Inc.
- $349,0003 bd3 ba2.6k sqft2516 Williamsburg St S, Bartlesville, OK 74006For SaleMLS ID #2616087, Courtney Roberts, McGraw, REALTORS. MLS Technology, Inc.
- $415,0004 bd3 ba3.2k sqft2316 Jefferson Rd, Bartlesville, OK 74006For SaleMLS ID #2612525, Kari Halferty, Keller Williams Realty. MLS Technology, Inc.
- $373,0003 bd3 ba2.3k sqft21646 E 4020th Rd, Bartlesville, OK 74006For SaleMLS ID #2620807, Barbara Collier, McGraw, REALTORS. MLS Technology, Inc.
- $299,0004 bd4 ba3.1k sqft1035 Grandview Rd, Bartlesville, OK 74006For SaleMLS ID #2629759, Brittany Dunn, Keller Williams Realty. MLS Technology, Inc.
- $400,0004 bd3 ba3.6k sqft6700 SE Quail Ridge Rd, Bartlesville, OK 74006For SaleMLS ID #2617184, Kevin Lynch, RE/MAX Results. MLS Technology, Inc.
- $387,0004 bd3 ba2.6k sqft5817 Woodland Rd, Bartlesville, OK 74006For SaleMLS ID #2620396, Gretchen Sise, McGraw, REALTORS. MLS Technology, Inc.
- $545,0005 bd4 ba4.1k sqft1201 Dogwood Ct, Bartlesville, OK 74006For SaleMLS ID #2626116, Lee Ann Pierce, RE/MAX Results. MLS Technology, Inc.
