Some homes chase trends. Others simply wait for the right person to make them their own. Tucked into one of Bartlesville's most established neighborhoods, this Colonial Estates home offers 4 bedrooms, 4 full bathrooms, and the kind of space that's becoming harder to find. With both formal and informal living and dining areas, there's room for holiday gatherings, everyday living, and everything in between. The fourth bedroom offers endless possibilities as private guest quarters, a game room, or a secluded retreat. And yes... there's even a dedicated hot tub room. Whether you keep it as your own private spa retreat or reimagine the space as a home gym, hobby room, sunroom, or something entirely your own, it's a feature you don't see every day. While much of the home reflects its original era, the location, layout, and potential make this an opportunity to create something truly special.
For sale
$349,000
2918 Longridge Ln, Bartlesville, OK 74006
4beds
3,517sqft
Single Family Residence
Built in 1976
0.38 Acres Lot
$-- Zestimate®
$99/sqft
$-- HOA
What's special
Private guest quartersSecluded retreatDedicated hot tub roomGame room
- 11 days |
- 513 |
- 29 |
Zillow last checked:
Listing updated:
Listed by:
Amos Radlinger 918-766-2361,
Chinowth & Cohen
Source: MLS Technology, Inc.,MLS#: 2628871 Originating MLS: MLS Technology
Originating MLS: MLS TechnologyFacts & features
Interior
Bedrooms & bathrooms
- Bedrooms: 4
- Bathrooms: 4
- Full bathrooms: 4
Primary bedroom
- Description: Primary Bedroom,Private Bath
- Level: First
Bedroom
- Description: Bedroom,
- Level: First
Bedroom
- Description: Bedroom,
- Level: First
Bedroom
- Description: Bedroom,Private Bath
- Level: First
Primary bathroom
- Description: Primary Bath,Bathtub,Double Sink,Full Bath,Whirlpool
- Level: First
Bathroom
- Description: Hall Bath,Bathtub,Full Bath
- Level: First
Bathroom
- Description: Hall Bath,Full Bath,Separate Shower
- Level: First
Bonus room
- Description: Additional Room,Florida
- Level: First
Den
- Description: Den/Family Room,Bookcase,Fireplace
- Level: First
Dining room
- Description: Dining Room,Combo w/ Living,Formal
- Level: First
Kitchen
- Description: Kitchen,Pantry
- Level: First
Living room
- Description: Living Room,Formal
- Level: First
Utility room
- Description: Utility Room,Inside,Separate
- Level: First
Heating
- Central, Gas
Cooling
- Central Air
Appliances
- Included: Cooktop, Dishwasher, Disposal, Gas Water Heater, Oven
- Laundry: Electric Dryer Hookup
Features
- Laminate Counters, Vaulted Ceiling(s), Ceiling Fan(s), Electric Oven Connection, Electric Range Connection
- Flooring: Carpet, Tile
- Windows: Vinyl, Insulated Windows
- Basement: None
- Number of fireplaces: 1
- Fireplace features: Gas Log
Interior area
- Total structure area: 3,517
- Total interior livable area: 3,517 sqft
Property
Parking
- Total spaces: 2
- Parking features: Attached, Garage
- Attached garage spaces: 2
Features
- Levels: One
- Stories: 1
- Patio & porch: Covered, Patio
- Exterior features: Sprinkler/Irrigation, Rain Gutters
- Pool features: None
- Fencing: Full
Lot
- Size: 0.38 Acres
- Features: Corner Lot
Details
- Additional structures: Shed(s)
- Parcel number: 0010977
Construction
Type & style
- Home type: SingleFamily
- Architectural style: Ranch
- Property subtype: Single Family Residence
Materials
- Stone, Wood Frame
- Foundation: Slab
- Roof: Other
Condition
- Year built: 1976
Utilities & green energy
- Sewer: Public Sewer
- Water: Public
- Utilities for property: Electricity Available, Natural Gas Available, Water Available
Green energy
- Energy efficient items: Windows
Community & HOA
Community
- Features: Gutter(s)
- Security: No Safety Shelter, Smoke Detector(s)
- Subdivision: Colonial Estates Ii
HOA
- Has HOA: No
Location
- Region: Bartlesville
Financial & listing details
- Price per square foot: $99/sqft
- Tax assessed value: $274,545
- Annual tax amount: $3,327
- Date on market: 8/5/2026
- Cumulative days on market: 117 days
- Listing terms: Conventional,FHA
Estimated market value
Not available
Estimated sales range
Not available
Not available
Price history
| Date | Event | Price |
|---|---|---|
| 8/5/2026 | Listed for sale | $349,000$99/sqft |
Source:  MLS Technology, Inc. #2628871 Report a problem MLS Technology, Inc. #2628871 Report a problem | ||
| 7/22/2026 | Listing removed | $349,000$99/sqft |
Source: MLS Technology, Inc. #2607672 Report a problem | ||
| 6/30/2026 | Price change | $349,000-9.4%$99/sqft |
Source: MLS Technology, Inc. #2607672 Report a problem | ||
| 4/7/2026 | Listed for sale | $385,000+175%$109/sqft |
Source: MLS Technology, Inc. #2607672 Report a problem | ||
| 4/5/2002 | Sold | $140,000$40/sqft |
Source:  MLS Technology, Inc. #200502 Report a problem MLS Technology, Inc. #200502 Report a problem | ||
Public tax history
| Year | Property taxes | Tax assessment |
|---|---|---|
| 2024 | $3,328 +4% | $28,710 +3% |
| 2023 | $3,200 +2.5% | $27,874 +3% |
| 2022 | $3,122 +5.2% | $27,063 +3% |
| 2021 | $2,969 +0.9% | $26,274 +3% |
| 2020 | $2,943 0% | $25,509 |
| 2019 | $2,944 -1.8% | $25,509 |
| 2017 | $2,998 | $25,509 |
| 2016 | $2,998 +5.3% | $25,509 |
| 2015 | $2,847 -1.2% | $25,509 |
| 2014 | $2,883 +4.7% | $25,509 +1.9% |
| 2013 | $2,754 +2.2% | $25,024 +3% |
| 2012 | $2,695 | $24,295 |
| 2011 | -- | $24,295 +0% |
| 2010 | -- | $24,293 |
| 2009 | -- | $24,293 |
| 2008 | -- | $24,293 |
| 2007 | -- | $24,293 |
| 2005 | -- | $24,293 |
| 2004 | -- | $24,293 +7.6% |
| 2003 | -- | $22,580 |
| 2002 | -- | $22,580 +2.4% |
| 2001 | -- | $22,061 |
Find assessor info on the county website
Monthly payment
Est. payment
Payment breakdown
Explore the cost of this home by adjusting the details. Changes won't be saved.Climate risks
Neighborhood: 74006
Nearby schools
GreatSchools rating
- 9/10Wayside Elementary SchoolGrades: PK-5Distance: 0.9 mi
- 6/10Central Middle SchoolGrades: 6-8Distance: 3.1 mi
- 7/10Bartlesville High SchoolGrades: 9-12Distance: 2.4 mi
Schools provided by the listing agent
- Elementary: Wayside
- Middle: Central
- High: Bartlesville
- District: Bartlesville - Sch Dist (81)
Source: MLS Technology, Inc.. This data may not be complete. We recommend contacting the local school district to confirm school assignments for this home.
- $281,300-- bd3 ba2.3k sqft2904 Longridge Ln, Bartlesville, OK 74006Off Market
- $418,5004 bd4 ba3.5k sqft2608 Regency Rd, Bartlesville, OK 74006Off Market
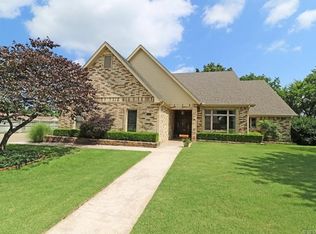
- $365,0004 bd4 ba3.9k sqft2550 Regency Rd, Bartlesville, OK 74006For Sale
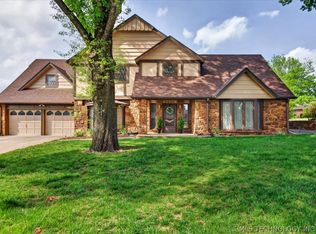
- $241,200-- bd2 ba1.7k sqft2533 Dorchester Dr, Bartlesville, OK 74006Off Market
- $274,900-- bd2 ba2.4k sqft2607 Regency Rd, Bartlesville, OK 74006Off Market
- $300,600-- bd3 ba2.3k sqft2601 Regency Rd, Bartlesville, OK 74006Off Market
- $396,5254 bd3 ba3.5k sqft2617 Regency Rd, Bartlesville, OK 74006Sold
- $287,600-- bd3 ba2.2k sqft2540 Regency Rd, Bartlesville, OK 74006Off Market
A local agent can set up tours, give advice and negotiate with sellers.
A local lender can help you make sure your offer is ready when you are.
Similar homes
- $346,0004 bd3 ba3k sqft2417 Georgetown Dr, Bartlesville, OK 74006For Sale
 MLS ID #2628475, Anne Spoon, Platinum Realty, LLC.. MLS Technology, Inc.
 - $324,9004 bd3 ba2.9k sqft2632 Williamsburg St, Bartlesville, OK 74006For Sale
 MLS ID #2628699, Meghan Snead, Keller Williams Realty. MLS Technology, Inc.
 - $349,9004 bd3 ba2.6k sqft6644 SE Quail Ridge Rd, Bartlesville, OK 74006For Sale
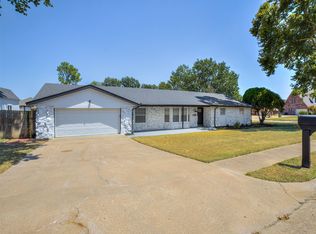 MLS ID #2613957, Lee Ann Pierce, RE/MAX Results. MLS Technology, Inc.
 - $365,0004 bd4 ba3.9k sqft2550 Regency Rd, Bartlesville, OK 74006For SaleMLS ID #2612328, Kari Halferty, Keller Williams Realty. MLS Technology, Inc.
- $349,0003 bd3 ba2.6k sqft2516 Williamsburg St S, Bartlesville, OK 74006For SaleMLS ID #2616087, Courtney Roberts, McGraw, REALTORS. MLS Technology, Inc.
- $299,0004 bd4 ba3.1k sqft1035 Grandview Rd, Bartlesville, OK 74006For SaleMLS ID #2629759, Brittany Dunn, Keller Williams Realty. MLS Technology, Inc.
- $350,0004 bd3 ba2.8k sqft2704 SE Hillsboro Rd, Bartlesville, OK 74006For SaleMLS ID #2601401, Courtney Roberts, McGraw, REALTORS. MLS Technology, Inc.
- $374,9004 bd4 ba3.4k sqft5410 Nowata Rd, Bartlesville, OK 74006For SaleMLS ID #2625001, Steve Russell, McGraw, REALTORS. MLS Technology, Inc.
- $388,0004 bd3 ba3.1k sqft3116 Camelot Dr, Bartlesville, OK 74006For SaleMLS ID #2620158, Cheryl Fregin, Chinowth & Cohen. MLS Technology, Inc.
- $375,0004 bd3 ba4.2k sqft2100 N Star Ct, Bartlesville, OK 74006For SaleMLS ID #2626680, Amos Radlinger, Chinowth & Cohen. MLS Technology, Inc.
- $373,0003 bd3 ba2.3k sqft21646 E 4020th Rd, Bartlesville, OK 74006For SaleMLS ID #2620807, Barbara Collier, McGraw, REALTORS. MLS Technology, Inc.
- $380,0004 bd3 ba3.2k sqft201 Clear Ridge Ct, Bartlesville, OK 74006For SaleMLS ID #2605417, Meghan Snead, Keller Williams Realty. MLS Technology, Inc.
- $364,0004 bd4 ba2.9k sqft725 Kenwood Dr, Bartlesville, OK 74006For SaleMLS ID #2610496, Courtney Roberts, McGraw, REALTORS. MLS Technology, Inc.
- $379,9005 bd5 ba3.4k sqft1444 Oakdale Dr, Bartlesville, OK 74006For SaleMLS ID #2624089, Jonathan Minerick, Homecoin.com. MLS Technology, Inc.
- $289,9003 bd2 ba2.2k sqft1531 May Ln, Bartlesville, OK 74006For SaleMLS ID #2629162, Kari Halferty, Keller Williams Realty. MLS Technology, Inc.
- $310,0003 bd2 ba1.9k sqft5402 Aspen, Bartlesville, OK 74006For SaleMLS ID #2629897, Anne Spoon, Platinum Realty, LLC.. MLS Technology, Inc.
- $309,0004 bd3 ba2.3k sqft1032 Grandview Rd, Bartlesville, OK 74006For SaleMLS ID #2627206, Melissa Gibson, McGraw, REALTORS. MLS Technology, Inc.
- $335,0004 bd3 ba2.5k sqft1018 Arbor Dr, Bartlesville, OK 74006For SaleMLS ID #2623352, Courtney Roberts, McGraw, REALTORS. MLS Technology, Inc.
- $349,0004 bd4 ba2.9k sqft6422 Foxtail Park Dr, Bartlesville, OK 74006For SaleMLS ID #2618286, Gretchen Sise, McGraw, REALTORS. MLS Technology, Inc.
- $369,0004 bd4 ba2.6k sqft3009 Lincoln Rd, Bartlesville, OK 74006For SaleMLS ID #2615255, Lindsey Coe, BHGRE GREEN COUNTRY. MLS Technology, Inc.
