NEW ROOF TO BE INSTALLED BY END OF SEPTEMBER!
Nice quiet neighborhood with friendly neighbors.
Inspections and repairs recently completed, priced below 2024 appraisal!
Immaculate, custom high end home and fixtures.
Gourmet chef's kitchen with new microwave, newer dishwasher and fridge (2 years old), large island with 2nd sink, and extensive Knotty Alder cabinetry.
Extensive flooring added in both walk-out attics for storage.
Energy Efficient! 25'-26' yearly average utilities for gas plus electric was under $300 per month.
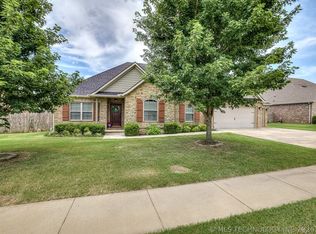
Extended parking on driveway and large patio extension.
Flexible layout- upstairs office was used as 5th bedroom.
For sale
Price cut: $5K (8/28)
$344,000
6422 Foxtail Park Dr, Bartlesville, OK 74006
4beds
2,923sqft
Single Family Residence
Built in 2014
8,973 Square Feet Lot
$341,600 Zestimate®
$118/sqft
$27/mo HOA
What's special
Flexible layoutExtended parking on drivewayNew microwaveLarge patio extensionExtensive knotty alder cabinetry
- 101 days
- 421
- 18
Zillow last checked:
Listing updated:
Listed by:
Gretchen Sise 918-331-5009,
McGraw, REALTORS
Source: MLS Technology, Inc.,MLS#: 2618286 Originating MLS: MLS Technology
Originating MLS: MLS TechnologyFacts & features
Interior
Bedrooms & bathrooms
- Bedrooms: 4
- Bathrooms: 4
- Full bathrooms: 3
- 1/2 bathrooms: 1
Primary bedroom
- Description: Master Bedroom,Private Bath,Walk-in Closet
- Level: First
Bedroom
- Description: Bedroom,No Bath
- Level: First
Bedroom
- Description: Bedroom,No Bath
- Level: First
Bedroom
- Description: Bedroom,Private Bath,Walk-in Closet
- Level: Second
Primary bathroom
- Description: Master Bath,Double Sink,Full Bath,Separate Shower,Whirlpool
- Level: First
Bathroom
- Description: Hall Bath,Full Bath
- Level: First
Bathroom
- Description: Hall Bath,Full Bath
- Level: Second
Bathroom
- Description: Hall Bath,Half Bath
- Level: First
Dining room
- Description: Dining Room,Formal
- Level: First
Game room
- Description: Game/Rec Room,Over Garage
- Level: Second
Kitchen
- Description: Kitchen,Eat-In,Island,Pantry
- Level: First
Living room
- Description: Living Room,Fireplace
- Level: First
Utility room
- Description: Utility Room,Inside,Separate,Sink
- Level: First
Heating
- Gas, Multiple Heating Units
Cooling
- Central Air, 2 Units
Appliances
- Included: Dishwasher, Disposal, Gas Water Heater, Oven, Range, Stove, Plumbed For Ice Maker
- Laundry: Washer Hookup, Electric Dryer Hookup
Features
- Attic, Granite Counters, High Ceilings, Stone Counters, Vaulted Ceiling(s), Gas Range Connection, Gas Oven Connection
- Flooring: Carpet, Tile, Wood Veneer
- Doors: Insulated Doors
- Windows: Vinyl, Insulated Windows
- Basement: None
- Number of fireplaces: 1
- Fireplace features: Gas Log
Interior area
- Total structure area: 2,923
- Total interior livable area: 2,923 sqft
Video & virtual tour
Property
Parking
- Total spaces: 2
- Parking features: Attached, Garage
- Attached garage spaces: 2
Features
- Levels: Two
- Stories: 2
- Patio & porch: Covered, Patio, Porch
- Exterior features: Concrete Driveway, Sprinkler/Irrigation, Rain Gutters
- Pool features: None
- Fencing: Full,Privacy
Lot
- Size: 8,973 Square Feet
- Features: Corner Lot
Details
- Additional structures: None
- Parcel number: 01070000200500000001
- Special conditions: Relocation
Construction
Type & style
- Home type: SingleFamily
- Architectural style: French Provincial
- Property subtype: Single Family Residence
Materials
- Brick, Wood Frame
- Foundation: Slab
- Roof: Asphalt,Fiberglass
Condition
- Year built: 2014
Utilities & green energy
- Sewer: Public Sewer
- Water: Public
- Utilities for property: Electricity Available, Natural Gas Available, Water Available
Green energy
- Energy efficient items: Doors, Insulation, Windows
Community & HOA
Community
- Features: Gutter(s), Sidewalks
- Security: No Safety Shelter
- Subdivision: Foxtail Villas Of Bison Trails
HOA
- Has HOA: Yes
- Amenities included: None
- HOA fee: $325 annually
Location
- Region: Bartlesville
Financial & listing details
- Price per square foot: $118/sqft
- Tax assessed value: $361,840
- Annual tax amount: $4,021
- Date on market: 8/21/2026
- Cumulative days on market: 12 days
- Listing terms: Conventional,FHA,VA Loan
Estimated market value
$341,600
$325,000 - $359,000
$2,695/mo
Price history
| Date | Event | Price |
|---|---|---|
| 8/28/2026 | Price change | $344,000-1.4%$118/sqft |
Source:  MLS Technology, Inc. #2618286 Report a problem MLS Technology, Inc. #2618286 Report a problem | ||
| 6/20/2026 | Price change | $349,000-1.7%$119/sqft |
Source: MLS Technology, Inc. #2618286 Report a problem | ||
| 6/12/2026 | Price change | $355,000-1.1%$121/sqft |
Source: MLS Technology, Inc. #2618286 Report a problem | ||
| 5/23/2026 | Listed for sale | $359,000+14%$123/sqft |
Source: MLS Technology, Inc. #2618286 Report a problem | ||
| 8/7/2024 | Sold | $315,000-1.3%$108/sqft |
Source: MLS Technology, Inc. #2400223 Report a problem | ||
| 7/4/2024 | Pending sale | $319,000$109/sqft |
Source: MLS Technology, Inc. #2400223 Report a problem | ||
| 6/6/2024 | Price change | $319,000-3%$109/sqft |
Source: MLS Technology, Inc. #2400223 Report a problem | ||
| 6/1/2024 | Listed for sale | $329,000$113/sqft |
Source: MLS Technology, Inc. #2400223 Report a problem | ||
| 3/15/2024 | Pending sale | $329,000$113/sqft |
Source: MLS Technology, Inc. #2400223 Report a problem | ||
| 1/9/2024 | Listed for sale | $329,000+32.9%$113/sqft |
Source: MLS Technology, Inc. #2400223 Report a problem | ||
| 11/15/2017 | Sold | $247,500$85/sqft |
Source: Public Record Report a problem | ||
Public tax history
| Year | Property taxes | Tax assessment |
|---|---|---|
| 2025 | $4,021 +1.2% | $35,531 +7.3% |
| 2024 | $3,975 +5.9% | $33,101 +5% |
| 2023 | $3,754 -0.6% | $31,525 |
| 2022 | $3,776 +2% | $31,525 |
| 2021 | $3,703 -0.9% | $31,525 +1.3% |
| 2020 | $3,736 +5% | $31,112 +5% |
| 2019 | $3,559 +38.8% | $29,630 +41.3% |
| 2017 | $2,565 | $20,972 |
| 2016 | $2,565 +20.7% | $20,972 |
| 2015 | $2,124 +49536.9% | $20,972 +49833.3% |
| 2014 | $4 +1.7% | $42 |
| 2013 | $4 | $42 |
Find assessor info on the county website
Monthly payment
Est. payment
Payment breakdown
Explore the cost of this home by adjusting the details. Changes won't be saved.Climate risks
Neighborhood: 74006
Nearby schools
Schools provided by the listing agent
- Elementary: Ranch Heights
- High: Bartlesville
- District: Bartlesville - Sch Dist (81)
Source: MLS Technology, Inc.. This data may not be complete. We recommend contacting the local school district to confirm school assignments for this home.
- $299,9004 bd2 ba2k sqft6418 Foxtail Park Dr, Bartlesville, OK 74006Off Market

- $314,0004 bd3 ba2k sqft6423 Goldenrod Ln, Bartlesville, OK 74006Sold
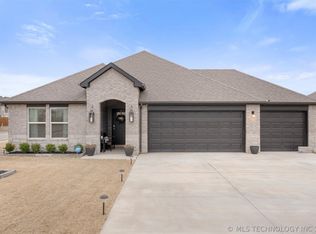
- $272,4004 bd2 ba1.8k sqft6414 Foxtail Park Dr, Bartlesville, OK 74006Off Market
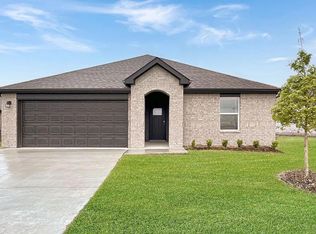
- $309,2004 bd2 ba2k sqft6410 Foxtail Park Dr, Bartlesville, OK 74006Off Market

Similar homes
- $369,9004 bd3 ba2.6k sqft5800 Tower Ct, Bartlesville, OK 74006For Sale
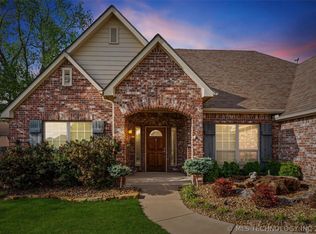 MLS ID #2611373, Steve Russell, McGraw, REALTORS. MLS Technology, Inc.
 - $349,9004 bd2 ba2.1k sqft1507 Bluestem Dr, Bartlesville, OK 74006For Sale
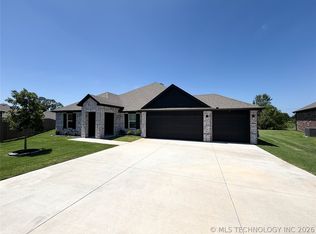 MLS ID #2620152, Brenda Woodward, McGraw, REALTORS. MLS Technology, Inc.
 - $335,0004 bd3 ba2.5k sqft1018 Arbor Dr, Bartlesville, OK 74006For Sale
 MLS ID #2623352, Courtney Roberts, McGraw, REALTORS. MLS Technology, Inc.
 - $345,0004 bd2 ba2.1k sqft5507 Nottingham Pl, Bartlesville, OK 74006For Sale
 MLS ID #2623691, Allison Atkinson, Keller Williams Realty. MLS Technology, Inc.
