Welcome to this beautifully maintained home in the sought-after Woodland Park 13th subdivision, surrounded by mature trees and a peaceful wooded setting. This spacious property offers 3 bedrooms and 3 full bathrooms, plus a versatile den that could serve as a 4th bedroom (no closet), providing flexible living options.
Inside, you will find two comfortable living areas, perfect for both relaxing and entertaining, along with a formal dining room for gatherings. The oversized kitchen features custom hickory cabinets, abundant storage, and generous workspace (note: island and refrigerator do not remain).
The home also includes a basement area ideal for added safety during stormy weather. The attached two-car garage offers a workshop complete with heat and air, making it perfect for projects or hobbies. Two separate parking drives provide ample space for guests and additional vehicles.
Numerous updates have been completed, including a new roof (2023), gutters with leaf guard (2023), exterior paint (2025), and freshly painted deck (2025). The kitchen was remodeled in 2015, windows replaced in 2015, and the master bathroom updated in 2011. Water heater installed in 2010.
For sale
Price cut: $17.4K (8/10)
$307,500
930 Briarwood Dr, Bartlesville, OK 74006
4beds
2,954sqft
Single Family Residence
Built in 1965
0.26 Acres Lot
$304,800 Zestimate®
$104/sqft
$-- HOA
What's special
Basement areaFormal dining roomAttached two-car garageAbundant storageOversized kitchenSurrounded by mature treesTwo separate parking drives
- 145 days
- 531
- 33
Zillow last checked:
Listing updated:
Listed by:
Sharon Leach 918-214-1400,
Coldwell Banker Select
Source: MLS Technology, Inc.,MLS#: 2612362 Originating MLS: MLS Technology
Originating MLS: MLS TechnologyFacts & features
Interior
Bedrooms & bathrooms
- Bedrooms: 4
- Bathrooms: 3
- Full bathrooms: 3
Primary bedroom
- Description: Master Bedroom,Separate Closets,Walk-in Closet
- Level: First
Bedroom
- Description: Bedroom,
- Level: First
Bedroom
- Description: Bedroom,
- Level: Basement
Primary bathroom
- Description: Master Bath,Full Bath,Shower Only
- Level: First
Den
- Description: Den/Family Room,Fireplace
- Level: Basement
Dining room
- Description: Dining Room,Formal
- Level: First
Kitchen
- Description: Kitchen,Eat-In,Pantry
- Level: First
Living room
- Description: Living Room,Formal
- Level: First
Recreation
- Description: Hobby Room,Workshop
- Level: Basement
Utility room
- Description: Utility Room,Inside
- Level: Basement
Heating
- Central, Electric
Cooling
- Central Air
Appliances
- Included: Dishwasher, Electric Water Heater, Disposal, Microwave, Oven, Range, Stove, Plumbed For Ice Maker
- Laundry: Electric Dryer Hookup, Gas Dryer Hookup
Features
- Other, Cable TV, Ceiling Fan(s), Electric Range Connection, Programmable Thermostat
- Flooring: Carpet, Hardwood, Laminate, Tile
- Doors: Insulated Doors, Storm Door(s)
- Windows: Aluminum Frames, Vinyl, Insulated Windows
- Number of fireplaces: 1
- Fireplace features: Wood Burning
Interior area
- Total structure area: 2,954
- Total interior livable area: 2,954 sqft
Video & virtual tour
Property
Parking
- Total spaces: 2
- Parking features: Attached, Garage, Garage Faces Side, Workshop in Garage
- Attached garage spaces: 2
Features
- Patio & porch: Deck
- Exterior features: Landscaping, Rain Gutters
- Pool features: None
- Fencing: None
Lot
- Size: 0.26 Acres
- Features: Mature Trees
Details
- Additional structures: None
- Parcel number: 0022552
Construction
Type & style
- Home type: SingleFamily
- Architectural style: Other
- Property subtype: Single Family Residence
Materials
- Brick, Other, Wood Frame
- Foundation: Slab
- Roof: Asphalt,Fiberglass
Condition
- Year built: 1965
Utilities & green energy
- Sewer: Public Sewer
- Water: Public
- Utilities for property: Electricity Available, Natural Gas Available, Phone Available, Water Available
Green energy
- Energy efficient items: Doors, Windows
Community & HOA
Community
- Features: Gutter(s), Sidewalks
- Security: No Safety Shelter, Security System Owned, Smoke Detector(s)
- Subdivision: Woodland Park 13th
HOA
- Has HOA: No
Location
- Region: Bartlesville
Financial & listing details
- Price per square foot: $104/sqft
- Tax assessed value: $239,010
- Annual tax amount: $2,683
- Date on market: 4/8/2026
- Cumulative days on market: 145 days
- Listing terms: Conventional,FHA
Estimated market value
$304,800
$290,000 - $320,000
$2,231/mo
Price history
| Date | Event | Price |
|---|---|---|
| 8/10/2026 | Price change | $307,500-5.4%$104/sqft |
Source:  MLS Technology, Inc. #2612362 Report a problem MLS Technology, Inc. #2612362 Report a problem | ||
| 6/22/2026 | Price change | $324,900-4.3%$110/sqft |
Source: MLS Technology, Inc. #2612362 Report a problem | ||
| 5/22/2026 | Price change | $339,500-1.9%$115/sqft |
Source: MLS Technology, Inc. #2612362 Report a problem | ||
| 4/8/2026 | Listed for sale | $345,900+96%$117/sqft |
Source: MLS Technology, Inc. #2612362 Report a problem | ||
| 1/26/2010 | Sold | $176,500-1.1%$60/sqft |
Source: Public Record Report a problem | ||
| 12/3/2009 | Listed for sale | $178,500$60/sqft |
Source: McAnaw & Company #933555 Report a problem | ||
Public tax history
| Year | Property taxes | Tax assessment |
|---|---|---|
| 2025 | $2,683 +1.8% | $23,041 +5% |
| 2024 | $2,635 +0.8% | $21,944 |
| 2023 | $2,613 -0.6% | $21,944 |
| 2022 | $2,629 +2% | $21,944 |
| 2021 | $2,578 0% | $21,944 +2.2% |
| 2020 | $2,579 0% | $21,478 |
| 2019 | $2,580 -1.8% | $21,478 |
| 2017 | $2,627 | $21,478 -3.4% |
| 2016 | $2,627 +2.9% | $22,229 |
| 2015 | $2,552 -1.2% | $22,229 |
| 2014 | $2,582 +1.3% | $22,229 |
| 2013 | $2,548 +4% | $22,229 +5% |
| 2012 | $2,449 | $21,170 |
| 2011 | -- | $21,170 +42.7% |
| 2010 | -- | $14,838 |
| 2009 | -- | $14,838 |
| 2008 | -- | $14,838 |
| 2007 | -- | $14,838 |
| 2005 | -- | $14,838 |
| 2004 | -- | $14,838 +10.3% |
| 2003 | -- | $13,451 +0.1% |
| 2002 | -- | $13,432 +5% |
| 2001 | -- | $12,792 |
Find assessor info on the county website
Monthly payment
Est. payment
Payment breakdown
Explore the cost of this home by adjusting the details. Changes won't be saved.Climate risks
Neighborhood: 74006
Nearby schools
Schools provided by the listing agent
- Elementary: Wayside
- Middle: Central
- High: Bartlesville
- District: Bartlesville - Sch Dist (81)
Source: MLS Technology, Inc.. This data may not be complete. We recommend contacting the local school district to confirm school assignments for this home.
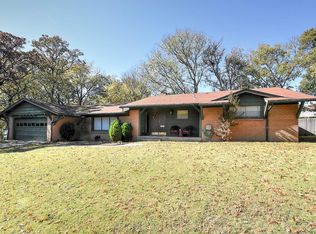
Similar homes
- $362,0004 bd4 ba2.9k sqft725 Kenwood Dr, Bartlesville, OK 74006For Sale
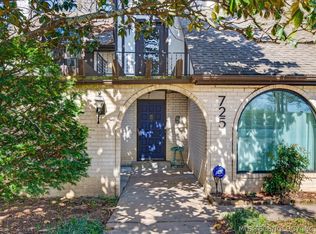 MLS ID #2610496, Courtney Roberts, McGraw, REALTORS. MLS Technology, Inc.
 - $299,0004 bd3 ba2.3k sqft1032 Grandview Rd, Bartlesville, OK 74006For Sale
 MLS ID #2627206, Melissa Gibson, McGraw, REALTORS. MLS Technology, Inc.
 - $279,0004 bd4 ba2.5k sqft2612 SE Quail Pl, Bartlesville, OK 74006For Sale
 MLS ID #2626657, Shelley Koster, Keller Williams Realty. MLS Technology, Inc.
 - $265,0004 bd3 ba2.6k sqft5821 Harvard Dr, Bartlesville, OK 74006For Sale
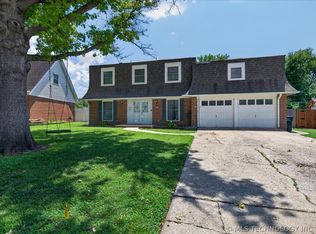 MLS ID #2624696, Brittany Dunn, Keller Williams Realty. MLS Technology, Inc.
