This 1934 home offers timeless elegance with beautiful updates, where historic charm meets modern convenience. This one-of-a-kind spacious property offers 4 bedrooms and 4 bathrooms with living space designed to accommodate today’s lifestyle while preserving its original character. From the moment you enter, you’ll appreciate the soaring ceilings, beautiful architectural details, abundant natural light, and two charming fireplaces that add warmth and character throughout the home. The freshly refinished original hardwood floors perfectly complement the home’s historic craftsmanship while blending seamlessly with its modern updates. The private primary suite is a true retreat, complete with an attached office, a generous walk-in closet, and a stunning on suite bathroom featuring a luxurious freestanding soaking tub. Thoughtful updates throughout the home include fresh interior paint, a beautifully remodeled kitchen with elegant quartz countertops, and completely renovated basement and laundry areas. The finished basement offers exceptional flexibility with its own private entrance and full bathroom, making it ideal as a second living area, in-law or guest suite, home office, or even a potential income-producing space. Outside, mature trees provide shade and privacy, while the enclosed porch offers the perfect place to relax and enjoy the home’s peaceful setting. An attached two-car garage provides convenient parking and additional storage. For added peace of mind, the seller is willing to address the deck with an acceptable offer, providing additional value and flexibility for the future homeowner. Whether you’re entertaining guests, working from home, or simply enjoying the character and craftsmanship of a bygone era, this home offers the perfect balance of history, charm, and modern comfort. Located in one of Bartlesville’s established neighborhoods, this home is a rare opportunity to own a beautifully restored piece of history with all the updates.
For sale
Price cut: $15.1K (8/12)
$319,900
1417 Hillcrest Dr, Bartlesville, OK 74003
4beds
3,549sqft
Single Family Residence
Built in 1934
0.37 Acres Lot
$315,500 Zestimate®
$90/sqft
$-- HOA
What's special
Elegant quartz countertopsBeautifully remodeled kitchenFresh interior paintBeautiful architectural detailsCompletely renovated basementTwo charming fireplacesEnclosed porch
- 159 days
- 1,094
- 95
Zillow last checked:
Listing updated:
Listed by:
Steve Russell 918-213-5943,
McGraw, REALTORS
Source: MLS Technology, Inc.,MLS#: 2610799 Originating MLS: MLS Technology
Originating MLS: MLS TechnologyFacts & features
Interior
Bedrooms & bathrooms
- Bedrooms: 4
- Bathrooms: 4
- Full bathrooms: 3
- 1/2 bathrooms: 1
Heating
- Gas, Multiple Heating Units
Cooling
- 2 Units
Appliances
- Included: Gas Water Heater, Oven, Range, Refrigerator, Stove
- Laundry: Washer Hookup
Features
- High Ceilings, Quartz Counters, Stone Counters, Ceiling Fan(s), Electric Oven Connection, Electric Range Connection
- Flooring: Tile, Wood
- Windows: Wood Frames
- Basement: Finished,Full
- Number of fireplaces: 2
- Fireplace features: Decorative
Interior area
- Total structure area: 3,549
- Total interior livable area: 3,549 sqft
Property
Parking
- Total spaces: 2
- Parking features: Attached, Garage
- Attached garage spaces: 2
Features
- Levels: Two
- Stories: 2
- Patio & porch: Deck, Enclosed, Patio
- Exterior features: Rain Gutters
- Pool features: None
- Fencing: Privacy
Lot
- Size: 0.37 Acres
- Features: Mature Trees
Details
- Additional structures: Shed(s)
- Parcel number: 0010614
Construction
Type & style
- Home type: SingleFamily
- Property subtype: Single Family Residence
Materials
- Stone, Wood Siding, Wood Frame
- Foundation: Basement
- Roof: Asphalt,Fiberglass
Condition
- Year built: 1934
Utilities & green energy
- Sewer: Public Sewer
- Water: Public
- Utilities for property: Cable Available, Electricity Available, Natural Gas Available, Phone Available, Water Available
Community & HOA
Community
- Features: Gutter(s)
- Security: No Safety Shelter
- Subdivision: Cherokee Hills
HOA
- Has HOA: No
Location
- Region: Bartlesville
Financial & listing details
- Price per square foot: $90/sqft
- Tax assessed value: $255,320
- Annual tax amount: $2,724
- Date on market: 3/27/2026
- Cumulative days on market: 159 days
- Listing terms: Conventional,FHA,VA Loan
Estimated market value
$315,500
$300,000 - $331,000
$2,146/mo
Price history
| Date | Event | Price |
|---|---|---|
| 8/12/2026 | Price change | $319,900-4.5%$90/sqft |
Source:  MLS Technology, Inc. #2610799 Report a problem MLS Technology, Inc. #2610799 Report a problem | ||
| 7/23/2026 | Price change | $335,000-1.5%$94/sqft |
Source: MLS Technology, Inc. #2610799 Report a problem | ||
| 3/27/2026 | Listed for sale | $340,000+150.9%$96/sqft |
Source: MLS Technology, Inc. #2610799 Report a problem | ||
| 7/31/2025 | Sold | $135,500-30.5%$38/sqft |
Source: Public Record Report a problem | ||
| 6/12/2020 | Sold | $195,000-4.8%$55/sqft |
Source: Public Record Report a problem | ||
| 4/28/2020 | Pending sale | $204,900$58/sqft |
Source: Chinowth & Cohen #2014636 Report a problem | ||
| 2/17/2020 | Price change | $204,900-1.3%$58/sqft |
Source: Keller Williams Realty #2007790 Report a problem | ||
| 2/10/2020 | Price change | $207,500-1%$58/sqft |
Source: Keller Williams Realty #2007790 Report a problem | ||
| 11/20/2019 | Price change | $209,500-2.5%$59/sqft |
Source: Keller Williams Realty #2007790 Report a problem | ||
| 11/6/2019 | Price change | $214,900-1.9%$61/sqft |
Source: Keller Williams Realty #2007790 Report a problem | ||
| 10/9/2019 | Listed for sale | $219,000+10.6%$62/sqft |
Source: Keller Williams Realty #1935881 Report a problem | ||
| 6/4/2008 | Sold | $198,000+12.2%$56/sqft |
Source:  MLS Technology, Inc. #806192 Report a problem MLS Technology, Inc. #806192 Report a problem | ||
| 4/9/2004 | Sold | $176,500+11.7%$50/sqft |
Source: MLS Technology, Inc. #403880 Report a problem | ||
| 8/30/2002 | Sold | $158,000$45/sqft |
Source: MLS Technology, Inc. #216266 Report a problem | ||
Public tax history
| Year | Property taxes | Tax assessment |
|---|---|---|
| 2025 | $2,724 -6.2% | $23,393 -3.2% |
| 2024 | $2,903 +0.9% | $24,171 |
| 2023 | $2,878 +2.7% | $24,171 +3.4% |
| 2022 | $2,802 +2% | $23,387 |
| 2021 | $2,747 -4.8% | $23,387 -2.7% |
| 2020 | $2,885 -0.1% | $24,029 |
| 2019 | $2,887 -0.5% | $24,029 +1.3% |
| 2017 | $2,901 | $23,716 |
| 2016 | $2,901 +5.3% | $23,716 |
| 2015 | $2,755 -1.2% | $23,716 |
| 2014 | $2,790 +2.6% | $23,716 |
| 2013 | $2,719 -0.9% | $23,716 |
| 2012 | $2,744 | $23,716 |
| 2011 | -- | $23,716 |
| 2010 | -- | $23,716 |
| 2009 | -- | $23,716 +12.5% |
| 2008 | -- | $21,081 -3.1% |
| 2007 | -- | $21,748 |
| 2005 | -- | $21,748 |
Find assessor info on the county website
Monthly payment
Est. payment
Payment breakdown
Explore the cost of this home by adjusting the details. Changes won't be saved.Climate risks
Neighborhood: 74003
Nearby schools
Schools provided by the listing agent
- Elementary: Kane
- High: Bartlesville
- District: Bartlesville - Sch Dist (81)
Source: MLS Technology, Inc.. This data may not be complete. We recommend contacting the local school district to confirm school assignments for this home.
Similar homes
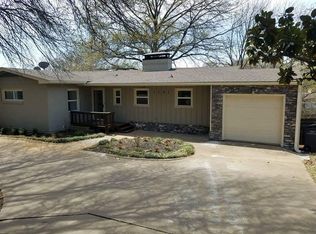
- $294,9003 bd3 ba2.6k sqft267 County Road 3013, Bartlesville, OK 74003For Sale
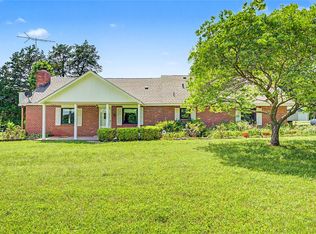 MLS ID #2632512, Chantal Harrison, Nomad Agency LLC. MLS Technology, Inc.
 - $429,0004 bd5 ba3.4k sqft1930 Southview Ave, Bartlesville, OK 74003For Sale
 MLS ID #2631180, Carolyn Bolding, Chinowth & Cohen. MLS Technology, Inc.
 - $429,5003 bd4 ba3.1k sqft1910 Hillcrest Dr, Bartlesville, OK 74003For Sale
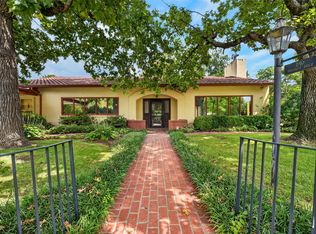 MLS ID #2631950, Sharon Leach, Coldwell Banker Select. MLS Technology, Inc.
 - $307,5004 bd3 ba2.9k sqft930 Briarwood Dr, Bartlesville, OK 74006For Sale
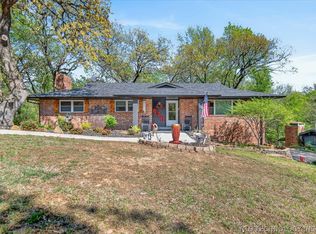 MLS ID #2612362, Sharon Leach, Coldwell Banker Select. MLS Technology, Inc.
