You will not want to miss out on this spacious and well designed Terrell Taylor 4-bedroom, 2.5-bath full brick home. Generous living spaces and a desirable split-bedroom floor plan. Welcoming entryway with a view of the formal living and dining rooms, perfect for entertaining.
The well-appointed kitchen is the heart of the home, featuring abundant granite countertop space, a built-in desk, ample cabinetry, and a breakfast nook that opens to the comfy family room. A cozy gas log fireplace and access to the covered patio make this space ideal for relaxing.
The private primary suite is across the house from the remaining three bedrooms and offers a spacious retreat with an ensuite bath. Each secondary bedroom features its own walk-in closet, providing plenty of storage for everyone.
Throughout the home you will find tile and wood flooring—no carpet to maintain. Additional conveniences include a laundry room complete with utility sink and toilet, plus a practical drop zone and extra storage just off the hallway leading to the garage.
With its functional floor plan, abundant storage, quality finishes, and inviting indoor and outdoor living spaces, this home is ready to welcome its next owners!
For sale
Price cut: $5K (7/27)
$335,000
1018 Arbor Dr, Bartlesville, OK 74006
4beds
2,580sqft
Single Family Residence
Built in 1991
0.25 Acres Lot
$-- Zestimate®
$130/sqft
$-- HOA
What's special
Generous living spacesDesirable split-bedroom floor planPrivate primary suiteTile and wood flooringAbundant granite countertop spaceWell-appointed kitchenCozy gas log fireplace
- 54 days |
- 363 |
- 14 |
Zillow last checked:
Listing updated:
Listed by:
Courtney Roberts 918-914-0243,
McGraw, REALTORS
Source: MLS Technology, Inc.,MLS#: 2623352 Originating MLS: MLS Technology
Originating MLS: MLS TechnologyFacts & features
Interior
Bedrooms & bathrooms
- Bedrooms: 4
- Bathrooms: 3
- Full bathrooms: 2
- 1/2 bathrooms: 1
Primary bedroom
- Description: Master Bedroom,Private Bath,Walk-in Closet
- Level: First
Bedroom
- Description: Bedroom,Walk-in Closet
- Level: First
Bedroom
- Description: Bedroom,Walk-in Closet
- Level: First
Bedroom
- Description: Bedroom,Walk-in Closet
- Level: First
Primary bathroom
- Description: Master Bath,Double Sink,Full Bath,Shower Only
- Level: First
Bathroom
- Description: Hall Bath,Bathtub,Double Sink,Full Bath
- Level: First
Other
- Description: ,
Other
- Description: ,
Other
- Description: ,
Other
- Description: ,
Other
- Description: ,
Other
- Description: ,
Other
- Description: ,
Other
- Description: ,
Other
- Description: ,
Other
- Description: ,
Other
- Description: ,
Other
- Description: ,
Bonus room
- Description: Additional Room,Attic
- Level: First
Den
- Description: Den/Family Room,Fireplace
- Level: First
Dining room
- Description: Dining Room,Formal
- Level: First
Kitchen
- Description: Kitchen,Eat-In
- Level: First
Living room
- Description: Living Room,Formal
- Level: First
Utility room
- Description: Utility Room,Inside,Sink
- Level: First
Heating
- Central, Gas
Cooling
- Central Air
Appliances
- Included: Dishwasher, Disposal, Gas Water Heater, Microwave, Oven, Range
- Laundry: Washer Hookup, Gas Dryer Hookup
Features
- Attic, Granite Counters, High Ceilings, Stone Counters, Vaulted Ceiling(s), Ceiling Fan(s), Electric Oven Connection, Electric Range Connection, Programmable Thermostat
- Flooring: Hardwood, Tile
- Doors: Insulated Doors, Storm Door(s)
- Windows: Vinyl, Insulated Windows
- Basement: None
- Number of fireplaces: 1
- Fireplace features: Gas Log
Interior area
- Total structure area: 2,580
- Total interior livable area: 2,580 sqft
Property
Parking
- Total spaces: 2
- Parking features: Attached, Garage, Shelves, Storage
- Attached garage spaces: 2
Features
- Levels: One
- Stories: 1
- Patio & porch: Covered, Patio, Porch
- Exterior features: Sprinkler/Irrigation, Landscaping, Rain Gutters
- Pool features: None
- Fencing: Chain Link,Partial,Privacy
Lot
- Size: 0.25 Acres
- Features: Greenbelt, Sloped
- Topography: Sloping
Details
- Additional structures: Shed(s)
- Parcel number: 01057300400700000001
Construction
Type & style
- Home type: SingleFamily
- Architectural style: Ranch
- Property subtype: Single Family Residence
Materials
- Brick, Wood Frame
- Foundation: Slab
- Roof: Asphalt,Fiberglass
Condition
- Year built: 1991
Utilities & green energy
- Sewer: Public Sewer
- Water: Public
- Utilities for property: Electricity Available, Natural Gas Available, Water Available
Green energy
- Energy efficient items: Doors, Windows
Community & HOA
Community
- Features: Gutter(s), Sidewalks
- Security: No Safety Shelter, Smoke Detector(s)
- Subdivision: East Park Replat 5-9
HOA
- Has HOA: No
Location
- Region: Bartlesville
Financial & listing details
- Price per square foot: $130/sqft
- Tax assessed value: $297,010
- Annual tax amount: $3,391
- Date on market: 6/25/2026
- Cumulative days on market: 54 days
- Listing terms: Conventional,FHA,VA Loan
Estimated market value
Not available
Estimated sales range
Not available
Not available
Price history
| Date | Event | Price |
|---|---|---|
| 7/27/2026 | Price change | $335,000-1.5%$130/sqft |
Source:  MLS Technology, Inc. #2623352 Report a problem MLS Technology, Inc. #2623352 Report a problem | ||
| 7/1/2026 | Listed for sale | $340,000+53.2%$132/sqft |
Source: MLS Technology, Inc. #2623352 Report a problem | ||
| 3/5/2021 | Sold | $222,000-1.3%$86/sqft |
Source: MLS Technology, Inc. #2101351 Report a problem | ||
| 2/2/2021 | Pending sale | $225,000$87/sqft |
Source: MLS Technology, Inc. #2101351 Report a problem | ||
| 1/18/2021 | Listed for sale | $225,000+1.1%$87/sqft |
Source: MLS Technology, Inc. #2101351 Report a problem | ||
| 7/31/2020 | Listing removed | $222,500$86/sqft |
Source: RE/MAX Results #2022019 Report a problem | ||
| 6/30/2020 | Listed for sale | $222,500+10.1%$86/sqft |
Source: RE/MAX Results #2022019 Report a problem | ||
| 12/14/2015 | Sold | $202,000+19.5%$78/sqft |
Source: MLS Technology, Inc. #1546703 Report a problem | ||
| 11/15/2002 | Sold | $169,100$66/sqft |
Source:  MLS Technology, Inc. #221840 Report a problem MLS Technology, Inc. #221840 Report a problem | ||
Public tax history
| Year | Property taxes | Tax assessment |
|---|---|---|
| 2025 | $3,391 -1.3% | $29,122 -1.6% |
| 2024 | $3,434 +3.7% | $29,592 +2.7% |
| 2023 | $3,311 -0.6% | $28,804 |
| 2022 | $3,331 +12% | $28,804 +13.7% |
| 2021 | $2,975 +2.7% | $25,327 +5% |
| 2020 | $2,896 +0.7% | $24,121 +0.7% |
| 2019 | $2,877 -1.8% | $23,947 |
| 2017 | $2,929 | $23,947 |
| 2016 | $2,929 +6.5% | $23,947 +13.7% |
| 2015 | $2,749 +17.9% | $21,066 |
| 2014 | $2,331 +1.3% | $21,066 |
| 2013 | $2,300 -0.9% | $21,066 |
| 2012 | $2,321 | $21,066 +3.6% |
| 2011 | -- | $20,340 |
| 2010 | -- | $20,340 |
| 2009 | -- | $20,340 |
| 2008 | -- | $20,340 |
| 2007 | -- | $20,340 |
| 2005 | -- | $20,340 |
| 2004 | -- | $20,340 |
| 2003 | -- | $20,340 +29.5% |
| 2002 | -- | $15,706 |
| 2001 | -- | $15,706 |
Find assessor info on the county website
Monthly payment
Est. payment
Payment breakdown
Explore the cost of this home by adjusting the details. Changes won't be saved.Climate risks
Neighborhood: 74006
Nearby schools
GreatSchools rating
- 8/10Ranch Heights Elementary SchoolGrades: PK-5Distance: 0.7 mi
- 5/10Madison Middle SchoolGrades: 6-8Distance: 0.6 mi
- 7/10Bartlesville High SchoolGrades: 9-12Distance: 3.5 mi
Schools provided by the listing agent
- Elementary: Ranch Heights
- Middle: Madison
- High: Bartlesville
- District: Bartlesville - Sch Dist (81)
Source: MLS Technology, Inc.. This data may not be complete. We recommend contacting the local school district to confirm school assignments for this home.
- $310,8004 bd3 ba2.5k sqft1012 Arbor Dr, Bartlesville, OK 74006Off Market

- $301,6004 bd3 ba2.5k sqft1024 Arbor Dr, Bartlesville, OK 74006Off Market

- $316,0004 bd3 ba2.6k sqft1015 Arbor Dr, Bartlesville, OK 74006Off Market

- $296,9004 bd2 ba2.4k sqft1006 Arbor Dr, Bartlesville, OK 74006Off Market

- $279,8004 bd2 ba2.1k sqft1009 Arbor Dr, Bartlesville, OK 74006Off Market
- $362,9004 bd2 ba2.7k sqft1030 Arbor Dr, Bartlesville, OK 74006Off Market
- $294,2004 bd2 ba2.3k sqft1021 Arbor Dr, Bartlesville, OK 74006Off Market
- $240,3003 bd2 ba1.6k sqft1101 Manor Dr, Bartlesville, OK 74006Off Market
A local agent can set up tours, give advice and negotiate with sellers.
A local lender can help you make sure your offer is ready when you are.
Similar homes
- $369,9004 bd3 ba2.6k sqft5800 Tower Ct, Bartlesville, OK 74006For Sale
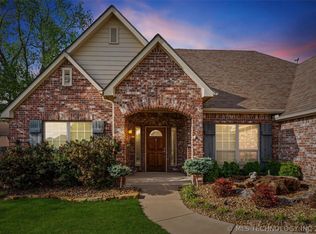 MLS ID #2611373, Steve Russell, McGraw, REALTORS. MLS Technology, Inc.
 - $375,0004 bd3 ba2.5k sqft1019 Terri Dr, Bartlesville, OK 74006For Sale
 MLS ID #2630147, Linda Robertson, Keller Williams Realty. MLS Technology, Inc.
 - $349,9004 bd3 ba2.6k sqft6644 SE Quail Ridge Rd, Bartlesville, OK 74006For Sale
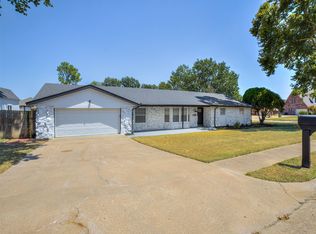 MLS ID #2613957, Lee Ann Pierce, RE/MAX Results. MLS Technology, Inc.
 - $398,0003 bd3 ba2.5k sqft1012 Terri Dr, Bartlesville, OK 74006For Sale
 MLS ID #2624288, Bonnie Gross, Coldwell Banker Select. MLS Technology, Inc.
 - $387,0004 bd3 ba2.6k sqft5817 Woodland Rd, Bartlesville, OK 74006For SaleMLS ID #2620396, Gretchen Sise, McGraw, REALTORS. MLS Technology, Inc.
- $380,0004 bd3 ba3.2k sqft201 Clear Ridge Ct, Bartlesville, OK 74006For SaleMLS ID #2605417, Meghan Snead, Keller Williams Realty. MLS Technology, Inc.
- $349,0004 bd4 ba2.9k sqft6422 Foxtail Park Dr, Bartlesville, OK 74006For SaleMLS ID #2618286, Gretchen Sise, McGraw, REALTORS. MLS Technology, Inc.
- $239,9004 bd2 ba2.1k sqft1037 Meadow Dr, Bartlesville, OK 74006For SaleMLS ID #2631142, Taylor Enix, REAL Broker LLC. MLS Technology, Inc.
- $259,9003 bd2 ba2.2k sqft931 King Dr, Bartlesville, OK 74006For SaleMLS ID #11899759, Brent Dildine, Dildine & Associates Real Estate Company LLC. My State MLS
- $299,0004 bd3 ba2.3k sqft1032 Grandview Rd, Bartlesville, OK 74006For SaleMLS ID #2627206, Melissa Gibson, McGraw, REALTORS. MLS Technology, Inc.
- $265,0004 bd3 ba2.6k sqft5821 Harvard Dr, Bartlesville, OK 74006For SaleMLS ID #2624696, Brittany Dunn, Keller Williams Realty. MLS Technology, Inc.
- $307,5004 bd3 ba2.9k sqft930 Briarwood Dr, Bartlesville, OK 74006For SaleMLS ID #2612362, Sharon Leach, Coldwell Banker Select. MLS Technology, Inc.
- $362,0004 bd4 ba2.9k sqft725 Kenwood Dr, Bartlesville, OK 74006For SaleMLS ID #2610496, Courtney Roberts, McGraw, REALTORS. MLS Technology, Inc.
- $374,9004 bd4 ba3.4k sqft5410 Nowata Rd, Bartlesville, OK 74006For SaleMLS ID #2625001, Steve Russell, McGraw, REALTORS. MLS Technology, Inc.
- $345,0004 bd2 ba2.1k sqft5507 Nottingham Pl, Bartlesville, OK 74006For SaleMLS ID #2623691, Allison Atkinson, Keller Williams Realty. MLS Technology, Inc.
- $369,0004 bd4 ba2.6k sqft3009 Lincoln Rd, Bartlesville, OK 74006For SaleMLS ID #2615255, Lindsey Coe, BHGRE GREEN COUNTRY. MLS Technology, Inc.
- $400,0004 bd3 ba3.6k sqft6700 SE Quail Ridge Rd, Bartlesville, OK 74006For SaleMLS ID #2617184, Kevin Lynch, RE/MAX Results. MLS Technology, Inc.
- $350,0004 bd3 ba2.8k sqft2704 SE Hillsboro Rd, Bartlesville, OK 74006For SaleMLS ID #2601401, Courtney Roberts, McGraw, REALTORS. MLS Technology, Inc.
- $346,0004 bd3 ba3k sqft2417 Georgetown Dr, Bartlesville, OK 74006For SaleMLS ID #2628475, Anne Spoon, Platinum Realty, LLC.. MLS Technology, Inc.
- $289,9003 bd2 ba2.2k sqft1531 May Ln, Bartlesville, OK 74006For SaleMLS ID #2629162, Kari Halferty, Keller Williams Realty. MLS Technology, Inc.
