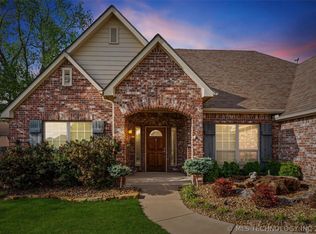
Check out this beautiful, well-maintained home on a quiet cul-de-sac. The exterior is a dream with extensive landscaping, flower & vegetable gardens and cute French country charm. This 3 bedroom, 2.5 bathroom home features a spacious bonus room upstairs that could be used as a game/media room, large 4th bedroom or secondary living space. The inviting living room with vaulted ceilings features a grand fireplace and is open to the dining area. The kitchen offers granite countertops, newer stainless steel appliances, and a breakfast nook that's currently being used as a home office. The primary bedroom has two walk-in closets and a large en-suite with over-sized double vanity. The 3 car garage has additional storage space and walk-in storm shelter for peace of mind. Other recent updates include: brand new LVP flooring throughout, interior & exterior paint, roof & gutters (2025) plus AC and dual heat pump (2022). As an added bonus, the refrigerator, washer, and dryer are all included. Situated on a fully fenced corner lot, this exceptional property is truly one you won't want to miss- call today!
For sale
$399,000
1012 Terri Dr, Bartlesville, OK 74006
3beds
2,543sqft
Single Family Residence
Built in 2006
0.26 Acres Lot
$387,300 Zestimate®
$157/sqft
$-- HOA
What's special
Quiet cul-de-sacFully fenced corner lotSpacious bonus room upstairsGrand fireplaceExtensive landscapingBreakfast nookCute french country charm
- 44 days |
- 260 |
- 16 |
Zillow last checked:
Listing updated:
Listed by:
Bonnie Gross 918-695-8487,
Coldwell Banker Select
Source: MLS Technology, Inc.,MLS#: 2624288 Originating MLS: MLS Technology
Originating MLS: MLS TechnologyFacts & features
Interior
Bedrooms & bathrooms
- Bedrooms: 3
- Bathrooms: 3
- Full bathrooms: 2
- 1/2 bathrooms: 1
Primary bedroom
- Description: Master Bedroom,Private Bath,Walk-in Closet
- Level: First
Bedroom
- Description: Bedroom,Walk-in Closet
- Level: First
Bedroom
- Description: Bedroom,Walk-in Closet
- Level: First
Primary bathroom
- Description: Master Bath,Double Sink,Full Bath,Separate Shower,Whirlpool
- Level: First
Bathroom
- Description: Hall Bath,Full Bath
- Level: First
Dining room
- Description: Dining Room,Formal
- Level: First
Game room
- Description: Game/Rec Room,
- Level: Second
Kitchen
- Description: Kitchen,Eat-In
- Level: First
Living room
- Description: Living Room,Fireplace
- Level: First
Utility room
- Description: Utility Room,Inside,Separate
- Level: First
Heating
- Central, Gas, Zoned, Geothermal, Heat Pump
Cooling
- Central Air, Geothermal, Heat Pump, Zoned
Appliances
- Included: Convection Oven, Dishwasher, Disposal, Gas Water Heater, Microwave, Oven, Range, Refrigerator, Stove, Plumbed For Ice Maker
- Laundry: Washer Hookup, Electric Dryer Hookup, Gas Dryer Hookup
Features
- Attic, Granite Counters, High Ceilings, High Speed Internet, Cable TV, Vaulted Ceiling(s), Wired for Data, Ceiling Fan(s), Electric Oven Connection, Electric Range Connection, Gas Range Connection, Gas Oven Connection, Programmable Thermostat
- Flooring: Carpet, Laminate, Tile
- Doors: Insulated Doors
- Windows: Vinyl, Insulated Windows
- Basement: None
- Number of fireplaces: 1
- Fireplace features: Gas Log
Interior area
- Total structure area: 2,543
- Total interior livable area: 2,543 sqft
Video & virtual tour
Property
Parking
- Total spaces: 3
- Parking features: Attached, Garage, Garage Faces Side, Shelves
- Attached garage spaces: 3
Features
- Patio & porch: Covered, Patio, Porch
- Exterior features: Sprinkler/Irrigation, Landscaping, Lighting, Rain Gutters
- Pool features: None
- Fencing: Full,Privacy
Lot
- Size: 0.26 Acres
- Features: Corner Lot, Cul-De-Sac, Mature Trees
Details
- Additional structures: Shed(s)
- Parcel number: 0061125
Construction
Type & style
- Home type: SingleFamily
- Architectural style: French Provincial
- Property subtype: Single Family Residence
Materials
- Brick, HardiPlank Type, Stone, Wood Frame
- Foundation: Slab
- Roof: Asphalt,Fiberglass
Condition
- Year built: 2006
Utilities & green energy
- Sewer: Public Sewer
- Water: Public
- Utilities for property: Cable Available, Electricity Available, Natural Gas Available, Water Available
Green energy
- Energy efficient items: Doors, Windows
Community & HOA
Community
- Features: Gutter(s), Sidewalks
- Security: Safe Room Interior, Security System Owned, Smoke Detector(s)
- Subdivision: Eastview Addn
HOA
- Has HOA: No
Location
- Region: Bartlesville
Financial & listing details
- Price per square foot: $157/sqft
- Tax assessed value: $315,235
- Annual tax amount: $3,950
- Date on market: 7/3/2026
- Cumulative days on market: 45 days
- Listing terms: Conventional,FHA,USDA Loan,VA Loan
- Exclusions: Large quartz at entry way
Estimated market value
$387,300
$368,000 - $407,000
$1,794/mo
Price history
| Date | Event | Price |
|---|---|---|
| 7/3/2026 | Listed for sale | $399,000+34.8%$157/sqft |
Source:  MLS Technology, Inc. #2624288 Report a problem MLS Technology, Inc. #2624288 Report a problem | ||
| 12/17/2021 | Sold | $296,000-0.7%$116/sqft |
Source: MLS Technology, Inc. #2138349 Report a problem | ||
| 11/19/2021 | Pending sale | $298,000$117/sqft |
Source: MLS Technology, Inc. #2138349 Report a problem | ||
| 11/11/2021 | Listed for sale | $298,000+34.2%$117/sqft |
Source: MLS Technology, Inc. #2138349 Report a problem | ||
| 5/15/2017 | Sold | $222,000-3.1%$87/sqft |
Source: MLS Technology, Inc. #1701172 Report a problem | ||
| 1/11/2017 | Listed for sale | $229,000$90/sqft |
Source: Keller Williams Realty #1701172 Report a problem | ||
| 9/10/2016 | Listing removed | $229,000$90/sqft |
Source: RE/MAX Of Bartlesville #1607596 Report a problem | ||
| 3/10/2016 | Price change | $229,000-8.4%$90/sqft |
Source: RE/MAX Of Bartlesville #1607596 Report a problem | ||
| 4/30/2015 | Listed for sale | $249,900+4.1%$98/sqft |
Source: Keller Williams Bartlesville - OK #1527963 Report a problem | ||
| 12/23/2014 | Listing removed | $240,000$94/sqft |
Source: Shelley Koster Real Estate Inc., dba Keller Williams Realty Bartlesville #1430865 Report a problem | ||
| 11/8/2014 | Price change | $240,000-3.6%$94/sqft |
Source: Shelley Koster Real Estate Inc., dba Keller Williams Realty Bartlesville #1430865 Report a problem | ||
| 10/16/2014 | Price change | $249,000+3.8%$98/sqft |
Source: Shelley Koster Real Estate Inc., dba Keller Williams Realty Bartlesville #1430865 Report a problem | ||
| 10/14/2014 | Listed for sale | $240,000+6%$94/sqft |
Source: Shelley Koster Real Estate Inc., dba Keller Williams Realty Bartlesville #1430865 Report a problem | ||
| 8/16/2007 | Sold | $226,500$89/sqft |
Source:  MLS Technology, Inc. #709149 Report a problem MLS Technology, Inc. #709149 Report a problem | ||
Public tax history
| Year | Property taxes | Tax assessment |
|---|---|---|
| 2024 | $4,160 +0.8% | $35,644 |
| 2023 | $4,125 -0.6% | $35,644 |
| 2022 | $4,150 +32.9% | $35,644 +34.1% |
| 2021 | $3,122 -2.2% | $26,573 |
| 2020 | $3,191 0% | $26,573 |
| 2019 | $3,192 -5.7% | $26,573 -7.3% |
| 2017 | $3,386 | $28,678 |
| 2016 | $3,386 +6.5% | $28,678 -0.5% |
| 2015 | $3,178 +1.4% | $28,810 +3% |
| 2014 | $3,133 +4.5% | $27,971 +3% |
| 2013 | $2,999 -0.9% | $27,156 |
| 2012 | $3,026 | $27,156 |
| 2011 | -- | $27,156 |
| 2010 | -- | $27,156 |
| 2009 | -- | $27,156 |
| 2008 | -- | $27,156 +36.9% |
| 2007 | -- | $19,836 |
Find assessor info on the county website
Monthly payment
Est. payment
Payment breakdown
Explore the cost of this home by adjusting the details. Changes won't be saved.Climate risks
Neighborhood: 74006
Nearby schools
GreatSchools rating
- 8/10Ranch Heights Elementary SchoolGrades: PK-5Distance: 0.5 mi
- 5/10Madison Middle SchoolGrades: 6-8Distance: 0.7 mi
- 7/10Bartlesville High SchoolGrades: 9-12Distance: 3.3 mi
Schools provided by the listing agent
- Elementary: Ranch Heights
- High: Bartlesville
- District: Bartlesville - Sch Dist (81)
Source: MLS Technology, Inc.. This data may not be complete. We recommend contacting the local school district to confirm school assignments for this home.
- $331,4004 bd2 ba2.3k sqft1008 Terri Dr, Bartlesville, OK 74006Off Market
- $389,7004 bd3 ba2.6k sqft5580 Terri Ct, Bartlesville, OK 74006Off Market

- $334,6004 bd2 ba2.2k sqft1004 Terri Dr, Bartlesville, OK 74006Off Market
- $287,5002 bd1 ba2.1k sqft1011 Terri Dr, Bartlesville, OK 74006Off Market
- $404,2004 bd2 ba2.8k sqft5581 Meadow Dr, Bartlesville, OK 74006Off Market
- $401,7004 bd3 ba2.5k sqft5577 Terri Ct, Bartlesville, OK 74006Off Market
- $357,9003 bd2 ba2.5k sqft5584 Terri Ct, Bartlesville, OK 74006Off Market
- $343,6004 bd3 ba2.4k sqft1007 Terri Dr, Bartlesville, OK 74006Off Market
A local agent can set up tours, give advice and negotiate with sellers.
A local lender can help you make sure your offer is ready when you are.
Similar homes
- $387,0004 bd3 ba2.6k sqft5817 Woodland Rd, Bartlesville, OK 74006For Sale
 MLS ID #2620396, Gretchen Sise, McGraw, REALTORS. MLS Technology, Inc.
 - $369,9004 bd3 ba2.6k sqft5800 Tower Ct, Bartlesville, OK 74006For Sale
 MLS ID #2611373, Steve Russell, McGraw, REALTORS. MLS Technology, Inc.
 - $335,0004 bd3 ba2.5k sqft1018 Arbor Dr, Bartlesville, OK 74006For Sale
 MLS ID #2623352, Courtney Roberts, McGraw, REALTORS. MLS Technology, Inc.
 - $400,0004 bd3 ba3.6k sqft6700 SE Quail Ridge Rd, Bartlesville, OK 74006For Sale
 MLS ID #2617184, Kevin Lynch, RE/MAX Results. MLS Technology, Inc.
 - $349,9004 bd3 ba2.6k sqft6644 SE Quail Ridge Rd, Bartlesville, OK 74006For SaleMLS ID #2613957, Lee Ann Pierce, RE/MAX Results. MLS Technology, Inc.
- $380,0004 bd3 ba3.2k sqft201 Clear Ridge Ct, Bartlesville, OK 74006For SaleMLS ID #2605417, Meghan Snead, Keller Williams Realty. MLS Technology, Inc.
- $420,0005 bd3 ba2.8k sqft124 Prairie Ridge Ct, Bartlesville, OK 74006For SaleMLS ID #2624005, Kellie Wells, RE/MAX Results. MLS Technology, Inc.
- $399,9004 bd3 ba2.8k sqft5637 Chickering Ct, Bartlesville, OK 74006For SaleMLS ID #2612770, Craig Demuth, McGraw, REALTORS. MLS Technology, Inc.
- $415,0004 bd3 ba3.2k sqft2316 Jefferson Rd, Bartlesville, OK 74006For SaleMLS ID #2612525, Kari Halferty, Keller Williams Realty. MLS Technology, Inc.
- $289,9003 bd2 ba2.2k sqft1531 May Ln, Bartlesville, OK 74006For SaleMLS ID #2629162, Kari Halferty, Keller Williams Realty. MLS Technology, Inc.
- $369,0004 bd4 ba2.6k sqft3009 Lincoln Rd, Bartlesville, OK 74006For SaleMLS ID #2615255, Lindsey Coe, BHGRE GREEN COUNTRY. MLS Technology, Inc.
- $374,9004 bd4 ba3.4k sqft5410 Nowata Rd, Bartlesville, OK 74006For SaleMLS ID #2625001, Steve Russell, McGraw, REALTORS. MLS Technology, Inc.
- $259,9003 bd2 ba2.2k sqft931 King Dr, Bartlesville, OK 74006For SaleMLS ID #11899759, Brent Dildine, Dildine & Associates Real Estate Company LLC. My State MLS
- $388,0004 bd3 ba3.1k sqft3116 Camelot Dr, Bartlesville, OK 74006For SaleMLS ID #2620158, Cheryl Fregin, Chinowth & Cohen. MLS Technology, Inc.
- $349,0004 bd4 ba2.9k sqft6422 Foxtail Park Dr, Bartlesville, OK 74006For SaleMLS ID #2618286, Gretchen Sise, McGraw, REALTORS. MLS Technology, Inc.
- $310,0003 bd2 ba1.9k sqft5402 Aspen, Bartlesville, OK 74006For SaleMLS ID #2629897, Anne Spoon, Platinum Realty, LLC.. MLS Technology, Inc.
- $364,0004 bd4 ba2.9k sqft725 Kenwood Dr, Bartlesville, OK 74006For SaleMLS ID #2610496, Courtney Roberts, McGraw, REALTORS. MLS Technology, Inc.
- $299,0004 bd4 ba3.1k sqft1035 Grandview Rd, Bartlesville, OK 74006For SaleMLS ID #2629759, Brittany Dunn, Keller Williams Realty. MLS Technology, Inc.
- $373,0003 bd3 ba2.3k sqft21646 E 4020th Rd, Bartlesville, OK 74006For SaleMLS ID #2620807, Barbara Collier, McGraw, REALTORS. MLS Technology, Inc.
- $309,0004 bd3 ba2.3k sqft1032 Grandview Rd, Bartlesville, OK 74006For SaleMLS ID #2627206, Melissa Gibson, McGraw, REALTORS. MLS Technology, Inc.
