Welcome to this beautifully maintained Taylor Homes residence, offering timeless charm, thoughtful updates, and an ideal layout for comfortable living and entertaining. Step inside to a welcoming formal living room featuring a cozy wood-burning fireplace, custom built-in shelving, and large front-facing windows that fill the space with natural light. The home offers three spacious bedrooms, two full bathrooms, and an attached two-car garage. The well-appointed kitchen is designed for both function and style, featuring Corian countertops, abundant cabinetry, a center island, and ample workspace for meal preparation and gathering. At the rear of the home, a generous second living area is accessed through elegant French doors, creating the perfect space for entertaining, relaxing, or hosting family gatherings. Just beyond, a side deck overlooks the fully fenced backyard, providing an inviting outdoor retreat for entertaining, pets, or play. The spacious primary suite includes a large walk-in closet and a private en-suite bathroom, offering comfort and privacy. Recent updates provide added value and peace of mind, including a new garage door and air conditioning compressor (2024), roof (2022), carpeting, and a heat/light/vent combination in the hall bathroom (2022) along with the primary bath in 2025. Additional improvements include exterior and interior paint, updated kitchen and laundry room tile flooring, and refreshed countertops. Ideally located near parks, golf courses, and scenic walking trails, this move-in-ready home combines quality construction, modern updates, and a desirable location. Don't miss the opportunity to make this exceptional property your next home!
For sale
$259,900
931 King Dr, Bartlesville, OK 74006
3beds
2,264sqft
Single Family Residence
Built in 1983
10,149 Square Feet Lot
$254,000 Zestimate®
$115/sqft
$-- HOA
What's special
Private en-suite bathroomCustom built-in shelvingLarge walk-in closetSpacious primary suiteElegant french doorsThree spacious bedroomsAttached two-car garage
- 32 days |
- 866 |
- 51 |
Zillow last checked:
Listing updated:
Listed by:
Brent Dildine 918-724-2781,
Dildine & Associates Real Estate Company LLC
Source: My State MLS,MLS#: 11899759
Facts & features
Interior
Bedrooms & bathrooms
- Bedrooms: 3
- Bathrooms: 2
- Full bathrooms: 2
Rooms
- Room types: Breakfast Room, Family Room, Living Room
Kitchen
- Features: Eat-in Kitchen, Other Counters
Basement
- Area: 0
Heating
- Natural Gas, Forced Air
Cooling
- Central
Appliances
- Included: Refrigerator, Oven
Features
- Flooring: Carpet
- Has basement: No
- Number of fireplaces: 1
- Fireplace features: Wood Burning Stove
Interior area
- Total structure area: 2,264
- Total interior livable area: 2,264 sqft
- Finished area above ground: 2,264
Property
Features
- Patio & porch: Deck
Lot
- Size: 10,149 Square Feet
Details
- Parcel number: 01004800200400000001
- Lease amount: $0
Construction
Type & style
- Home type: SingleFamily
- Architectural style: Ranch
- Property subtype: Single Family Residence
Materials
- Frame, Brick Siding
- Roof: Asphalt
Condition
- New construction: No
- Year built: 1983
Utilities & green energy
- Electric: Amps(0)
- Utilities for property: Naturl Gas Available
Community & HOA
HOA
- Has HOA: No
Location
- Region: Bartlesville
Financial & listing details
- Price per square foot: $115/sqft
- Tax assessed value: $250,250
- Annual tax amount: $2,057
- Date on market: 7/24/2026
- Date available: 07/23/2026
- Listing agreement: Exclusive
Estimated market value
$254,000
$241,000 - $267,000
$1,908/mo
Price history
| Date | Event | Price |
|---|---|---|
| 7/24/2026 | Listed for sale | $259,900+4.4%$115/sqft |
Source: My State MLS #11899759 Report a problem | ||
| 7/21/2025 | Sold | $249,000$110/sqft |
Source:  MLS Technology, Inc. #2522404 Report a problem MLS Technology, Inc. #2522404 Report a problem | ||
| 7/1/2025 | Pending sale | $249,000$110/sqft |
Source: MLS Technology, Inc. #2522404 Report a problem | ||
| 6/14/2025 | Price change | $249,000-3.9%$110/sqft |
Source: MLS Technology, Inc. #2522404 Report a problem | ||
| 5/24/2025 | Listed for sale | $259,000$114/sqft |
Source: MLS Technology, Inc. #2522404 Report a problem | ||
Public tax history
| Year | Property taxes | Tax assessment |
|---|---|---|
| 2025 | $2,057 -5.6% | $17,664 -2.7% |
| 2024 | $2,180 +5.9% | $18,149 +5% |
| 2023 | $2,058 -0.6% | $17,285 |
| 2022 | $2,071 +2% | $17,285 |
| 2021 | $2,030 -2.2% | $17,285 |
| 2020 | $2,075 +3.4% | $17,285 +3.5% |
| 2019 | $2,007 -1.8% | $16,704 |
| 2017 | $2,043 | $16,704 |
| 2016 | $2,043 -3.5% | $16,704 -8.3% |
| 2015 | $2,116 -1.2% | $18,217 |
| 2014 | $2,143 +15.8% | $18,217 +12.9% |
| 2013 | $1,850 +4% | $16,141 +5% |
| 2012 | $1,778 | $15,372 +5% |
| 2011 | -- | $14,640 |
| 2010 | -- | $14,640 |
| 2009 | -- | $14,640 |
| 2008 | -- | $14,640 |
| 2007 | -- | $14,640 |
| 2005 | -- | $14,640 |
Find assessor info on the county website
Monthly payment
Est. payment
Payment breakdown
Explore the cost of this home by adjusting the details. Changes won't be saved.Climate risks
Neighborhood: 74006
Nearby schools
GreatSchools rating
- 8/10Ranch Heights Elementary SchoolGrades: PK-5Distance: 0.9 mi
- 5/10Madison Middle SchoolGrades: 6-8Distance: 0.6 mi
- 7/10Bartlesville High SchoolGrades: 9-12Distance: 3.7 mi
Schools provided by the listing agent
- District: Bartlesville
Source: My State MLS. This data may not be complete. We recommend contacting the local school district to confirm school assignments for this home.
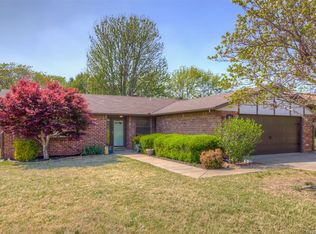
- $254,2003 bd2 ba1.8k sqft931 Kings Cir, Bartlesville, OK 74006Off Market
- $216,9003 bd2 ba2k sqft925 King Dr, Bartlesville, OK 74006Off Market
- $234,300-- bd2 ba2.2k sqft925 Kings Cir, Bartlesville, OK 74006Off Market
- $209,8003 bd2 ba1.9k sqft1001 King Dr, Bartlesville, OK 74006Off Market
- $246,9003 bd2 ba2k sqft938 Kings Cir, Bartlesville, OK 74006Off Market
- $250,9004 bd2 ba2.2k sqft932 Kings Cir, Bartlesville, OK 74006Off Market
- $230,4003 bd2 ba2.2k sqft926 Kings Cir, Bartlesville, OK 74006Off Market
- $262,900-- bd3 ba2.3k sqft930 Kings Cir, Bartlesville, OK 74006Off Market
A local agent can set up tours, give advice and negotiate with sellers.
A local lender can help you make sure your offer is ready when you are.
Similar homes
- $257,0003 bd2 ba2k sqft1045 Rolling Meadows Ct, Bartlesville, OK 74006For Sale
 MLS ID #2625876, Katie Brown, Solid Rock, REALTORS. MLS Technology, Inc.
 - $239,9004 bd2 ba2.1k sqft1037 Meadow Dr, Bartlesville, OK 74006For Sale
 MLS ID #2631142, Taylor Enix, REAL Broker LLC. MLS Technology, Inc.
 - $265,0004 bd3 ba2.6k sqft5821 Harvard Dr, Bartlesville, OK 74006For Sale
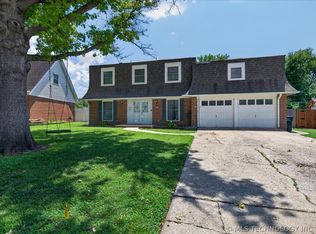 MLS ID #2624696, Brittany Dunn, Keller Williams Realty. MLS Technology, Inc.
 - $225,0003 bd2 ba1.8k sqft837 Concord Dr, Bartlesville, OK 74006For Sale
 MLS ID #2627955, Selah Ruffman, Chinowth & Cohen. MLS Technology, Inc.
 - $250,0003 bd2 ba1.9k sqft5604 Steeper Dr, Bartlesville, OK 74006For SaleMLS ID #2627851, Kevin Lynch, RE/MAX Results. MLS Technology, Inc.
- $264,0003 bd2 ba1.8k sqft5309 Richmond Dr, Bartlesville, OK 74006For SaleMLS ID #2621913, Allison Atkinson, Keller Williams Realty. MLS Technology, Inc.
- $234,9003 bd2 ba2k sqft926 Lariat Dr, Bartlesville, OK 74006For SaleMLS ID #2636144, Stephanie Reitemeier, Golden Oak Real Estate LLC. Heartland MLS as distributed by MLS GRID
- $265,0004 bd3 ba2.6k sqft174 Parkhill Pl, Bartlesville, OK 74006For SaleMLS ID #2627227, Ashley Dailey, Keller Williams Premier. MLS Technology, Inc.
- $215,0004 bd2 ba2.2k sqft1201 Guinn Ln, Bartlesville, OK 74006For SaleMLS ID #2622640, Cecilia Gomez, Bison Legacy Real Estate. MLS Technology, Inc.
- $289,9003 bd2 ba2.2k sqft1531 May Ln, Bartlesville, OK 74006For SaleMLS ID #2629162, Kari Halferty, Keller Williams Realty. MLS Technology, Inc.
- $269,9003 bd2 ba2.1k sqft1413 Brookside Pkwy, Bartlesville, OK 74006For SaleMLS ID #2627565, Shelley Koster, Keller Williams Realty. MLS Technology, Inc.
- $225,0003 bd3 ba2.1k sqft1601 Sheridan Rd, Bartlesville, OK 74006For SaleMLS ID #2623692, Allison Atkinson, Keller Williams Realty. MLS Technology, Inc.
- $335,0004 bd3 ba2.5k sqft1018 Arbor Dr, Bartlesville, OK 74006For SaleMLS ID #2623352, Courtney Roberts, McGraw, REALTORS. MLS Technology, Inc.
- $278,0003 bd4 ba2.9k sqft4000 Lakeview Dr, Bartlesville, OK 74006For SaleMLS ID #2625317, Mary Carter, Coldwell Banker Select. MLS Technology, Inc.
- $289,0003 bd2 ba2k sqft1428 Melmart Dr, Bartlesville, OK 74006For SaleMLS ID #2623536, Craig Demuth, McGraw, REALTORS. MLS Technology, Inc.
- $235,0003 bd2 ba2k sqft1418 Grandview Rd, Bartlesville, OK 74006For SaleMLS ID #2610635, Courtney Roberts, McGraw, REALTORS. MLS Technology, Inc.
- $250,0003 bd3 ba2.6k sqft2210 Skyline Dr, Bartlesville, OK 74006For SaleMLS ID #2628488, Anna Neal, Platinum Realty, LLC.. MLS Technology, Inc.
- $239,9004 bd3 ba2k sqft1048 SE Greystone Ave, Bartlesville, OK 74006For SaleMLS ID #2615986, Brittany Dunn, Keller Williams Realty. MLS Technology, Inc.
- $249,0003 bd3 ba2k sqft1904 Barnett Ct, Bartlesville, OK 74006For SaleMLS ID #2609562, Amos Radlinger, Chinowth & Cohen. MLS Technology, Inc.
- $242,0003 bd2 ba2k sqft118 Canterbury Ct, Bartlesville, OK 74006For SaleMLS ID #2620232, Craig Demuth, McGraw, REALTORS. MLS Technology, Inc.
