Discover this desirable 3 bed, 2 bath, single-family residence in NE Bartlesville, built in 1990. This attractive property, presented in great condition, offers a compelling opportunity for those seeking a harmonious living environment. The kitchen was remodeled in 2013, features soft close drawers, designed for both functionality and connection, features a peninsula, perfect for casual meals or engaging conversations while preparing culinary delights. The large Primary bedroom features a private bathroom which offers the convenience of a double vanity, providing ample space for personal routines, alongside a walk-in shower for a refreshing start or end to the day. Updates include new hot water tank 2025, and newer roof (four years ago). There is an antenna mounted in the attic. The attached two-car garage provides practical storage and vehicle accommodation. Step outside to a private yard, offering a personal sanctuary, complemented by a covered patio and a welcoming porch, ideal for enjoying the outdoors. The shed out back is great for storage. A dedicated laundry room adds to the home's practical appeal. This property presents a wonderful opportunity to embrace a comfortable and convenient lifestyle.
For sale
$250,000
5604 Steeper Dr, Bartlesville, OK 74006
3beds
1,977sqft
:
Get pre-qualified$1,647/mo
Single Family Residence
Built in 1990
0.28 Acres Lot
$-- Zestimate®
$126/sqft
$-- HOA
What's special
Walk-in showerLarge primary bedroomDedicated laundry roomCovered patioSoft close drawers
- 13 days |
- 831 |
- 54 |
Likely to sell faster than
Zillow last checked:
Listing updated:
Listed by:
Kevin Lynch 918-214-3700,
RE/MAX Results
Source: MLS Technology, Inc.,MLS#: 2627851 Originating MLS: MLS Technology
Originating MLS: MLS TechnologyFacts & features
Interior
Bedrooms & bathrooms
- Bedrooms: 3
- Bathrooms: 2
- Full bathrooms: 2
Primary bedroom
- Description: Primary Bedroom,Private Bath,Walk-in Closet
- Level: First
Bedroom
- Description: Bedroom,Walk-in Closet
- Level: First
Bedroom
- Description: Bedroom,Walk-in Closet
- Level: First
Primary bathroom
- Description: Primary Bath,Double Sink,Full Bath,Heater,Shower Only,Vent,Whirlpool
- Level: First
Bathroom
- Description: Hall Bath,Bathtub,Full Bath,Heater,Vent
- Level: First
Den
- Description: Den/Family Room,Bookcase,Fireplace
- Level: First
Dining room
- Description: Dining Room,Combo w/ Family
- Level: First
Kitchen
- Description: Kitchen,Breakfast Nook,Country,Pantry
- Level: First
Utility room
- Description: Utility Room,Inside,Separate
- Level: First
Heating
- Central, Gas
Cooling
- Central Air
Appliances
- Included: Dishwasher, Disposal, Gas Water Heater, Oven, Range, Stove
- Laundry: Electric Dryer Hookup, Gas Dryer Hookup
Features
- Attic, Granite Counters, High Ceilings, Other, Ceiling Fan(s), Electric Oven Connection, Electric Range Connection, Programmable Thermostat
- Flooring: Carpet, Tile, Wood
- Doors: Insulated Doors, Storm Door(s)
- Windows: Casement Window(s), Vinyl, Insulated Windows
- Number of fireplaces: 1
- Fireplace features: Gas Log
Interior area
- Total structure area: 1,977
- Total interior livable area: 1,977 sqft
Property
Parking
- Total spaces: 2
- Parking features: Attached, Garage
- Attached garage spaces: 2
Features
- Levels: One
- Stories: 1
- Patio & porch: Covered, Patio
- Exterior features: Concrete Driveway, Landscaping, Lighting, Rain Gutters
- Pool features: None
- Fencing: Chain Link,Full
Lot
- Size: 0.28 Acres
- Features: Cul-De-Sac, Mature Trees
Details
- Additional structures: Shed(s)
- Parcel number: 0016953
Construction
Type & style
- Home type: SingleFamily
- Architectural style: Colonial
- Property subtype: Single Family Residence
Materials
- Brick, Wood Frame
- Foundation: Slab
- Roof: Asphalt,Fiberglass
Condition
- Year built: 1990
Utilities & green energy
- Sewer: Public Sewer
- Water: Public
- Utilities for property: Cable Available, Electricity Available, Natural Gas Available, Phone Available, Water Available
Green energy
- Energy efficient items: Doors, Windows
Community & HOA
Community
- Features: Gutter(s), Sidewalks
- Security: No Safety Shelter, Smoke Detector(s)
- Subdivision: Park Hill I
HOA
- Has HOA: No
Location
- Region: Bartlesville
Financial & listing details
- Price per square foot: $126/sqft
- Tax assessed value: $227,930
- Annual tax amount: $2,295
- Date on market: 7/29/2026
- Cumulative days on market: 14 days
- Listing terms: Conventional,FHA,VA Loan
Estimated market value
Not available
Estimated sales range
Not available
Not available
Price history
| Date | Event | Price |
|---|---|---|
| 7/29/2026 | Listed for sale | $250,000+96.9%$126/sqft |
Source:  MLS Technology, Inc. #2627851 Report a problem MLS Technology, Inc. #2627851 Report a problem | ||
| 11/25/2002 | Sold | $127,000$64/sqft |
Source: Agent Provided Report a problem | ||
Public tax history
| Year | Property taxes | Tax assessment |
|---|---|---|
| 2024 | $2,295 +4% | $20,109 +3% |
| 2023 | $2,206 +2.6% | $19,523 +3% |
| 2022 | $2,151 +5.2% | $18,955 +3% |
| 2021 | $2,044 +0.9% | $18,403 +3% |
| 2020 | $2,025 +3.1% | $17,867 +3% |
| 2019 | $1,964 +4.6% | $17,347 +6.1% |
| 2017 | $1,878 | $16,351 +3% |
| 2016 | $1,878 +10% | $15,875 +3% |
| 2015 | $1,708 +2% | $15,412 |
| 2014 | $1,674 +1.3% | $15,412 |
| 2013 | $1,652 -0.9% | $15,412 |
| 2012 | $1,667 | $15,412 |
| 2011 | -- | $15,412 |
| 2010 | -- | $15,412 |
| 2009 | -- | $15,412 |
| 2008 | -- | $15,412 +1.1% |
| 2007 | -- | $15,240 |
| 2005 | -- | $15,240 |
| 2004 | -- | $15,240 |
| 2003 | -- | $15,240 +28.3% |
| 2002 | -- | $11,882 |
| 2001 | -- | $11,882 |
Find assessor info on the county website
Monthly payment
Est. payment
Payment breakdown
Explore the cost of this home by adjusting the details. Changes won't be saved.Climate risks
Neighborhood: 74006
Nearby schools
GreatSchools rating
- 6/10Woodrow Wilson Elementary SchoolGrades: PK-5Distance: 0.4 mi
- 5/10Madison Middle SchoolGrades: 6-8Distance: 0.9 mi
- 7/10Bartlesville High SchoolGrades: 9-12Distance: 3.6 mi
Schools provided by the listing agent
- Elementary: Wilson
- High: Bartlesville
- District: Bartlesville - Sch Dist (81)
Source: MLS Technology, Inc.. This data may not be complete. We recommend contacting the local school district to confirm school assignments for this home.
- $260,0004 bd2 ba2.1k sqft5608 Steeper Dr, Bartlesville, OK 74006Sold
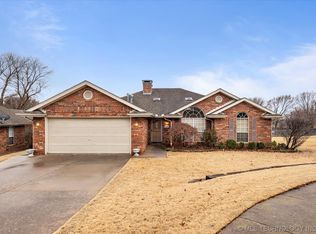
- $264,800-- bd3 ba1.9k sqft5600 Steeper Dr, Bartlesville, OK 74006Off Market
- $286,5004 bd3 ba2.2k sqft5616 Steeper Dr, Bartlesville, OK 74006Off Market

- $433,8004 bd2 ba2.6k sqft5633 Chestnut Hl, Bartlesville, OK 74006Off Market
- $306,3404 bd3 ba2.6k sqft217 Steeper Dr, Bartlesville, OK 74006Sold
- $20,000-- bd-- ba-- sqft5609 Steeper Dr, Bartlesville, OK 74006Off Market
- $253,8004 bd3 ba2.2k sqft5624 Steeper Dr, Bartlesville, OK 74006Off Market
- $294,900-- bd3 ba2.5k sqft5617 Steeper Dr, Bartlesville, OK 74006Off Market
A local agent can set up tours, give advice and negotiate with sellers.
A local lender can help you make sure your offer is ready when you are.
Similar homes
- $245,0003 bd2 ba1.4k sqft5600 Baylor Dr, Bartlesville, OK 74006For Sale
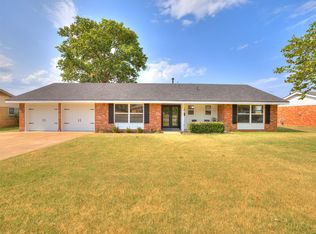 MLS ID #2629129, Kelli Blevins, Coldwell Banker Select. MLS Technology, Inc.
 - $259,9003 bd2 ba2.2k sqft931 King Dr, Bartlesville, OK 74006For Sale
 MLS ID #11899759, Brent Dildine, Dildine & Associates Real Estate Company LLC. My State MLS
 - $269,9003 bd2 ba2.1k sqft1413 Brookside Pkwy, Bartlesville, OK 74006For Sale
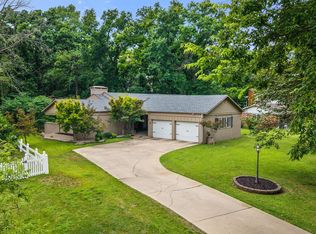 MLS ID #2627565, Shelley Koster, Keller Williams Realty. MLS Technology, Inc.
 - $225,0003 bd2 ba1.8k sqft837 Concord Dr, Bartlesville, OK 74006For Sale
 MLS ID #2627955, Selah Ruffman, Chinowth & Cohen. MLS Technology, Inc.
 - $250,0003 bd3 ba2.6k sqft2210 Skyline Dr, Bartlesville, OK 74006For SaleMLS ID #2628488, Anna Neal, Platinum Realty, LLC.. MLS Technology, Inc.
- $240,0003 bd3 ba1.7k sqft3002 Talbot Cir, Bartlesville, OK 74006For SaleMLS ID #2628710, Sarah Adams, McGraw, REALTORS. MLS Technology, Inc.
- $257,0003 bd2 ba2k sqft1045 Rolling Meadows Ct, Bartlesville, OK 74006For SaleMLS ID #2625876, Katie Brown, Solid Rock, REALTORS. MLS Technology, Inc.
- $200,0003 bd3 ba2k sqft1312 Melmart Dr, Bartlesville, OK 74006For SaleMLS ID #2628253, Lee Ann Pierce, RE/MAX Results. MLS Technology, Inc.
- $225,0003 bd3 ba2.1k sqft1601 Sheridan Rd, Bartlesville, OK 74006For SaleMLS ID #2623692, Allison Atkinson, Keller Williams Realty. MLS Technology, Inc.
- $242,0003 bd2 ba2k sqft118 Canterbury Ct, Bartlesville, OK 74006For SaleMLS ID #2620232, Craig Demuth, McGraw, REALTORS. MLS Technology, Inc.
- $224,9003 bd2 ba2k sqft1621 Harris Dr, Bartlesville, OK 74006For SaleMLS ID #2621689, Kimberly Harrington, Keller Williams Realty. MLS Technology, Inc.
- $245,0004 bd3 ba2.1k sqft837 Winding Way, Bartlesville, OK 74006For SaleMLS ID #2608696, Shelley Koster, Keller Williams Realty. MLS Technology, Inc.
- $249,9004 bd3 ba2k sqft1048 SE Greystone Ave, Bartlesville, OK 74006For SaleMLS ID #2615986, Brittany Dunn, Keller Williams Realty. MLS Technology, Inc.
- $250,0003 bd2 ba1.5k sqft413 W 6th St, Dewey, OK 74029For SaleMLS ID #2629062, Sharon E Fouts, Preferred Home Realty. MLS Technology, Inc.
- $234,9003 bd2 ba1.7k sqft1408 Rockdale Rd, Bartlesville, OK 74006For SaleMLS ID #2622470, Sandie Lee, Coldwell Banker Select. MLS Technology, Inc.
- $264,0003 bd2 ba1.8k sqft5309 Richmond Dr, Bartlesville, OK 74006For SaleMLS ID #2621913, Allison Atkinson, Keller Williams Realty. MLS Technology, Inc.
- $265,0004 bd3 ba2.6k sqft5821 Harvard Dr, Bartlesville, OK 74006For SaleMLS ID #2624696, Brittany Dunn, Keller Williams Realty. MLS Technology, Inc.
- $235,0003 bd2 ba2k sqft701 Winding Way, Bartlesville, OK 74006For SaleMLS ID #2608707, Shelley Koster, Keller Williams Realty. MLS Technology, Inc.
- $239,9004 bd2 ba2.1k sqft1037 Meadow Dr, Bartlesville, OK 74006For SaleMLS ID #2550528, Taylor Enix, Linked Realty LLC. MLS Technology, Inc.
- $224,5003 bd2 ba1.9k sqft1604 Smysor Dr, Bartlesville, OK 74006For SaleMLS ID #2622828, Christopher Weatherford, Salt Real Estate, Inc (BO). MLS Technology, Inc.
