What stands out about this property... and Go! Second driveway for RV, Appliances, Sunroom, Roof 2022, Seller Concession Single Story, East back yard, Location. Now the details: ALL appliances remain, including newer maytag washer and dryer, and a gorgeous newer gas range. This is such a great location! Close to shopping and easy access to Highway 75 & 60. There is a second Driveway on the South side of the property, which could be used for an RV. The nice sunroom will win you over, with abundance of windows and natural light, the perfect plant room, relaxing space, exercise space, etc. Formal dining has built in buffet server, and den has gas log fireplace for cozy evenings. The East side backyard is terraced for easy gardening options, while still having plenty of room to play and enjoy, and boasting that early evening shade. Nice large shed in backyard for extra storage. Seller offers $2,000 Buyer concession to be applied to Buyer's choice of closing costs or flooring.
For sale
$200,000
1312 Melmart Dr, Bartlesville, OK 74006
3beds
2,095sqft
Single Family Residence
Built in 1965
0.33 Acres Lot
$-- Zestimate®
$95/sqft
$-- HOA
What's special
Second driveway for rvGorgeous newer gas rangeAll appliances remain
- 30 days
- 817
- 72
Likely to sell faster than
Zillow last checked:
Listing updated:
Listed by:
Lee Ann Pierce 918-397-0700,
RE/MAX Results
Source: MLS Technology, Inc.,MLS#: 2628253 Originating MLS: MLS Technology
Originating MLS: MLS TechnologyFacts & features
Interior
Bedrooms & bathrooms
- Bedrooms: 3
- Bathrooms: 3
- Full bathrooms: 2
- 1/2 bathrooms: 1
Primary bedroom
- Description: Primary Bedroom,Private Bath,Walk-in Closet
- Level: First
Bedroom
- Description: Bedroom,No Bath
- Level: First
Bedroom
- Description: Bedroom,No Bath
- Level: First
Primary bathroom
- Description: Primary Bath,Full Bath,Shower Only
- Level: First
Bathroom
- Description: Hall Bath,Half Bath
- Level: First
Bathroom
- Description: Hall Bath,Bathtub,Full Bath
- Level: First
Den
- Description: Den/Family Room,Bookcase,Fireplace,Separate
- Level: First
Kitchen
- Description: Kitchen,Breakfast Nook,Country
- Level: First
Living room
- Description: Living Room,Formal
- Level: First
Utility room
- Description: Utility Room,Inside,Separate
- Level: First
Heating
- Central, Electric, Gas
Cooling
- Central Air
Appliances
- Included: Dryer, Dishwasher, Disposal, Gas Water Heater, Microwave, Oven, Range, Refrigerator, Stove, Washer, Plumbed For Ice Maker
- Laundry: Washer Hookup, Electric Dryer Hookup, Gas Dryer Hookup
Features
- None, Solid Surface Counters, Ceiling Fan(s), Electric Range Connection, Gas Range Connection
- Flooring: Carpet, Tile
- Doors: Insulated Doors
- Windows: Vinyl, Insulated Windows
- Basement: None
- Number of fireplaces: 1
- Fireplace features: Gas Log
Interior area
- Total structure area: 2,095
- Total interior livable area: 2,095 sqft
Property
Parking
- Total spaces: 2
- Parking features: Attached, Garage
- Attached garage spaces: 2
Features
- Levels: One
- Stories: 1
- Patio & porch: Deck, Porch
- Exterior features: Rain Gutters
- Pool features: None
- Fencing: Full,Privacy
Lot
- Size: 0.33 Acres
- Topography: Terraced
Details
- Additional structures: Shed(s)
- Parcel number: 0019409
Construction
Type & style
- Home type: SingleFamily
- Property subtype: Single Family Residence
Materials
- Brick, Wood Frame
- Foundation: Slab
- Roof: Asphalt,Fiberglass
Condition
- Year built: 1965
Utilities & green energy
- Sewer: Public Sewer
- Water: Public
- Utilities for property: Electricity Available, Natural Gas Available, Phone Available, Water Available
Green energy
- Energy efficient items: Doors, Windows
Community & HOA
Community
- Features: Gutter(s)
- Security: No Safety Shelter
- Subdivision: West Ranch Acres Iv
HOA
- Has HOA: No
Location
- Region: Bartlesville
Financial & listing details
- Price per square foot: $95/sqft
- Tax assessed value: $198,255
- Annual tax amount: $2,138
- Date on market: 7/30/2026
- Cumulative days on market: 32 days
- Listing terms: Conventional,FHA,VA Loan
Estimated market value
Not available
Estimated sales range
Not available
Not available
Price history
| Date | Event | Price |
|---|---|---|
| 7/31/2026 | Listed for sale | $200,000+17.6%$95/sqft |
Source:  MLS Technology, Inc. #2628253 Report a problem MLS Technology, Inc. #2628253 Report a problem | ||
| 1/20/2023 | Sold | $170,000-1.4%$81/sqft |
Source: MLS Technology, Inc. #2240807 Report a problem | ||
| 12/30/2022 | Pending sale | $172,500$82/sqft |
Source: MLS Technology, Inc. #2240807 Report a problem | ||
| 12/27/2022 | Price change | $172,500-5.5%$82/sqft |
Source: MLS Technology, Inc. #2240807 Report a problem | ||
| 12/9/2022 | Price change | $182,500-5.2%$87/sqft |
Source: MLS Technology, Inc. #2240807 Report a problem | ||
| 12/1/2022 | Listed for sale | $192,500$92/sqft |
Source: MLS Technology, Inc. #2240807 Report a problem | ||
Public tax history
| Year | Property taxes | Tax assessment |
|---|---|---|
| 2025 | $2,138 -8.9% | $19,363 -5.8% |
| 2024 | $2,348 +116.4% | $20,556 +103.3% |
| 2023 | $1,085 +2.7% | $10,113 +3% |
| 2022 | $1,056 +5.4% | $9,818 +3% |
| 2021 | $1,002 +1.1% | $9,532 +3% |
| 2020 | $991 +3.3% | $9,254 +3% |
| 2019 | $959 +4.9% | $8,986 +6.1% |
| 2017 | $914 | $8,470 +3% |
| 2016 | $914 +10.3% | $8,223 +3% |
| 2015 | $829 +2.2% | $7,984 |
| 2014 | $811 +1.3% | $7,984 |
| 2013 | $801 -0.9% | $7,984 |
| 2012 | $808 | $7,984 |
| 2011 | -- | $7,984 |
| 2010 | -- | $7,984 |
| 2009 | -- | $7,984 |
| 2008 | -- | $7,984 -3.2% |
| 2007 | -- | $8,250 |
| 2005 | -- | $8,250 |
| 2004 | -- | $8,250 +23.8% |
| 2003 | -- | $6,662 +5% |
| 2002 | -- | $6,345 |
| 2001 | -- | $6,345 |
Find assessor info on the county website
Monthly payment
Est. payment
Payment breakdown
Explore the cost of this home by adjusting the details. Changes won't be saved.Climate risks
Neighborhood: 74006
Nearby schools
Schools provided by the listing agent
- Elementary: Ranch Heights
- Middle: Madison
- High: Bartlesville
- District: Bartlesville - Sch Dist (81)
Source: MLS Technology, Inc.. This data may not be complete. We recommend contacting the local school district to confirm school assignments for this home.
Similar homes
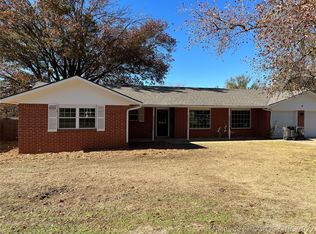
- $199,9003 bd3 ba2.2k sqft1312 Brookside Pkwy, Bartlesville, OK 74006For Sale
 MLS ID #2629380, Kimberly Tate, Chinowth & Cohen. MLS Technology, Inc.
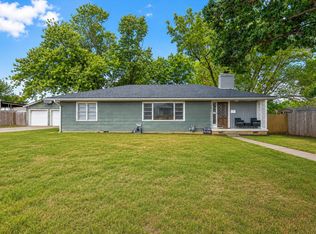
 - $210,0004 bd2 ba1.5k sqft5438 Clearview Dr, Bartlesville, OK 74006For Sale
 MLS ID #2631492, Heather Smith, Keller Williams Advantage. MLS Technology, Inc.
 - $207,0003 bd2 ba1.7k sqft5615 Harvard Dr, Bartlesville, OK 74006For Sale
 MLS ID #2631738, Lee Ann Pierce, RE/MAX Results. MLS Technology, Inc.
 - $184,5003 bd2 ba1.4k sqft211 SE Queenstown Ave, Bartlesville, OK 74006For Sale
 MLS ID #2631047, Tonya Jarvis, RE/MAX Results. MLS Technology, Inc.
