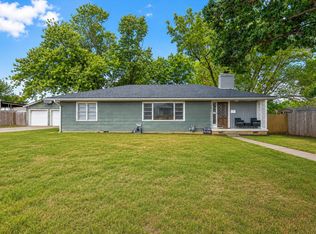
Welcome home! This move-in ready 3-bedroom, 1.5-bath home blends classic character with today’s updates, offering 1,621 sq. ft. (per tax records) on a spacious 12,900 sq. ft. lot (per tax records).
Inside, you’ll love the cozy fireplace, flexible floor plan, and bright, inviting living spaces. The kitchen features abundant counter space and storage, making entertaining easy. Even better refrigerator, washer, and dryer all stay with the home.
Need extra space? The third bedroom, complete with its own half bath, is currently used as an art studio but would make an ideal home office, workout room, guest space, gaming room, or creative retreat.
Major updates provide peace of mind, including a newer roof, updated electrical panel, plumbing improvements, refreshed bathroom, preventative termite treatment, and attic insulation replacement. These big-ticket improvements mean you can spend more time enjoying your home and less time worrying about repairs.
Step outside to an enclosed patio perfect for relaxing with your morning coffee or hosting friends. The backyard offers plenty of room for pets, gardening, outdoor games, or future entertaining. A 220-volt outlet on the side patio is ready for a hot tub, workshop equipment, or additional outdoor projects. The storage building includes electricity, providing the perfect space for hobbies, tools, or extra storage.
With two driveways offering additional parking, a convenient location, this home delivers exceptional value at an affordable price. Whether you’re buying your first home, looking for more space, or simply searching for a move-in ready property with personality, this one is ready to welcome you home!
For sale
Price cut: $5K (8/24)
$175,000
225 SE Rockwood Ave, Bartlesville, OK 74006
3beds
1,621sqft
Single Family Residence
Built in 1954
0.3 Acres Lot
$173,600 Zestimate®
$108/sqft
$-- HOA
What's special
Flexible floor planBright inviting living spacesCozy fireplace
- 50 days
- 1,097
- 88
Likely to sell faster than
Zillow last checked:
Listing updated:
Listed by:
Barbara Rounds 918-810-7447,
Realty One Group Dreamers
Source: MLS Technology, Inc.,MLS#: 2625665 Originating MLS: MLS Technology
Originating MLS: MLS TechnologyFacts & features
Interior
Bedrooms & bathrooms
- Bedrooms: 3
- Bathrooms: 2
- Full bathrooms: 1
- 1/2 bathrooms: 1
Primary bedroom
- Description: Master Bedroom,Separate Closets
- Level: First
Bedroom
- Description: Bedroom,Private Bath
- Level: First
Bedroom
- Description: Bedroom,No Bath
- Level: First
Bathroom
- Description: Hall Bath,Bathtub,Full Bath
- Level: First
Dining room
- Description: Dining Room,Combo w/ Living
- Level: First
Kitchen
- Description: Kitchen,Eat-In
- Level: First
Living room
- Description: Living Room,Combo,Fireplace
- Level: First
Utility room
- Description: Utility Room,Inside
- Level: First
Heating
- Central, Gas
Cooling
- Central Air
Appliances
- Included: Dishwasher, Disposal, Gas Water Heater, Oven, Range, Stove
Features
- Laminate Counters, Other
- Flooring: Carpet, Tile
- Windows: Aluminum Frames, Other
- Basement: None
- Number of fireplaces: 1
- Fireplace features: Gas Log
Interior area
- Total structure area: 1,621
- Total interior livable area: 1,621 sqft
Property
Parking
- Total spaces: 1
- Parking features: Attached, Garage, Other
- Attached garage spaces: 1
Features
- Levels: One
- Stories: 1
- Patio & porch: Covered, Other, Patio, Porch
- Exterior features: Concrete Driveway, Landscaping, Other, Rain Gutters
- Pool features: None
- Fencing: Chain Link
Lot
- Size: 0.3 Acres
- Features: Mature Trees
Details
- Additional structures: Shed(s)
- Parcel number: 01017800200400000001
Construction
Type & style
- Home type: SingleFamily
- Architectural style: Bungalow
- Property subtype: Single Family Residence
Materials
- Brick Veneer, Other, Wood Frame
- Foundation: Slab
- Roof: Asphalt,Fiberglass
Condition
- Year built: 1954
Utilities & green energy
- Sewer: Public Sewer
- Water: Public
- Utilities for property: Cable Available, Electricity Available, Natural Gas Available, Phone Available, Water Available
Community & HOA
Community
- Features: Gutter(s), Sidewalks
- Security: No Safety Shelter, Smoke Detector(s)
- Subdivision: Huber Heights I
HOA
- Has HOA: No
Location
- Region: Bartlesville
Financial & listing details
- Price per square foot: $108/sqft
- Tax assessed value: $164,655
- Annual tax amount: $1,068
- Date on market: 7/13/2026
- Cumulative days on market: 50 days
- Listing terms: Conventional,FHA,Other,VA Loan
Estimated market value
$173,600
$165,000 - $182,000
$1,541/mo
Price history
| Date | Event | Price |
|---|---|---|
| 8/24/2026 | Price change | $175,000-2.8%$108/sqft |
Source:  MLS Technology, Inc. #2625665 Report a problem MLS Technology, Inc. #2625665 Report a problem | ||
| 8/6/2026 | Price change | $180,000-1.9%$111/sqft |
Source: MLS Technology, Inc. #2625665 Report a problem | ||
| 7/15/2026 | Listed for sale | $183,500+11.2%$113/sqft |
Source: MLS Technology, Inc. #2625665 Report a problem | ||
| 4/22/2025 | Sold | $165,000$102/sqft |
Source: MLS Technology, Inc. #2510114 Report a problem | ||
| 3/19/2025 | Pending sale | $165,000$102/sqft |
Source: MLS Technology, Inc. #2510114 Report a problem | ||
| 3/10/2025 | Listed for sale | $165,000$102/sqft |
Source: MLS Technology, Inc. #2510114 Report a problem | ||
Public tax history
| Year | Property taxes | Tax assessment |
|---|---|---|
| 2025 | $1,070 +0.2% | $10,193 +3% |
| 2024 | $1,068 +4.2% | $9,896 +3% |
| 2023 | $1,025 +2.7% | $9,607 +3% |
| 2022 | $998 +5.5% | $9,328 +3% |
| 2021 | $946 +1.1% | $9,056 +3% |
| 2020 | $936 +3.4% | $8,792 +3% |
| 2019 | $905 +5% | $8,536 +6.1% |
| 2017 | $862 | $8,046 +3% |
| 2016 | $862 +10.2% | $7,812 |
| 2015 | $782 -1.1% | $7,812 |
| 2014 | $791 +3.6% | $7,812 +2% |
| 2013 | $764 +2.5% | $7,662 +3% |
| 2012 | $745 | $7,440 |
| 2011 | -- | $7,440 +0% |
| 2010 | -- | $7,439 |
| 2009 | -- | $7,439 |
| 2008 | -- | $7,439 |
| 2007 | -- | $7,439 |
| 2005 | -- | $7,439 |
| 2004 | -- | $7,439 +15.3% |
| 2003 | -- | $6,450 |
| 2002 | -- | $6,450 |
| 2001 | -- | $6,450 |
Find assessor info on the county website
Monthly payment
Est. payment
Payment breakdown
Explore the cost of this home by adjusting the details. Changes won't be saved.Climate risks
Neighborhood: 74006
Nearby schools
Schools provided by the listing agent
- Elementary: Wilson
- High: Bartlesville
- District: Bartlesville - Sch Dist (81)
Source: MLS Technology, Inc.. This data may not be complete. We recommend contacting the local school district to confirm school assignments for this home.
- $168,1004 bd2 ba2.3k sqft231 SE Rockwood Ave, Bartlesville, OK 74006Off Market
- $274,0003 bd2 ba2k sqft215 SE Rockwood Ave, Bartlesville, OK 74006Sold

- $180,0003 bd2 ba1.5k sqft211 SE Rockwood Ave, Bartlesville, OK 74006Off Market
- $196,4003 bd2 ba1.6k sqft222 SE Rockwood Ave, Bartlesville, OK 74006Off Market
Similar homes
- $184,5003 bd2 ba1.4k sqft211 SE Queenstown Ave, Bartlesville, OK 74006For Sale
 MLS ID #2631047, Tonya Jarvis, RE/MAX Results. MLS Technology, Inc.
 - $185,0003 bd3 ba2.3k sqft1601 SE Madison Blvd, Bartlesville, OK 74006For Sale
 MLS ID #2621599, Lisa Capricciuolo, Executive Dream Realty Group. MLS Technology, Inc.
 - $154,5003 bd2 ba1.9k sqft1809 Fremont Rd, Bartlesville, OK 74006For Sale By Owner

- $169,9003 bd2 ba1.5k sqft618 SE Wilshire Ave, Bartlesville, OK 74006For Sale
 MLS ID #2613745, Debbie Jenkins, McGraw, REALTORS. MLS Technology, Inc.
