Welcome home to this beautifully remodeled, move-in-ready property that offers comfort, style, and convenience. The inviting living area features a stunning fireplace creating the perfect focal point for a relaxing evening at home. Step outside to enjoy the lovely covered patio, ideal for entertaining guests, enjoying morning coffee or unwinding after a long day. This fully fenced backyard provides privacy and plenty of space for pets, play, or gardening. A versatile detached building offers endless possibilities as a "she shed", "man cave", hobby space, workshop or home office.
Conveniently located with an easy commute to the casino, Lincoln Electric, Research Center or the Airport this home combines modern updates with everyday practicality. With all the remodeling already completed, you can simply move in and start enjoying everything this wonderful property has to offer.
For sale
$164,900
107 Mockingbird Ln, Bartlesville, OK 74003
3beds
1,417sqft
:
Get pre-qualified$1,109/mo
Single Family Residence
Built in 1958
7,492 Square Feet Lot
$-- Zestimate®
$116/sqft
$-- HOA
What's special
Modern updatesBeautifully remodeledFully fenced backyardStunning fireplaceLovely covered patioVersatile detached building
- 10 days |
- 718 |
- 70 |
Zillow last checked:
Listing updated:
Listed by:
Brennen Bissinger 918-841-2485,
McGraw, REALTORS
Source: MLS Technology, Inc.,MLS#: 2628416 Originating MLS: MLS Technology
Originating MLS: MLS TechnologyFacts & features
Interior
Bedrooms & bathrooms
- Bedrooms: 3
- Bathrooms: 2
- Full bathrooms: 2
Dining room
- Description: Dining Room,Breakfast
- Level: First
Kitchen
- Description: Kitchen,Eat-In
- Level: First
Living room
- Description: Living Room,Fireplace
- Level: First
Utility room
- Description: Utility Room,Inside
- Level: First
Heating
- Central, Gas
Cooling
- Central Air
Appliances
- Included: Dryer, Dishwasher, Gas Water Heater, Microwave, Oven, Range, Refrigerator, Washer
- Laundry: Washer Hookup, Electric Dryer Hookup
Features
- Granite Counters, Ceiling Fan(s), Gas Range Connection, Gas Oven Connection
- Flooring: Carpet, Laminate, Tile
- Windows: Aluminum Frames
- Number of fireplaces: 1
- Fireplace features: Gas Starter
Interior area
- Total structure area: 1,417
- Total interior livable area: 1,417 sqft
Property
Parking
- Total spaces: 1
- Parking features: Attached, Garage
- Attached garage spaces: 1
Features
- Levels: One
- Stories: 1
- Patio & porch: Covered, Porch
- Exterior features: None
- Pool features: None
- Fencing: Privacy
Lot
- Size: 7,492 Square Feet
- Features: None
Details
- Additional structures: Workshop
- Parcel number: 0015813
Construction
Type & style
- Home type: SingleFamily
- Property subtype: Single Family Residence
Materials
- Vinyl Siding, Wood Frame
- Foundation: Slab
- Roof: Asphalt,Fiberglass
Condition
- Year built: 1958
Utilities & green energy
- Sewer: Public Sewer
- Water: Public
- Utilities for property: Electricity Available, Natural Gas Available, Water Available
Community & HOA
Community
- Security: No Safety Shelter, Security System Leased, Smoke Detector(s)
- Subdivision: Oak Park Village I
HOA
- Has HOA: No
Location
- Region: Bartlesville
Financial & listing details
- Price per square foot: $116/sqft
- Tax assessed value: $147,650
- Annual tax amount: $1,949
- Date on market: 8/1/2026
- Cumulative days on market: 10 days
- Listing terms: Conventional,FHA,VA Loan
Estimated market value
Not available
Estimated sales range
Not available
Not available
Price history
| Date | Event | Price |
|---|---|---|
| 8/1/2026 | Listed for sale | $164,900+12.2%$116/sqft |
Source:  MLS Technology, Inc. #2628416 Report a problem MLS Technology, Inc. #2628416 Report a problem | ||
| 5/31/2023 | Sold | $147,000+93.1%$104/sqft |
Source: MLS Technology, Inc. #2310841 Report a problem | ||
| 12/13/2021 | Sold | $76,141-4.8%$54/sqft |
Source: Public Record Report a problem | ||
| 6/11/2007 | Sold | $80,000$56/sqft |
Source:  MLS Technology, Inc. #702785 Report a problem MLS Technology, Inc. #702785 Report a problem | ||
Public tax history
| Year | Property taxes | Tax assessment |
|---|---|---|
| 2024 | $2,128 +68.1% | $17,719 +66.7% |
| 2023 | $1,266 -0.5% | $10,631 |
| 2022 | $1,273 +1% | $10,631 -0.9% |
| 2021 | $1,260 -2.2% | $10,725 |
| 2020 | $1,288 +1.3% | $10,725 +1.3% |
| 2019 | $1,272 +8.3% | $10,586 +10.2% |
| 2017 | $1,175 | $9,602 |
| 2016 | $1,175 +6.6% | $9,602 |
| 2015 | $1,102 -1.2% | $9,602 |
| 2014 | $1,115 +1.3% | $9,602 |
| 2013 | $1,101 -0.9% | $9,602 |
| 2012 | $1,111 | $9,602 |
| 2011 | -- | $9,602 |
| 2010 | -- | $9,602 |
| 2009 | -- | $9,602 |
| 2008 | -- | $9,602 +163.4% |
| 2007 | -- | $3,645 |
| 2006 | -- | $3,645 +2.6% |
| 2005 | -- | $3,553 |
| 2004 | -- | $3,553 +14.7% |
| 2003 | -- | $3,097 +0.9% |
| 2002 | -- | $3,069 +5% |
| 2001 | -- | $2,923 |
Find assessor info on the county website
Monthly payment
Est. payment
Payment breakdown
Explore the cost of this home by adjusting the details. Changes won't be saved.Climate risks
Neighborhood: 74003
Nearby schools
GreatSchools rating
- 6/10Woodrow Wilson Elementary SchoolGrades: PK-5Distance: 4.1 mi
- 5/10Madison Middle SchoolGrades: 6-8Distance: 5 mi
- 7/10Bartlesville High SchoolGrades: 9-12Distance: 3 mi
Schools provided by the listing agent
- Elementary: Wilson
- High: Bartlesville
- District: Bartlesville - Sch Dist (81)
Source: MLS Technology, Inc.. This data may not be complete. We recommend contacting the local school district to confirm school assignments for this home.
- $121,8003 bd2 ba1.2k sqft109 Mockingbird Ln, Bartlesville, OK 74003Off Market
- $130,2003 bd2 ba1.1k sqft105 Mockingbird Ln, Bartlesville, OK 74003Sold

- $115,6003 bd2 ba1.1k sqft111 Mockingbird Ln, Bartlesville, OK 74003Off Market

- $120,8003 bd2 ba1.2k sqft103 Mockingbird Ln, Bartlesville, OK 74003Off Market
- $113,9003 bd2 ba1.4k sqft106 Mulberry Ln, Bartlesville, OK 74003Off Market
- $99,5003 bd2 ba1.2k sqft108 Mulberry Ln, Bartlesville, OK 74003Off Market
- $131,5003 bd2 ba1.1k sqft104 Mulberry Ln, Bartlesville, OK 74003Off Market
- $143,0003 bd2 ba1.1k sqft110 Mulberry Ln, Bartlesville, OK 74003For Sale
A local agent can set up tours, give advice and negotiate with sellers.
A local lender can help you make sure your offer is ready when you are.
Similar homes
- $170,0002 bd2 ba1.8k sqft126 Mulberry Ln, Bartlesville, OK 74003For Sale
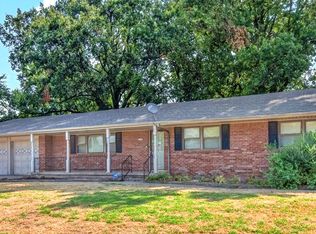 MLS ID #2628725, Sarah Adams, McGraw, REALTORS. MLS Technology, Inc.
 - $143,0003 bd2 ba1.1k sqft110 Mulberry Ln, Bartlesville, OK 74003For Sale
 MLS ID #2628705, Yasmin Salama, McGraw, REALTORS. MLS Technology, Inc.
 - $150,0003 bd1 ba1.1k sqft608 Parkview Dr, Bartlesville, OK 74003For Sale
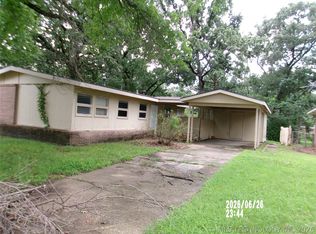 MLS ID #2623849, Sharon E Fouts, Preferred Home Realty. MLS Technology, Inc.
 - $150,0003 bd1 ba1.3k sqft423 Lahoma Dr, Bartlesville, OK 74003For Sale
 MLS ID #2623682, Sharon E Fouts, Preferred Home Realty. MLS Technology, Inc.
 - $150,0003 bd1 ba914 sqft413 Lahoma Dr, Bartlesville, OK 74003For SaleMLS ID #2623681, Sharon E Fouts, Preferred Home Realty. MLS Technology, Inc.
- $129,0003 bd2 ba1.3k sqft108 E 20th St, Bartlesville, OK 74003For SaleMLS ID #2627677, Kevin Lynch, RE/MAX Results. MLS Technology, Inc.
- $150,0003 bd1 ba914 sqft421 Sooner Rd, Bartlesville, OK 74003For SaleMLS ID #2623759, Sharon E Fouts, Preferred Home Realty. MLS Technology, Inc.
- $119,0003 bd2 ba1.4k sqft425 NW Oak Park Rd, Bartlesville, OK 74003For SaleMLS ID #2627396, Jessica Scott, Realty One Group Dreamers. MLS Technology, Inc.
- $134,9003 bd2 ba1.3k sqft202 Bradley Pl, Bartlesville, OK 74006For SaleMLS ID #2629462, Michael Jennings, Black Label Agents. MLS Technology, Inc.
- $151,0003 bd2 ba1k sqft1312 NW Lupa St, Bartlesville, OK 74003For SaleMLS ID #2615034, Allison Atkinson, Keller Williams Realty. MLS Technology, Inc.
- $158,0003 bd1 ba1.2k sqft1320 S Keeler Ave, Bartlesville, OK 74003For SaleMLS ID #2620185, Carson Smith, Coldwell Banker Select. MLS Technology, Inc.
- $200,0003 bd1 ba1.1k sqft315 County Road 2019, Bartlesville, OK 74003For SaleMLS ID #11738029, Kimberly Wilhelms, L2 Realty, Inc. My State MLS
- $114,9003 bd1 ba1.2k sqft320 N Margarite Ave, Bartlesville, OK 74003For SaleMLS ID #134666, Kristyn Morris, KW Local, Keller Williams Realty. Stillwater MLS
- $115,0002 bd1 ba1k sqft1563 S Oak Ave, Bartlesville, OK 74003For SaleMLS ID #2629137, Melissa Gardner, RE/MAX Results. MLS Technology, Inc.
- $175,0002 bd1 ba1.7k sqft2109 S Johnstone Ave, Bartlesville, OK 74003For SaleMLS ID #2611242, Miscee Smith, Avenue 23 Realty. MLS Technology, Inc.
- $132,0002 bd2 ba1.2k sqft1344 S Osage Ave #1344, Bartlesville, OK 74003For SaleMLS ID #2627661, Lee Ann Pierce, RE/MAX Results. MLS Technology, Inc.
- $180,0003 bd2 ba1.6k sqft225 SE Rockwood Ave, Bartlesville, OK 74006For SaleMLS ID #2625665, Barbara Rounds, Realty One Group Dreamers. MLS Technology, Inc.
- $169,9003 bd2 ba1.5k sqft618 SE Wilshire Ave, Bartlesville, OK 74006For SaleMLS ID #2613745, Debbie Jenkins, McGraw, REALTORS. MLS Technology, Inc.
- $200,0003 bd3 ba2k sqft1312 Melmart Dr, Bartlesville, OK 74006For SaleMLS ID #2628253, Lee Ann Pierce, RE/MAX Results. MLS Technology, Inc.
- $160,0002 bd2 ba1.5k sqft107 W 12th St #107, Bartlesville, OK 74003For SaleMLS ID #2625342, Tonya Jarvis, RE/MAX Results. MLS Technology, Inc.
