Fully remodeled and move-in ready, this 3-bedroom, 2-bath home sits on a double corner lot featuring new roof, new HVAC, new windows, and all-new interior finishes—designed to hit everything today’s buyers are searching for. A welcoming covered front porch leads into a bright open-concept layout with new LVP flooring, new carpet, fresh paint, and recessed LED lighting throughout.
The updated kitchen is a standout with granite countertops, new white shaker cabinets, stainless steel appliances, and a modern backsplash, all open to the main living space for easy entertaining. Both bathrooms have been fully renovated with new tile, a walk-in shower, freestanding soaking tub, LED mirrors, and vanities with quartz countertops.
Outside, enjoy the space and flexibility of a HUGE yard with mature trees, plus an oversized carport, storage shed, and underground storm shelter
Pending
Price cut: $10K (7/1)
$151,000
1312 NW Lupa St, Bartlesville, OK 74003
3beds
1,057sqft
Single Family Residence
Built in 1910
0.36 Acres Lot
$-- Zestimate®
$143/sqft
$-- HOA
What's special
Modern backsplashStorage shedWalk-in showerFresh paintDouble corner lotWelcoming covered front porchBright open-concept layout
- 118 days |
- 437 |
- 45 |
Zillow last checked:
Listing updated:
Listed by:
Allison Atkinson 918-397-5373,
Keller Williams Realty
Source: MLS Technology, Inc.,MLS#: 2615034 Originating MLS: MLS Technology
Originating MLS: MLS TechnologyFacts & features
Interior
Bedrooms & bathrooms
- Bedrooms: 3
- Bathrooms: 2
- Full bathrooms: 2
Primary bedroom
- Description: Master Bedroom,
- Level: First
Bedroom
- Description: Bedroom,
- Level: First
Bedroom
- Description: Bedroom,
- Level: First
Primary bathroom
- Description: Master Bath,Bathtub,Full Bath,Separate Shower
- Level: First
Bathroom
- Description: Hall Bath,Shower Only
- Level: First
Kitchen
- Description: Kitchen,
- Level: First
Living room
- Description: Living Room,Fireplace
- Level: First
Utility room
- Description: Utility Room,Inside
- Level: First
Heating
- Central, Gas
Cooling
- Central Air
Appliances
- Included: Built-In Range, Dishwasher, Disposal, Gas Water Heater, Microwave, Oven, Range
- Laundry: Washer Hookup
Features
- Granite Counters, Quartz Counters, Stone Counters, Cable TV, Ceiling Fan(s), Gas Range Connection, Gas Oven Connection
- Flooring: Tile, Vinyl
- Windows: Vinyl
- Basement: None,Crawl Space
- Number of fireplaces: 1
- Fireplace features: Blower Fan
Interior area
- Total structure area: 1,057
- Total interior livable area: 1,057 sqft
Property
Parking
- Total spaces: 2
- Parking features: Carport, Detached, Garage, Storage
- Garage spaces: 2
- Has carport: Yes
Features
- Levels: One
- Stories: 1
- Patio & porch: Covered, Patio, Porch
- Exterior features: Dog Run
- Pool features: None
- Fencing: Chain Link,Full
Lot
- Size: 0.36 Acres
- Features: Corner Lot, Mature Trees
Details
- Additional structures: Shed(s)
- Parcel number: 0015629
Construction
Type & style
- Home type: SingleFamily
- Architectural style: Bungalow
- Property subtype: Single Family Residence
Materials
- Block, HardiPlank Type
- Foundation: Crawlspace
- Roof: Asphalt,Fiberglass
Condition
- Year built: 1910
Utilities & green energy
- Sewer: Public Sewer
- Water: Public
- Utilities for property: Cable Available, Electricity Available, Natural Gas Available, Water Available
Community & HOA
Community
- Security: Storm Shelter
- Subdivision: Mountain View
HOA
- Has HOA: No
Location
- Region: Bartlesville
Financial & listing details
- Price per square foot: $143/sqft
- Tax assessed value: $148,400
- Annual tax amount: $417
- Date on market: 4/26/2026
- Cumulative days on market: 121 days
- Listing terms: Conventional,FHA,Other,VA Loan
Estimated market value
Not available
Estimated sales range
Not available
Not available
Price history
| Date | Event | Price |
|---|---|---|
| 8/20/2026 | Pending sale | $151,000$143/sqft |
Source:  MLS Technology, Inc. #2615034 Report a problem MLS Technology, Inc. #2615034 Report a problem | ||
| 7/1/2026 | Price change | $151,000-6.2%$143/sqft |
Source: MLS Technology, Inc. #2615034 Report a problem | ||
| 4/28/2026 | Listed for sale | $161,000+403.1%$152/sqft |
Source: MLS Technology, Inc. #2615034 Report a problem | ||
| 5/16/2025 | Sold | $32,000-8.6%$30/sqft |
Source: MLS Technology, Inc. #2517469 Report a problem | ||
| 5/1/2025 | Pending sale | $35,000$33/sqft |
Source: MLS Technology, Inc. #2517469 Report a problem | ||
| 4/26/2025 | Listed for sale | $35,000+600%$33/sqft |
Source: MLS Technology, Inc. #2517469 Report a problem | ||
| 4/10/2025 | Sold | $5,000-84.8%$5/sqft |
Source: Public Record Report a problem | ||
| 8/5/2020 | Sold | $33,000-13.2%$31/sqft |
Source: MLS Technology, Inc. #2021122 Report a problem | ||
| 7/9/2020 | Pending sale | $38,000$36/sqft |
Source: Keller Williams Realty #2021122 Report a problem | ||
| 6/16/2020 | Price change | $38,000-5%$36/sqft |
Source: Keller Williams Realty #2021122 Report a problem | ||
| 6/4/2020 | Listed for sale | $40,000$38/sqft |
Source: Keller Williams Realty #2000266 Report a problem | ||
| 6/4/2020 | Pending sale | $40,000$38/sqft |
Source: Keller Williams Realty #2000266 Report a problem | ||
| 1/24/2020 | Price change | $40,000-11.1%$38/sqft |
Source: Keller Williams Realty #2000266 Report a problem | ||
| 1/3/2020 | Listed for sale | $45,000$43/sqft |
Source: Keller Williams Realty #2000266 Report a problem | ||
Public tax history
| Year | Property taxes | Tax assessment |
|---|---|---|
| 2025 | $417 +0.7% | $4,582 +3% |
| 2024 | $414 +4.8% | $4,449 +3% |
| 2023 | $395 +3.1% | $4,319 +3% |
| 2022 | $383 +6.1% | $4,194 +3% |
| 2021 | $361 +84.2% | $4,072 +149.1% |
| 2020 | $196 +4.8% | $1,635 +5% |
| 2019 | $187 +8.1% | $1,557 +10.3% |
| 2017 | $173 | $1,412 +5% |
| 2016 | $173 +12.3% | $1,345 +5% |
| 2015 | $154 +8.5% | $1,281 +5% |
| 2014 | $142 +6.5% | $1,220 +4.9% |
| 2013 | $133 +4.1% | $1,163 +5.1% |
| 2012 | $128 | $1,107 +5% |
| 2011 | -- | $1,054 -58.9% |
| 2010 | -- | $2,564 +168.2% |
| 2009 | -- | $956 |
| 2008 | -- | $956 |
| 2007 | -- | $956 |
| 2006 | -- | $956 +1.7% |
| 2005 | -- | $940 |
| 2004 | -- | $940 |
| 2003 | -- | $940 |
| 2002 | -- | $940 |
| 2001 | -- | $940 |
Find assessor info on the county website
Monthly payment
Est. payment
Payment breakdown
Explore the cost of this home by adjusting the details. Changes won't be saved.Climate risks
Neighborhood: 74003
Nearby schools
GreatSchools rating
- 4/10Jane Phillips Elementary SchoolGrades: PK-5Distance: 1.5 mi
- 6/10Central Middle SchoolGrades: 6-8Distance: 1.4 mi
- 7/10Bartlesville High SchoolGrades: 9-12Distance: 2 mi
Schools provided by the listing agent
- Elementary: Jane Phillips
- High: Bartlesville
- District: Bartlesville - Sch Dist (81)
Source: MLS Technology, Inc.. This data may not be complete. We recommend contacting the local school district to confirm school assignments for this home.
- $3,000-- bd1 ba1k sqft312 N Morton Ave, Bartlesville, OK 74003Off Market
- $116,3003 bd2 ba2.1k sqft305 N Morton Ave, Bartlesville, OK 74003Off Market
- $29,9003 bd1 ba784 sqft1400 NW Lupa St, Bartlesville, OK 74003Off Market
- $64,9002 bd1 ba912 sqft244 N Morton Ave, Bartlesville, OK 74003Off Market
- $2,2503 bd1 ba980 sqft1300 NW Lupa St, Bartlesville, OK 74003Off Market
- $87,0003 bd2 ba1.4k sqft314 N Morton Ave, Bartlesville, OK 74003Sold
- $---- bd-- ba-- sqft321 N Rogers Ave, Bartlesville, OK 74003Off Market
- $890-- bd-- ba-- sqft319 NW Morton Ave, Bartlesville, OK 74003Off Market
A local agent can set up tours, give advice and negotiate with sellers.
A local lender can help you make sure your offer is ready when you are.
Similar homes
- $184,0003 bd2 ba1.4k sqft800 S Seneca Ave, Bartlesville, OK 74003For Sale
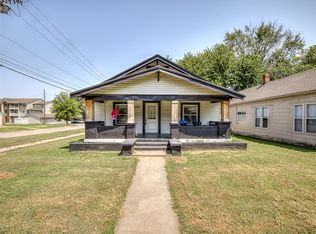 MLS ID #2631051, Cameron Morgan, MORE Agency. MLS Technology, Inc.
 - $135,0003 bd2 ba1.4k sqft1237 S Maple Ave, Bartlesville, OK 74003For Sale
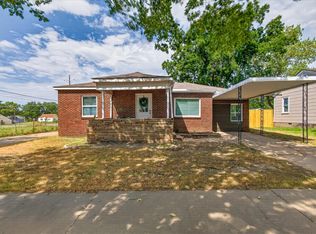 MLS ID #2629902, Kari Halferty, Keller Williams Realty. MLS Technology, Inc.
 - $164,9003 bd2 ba1.4k sqft107 Mockingbird Ln, Bartlesville, OK 74003For Sale
 MLS ID #2628416, Brennen Bissinger, McGraw, REALTORS. MLS Technology, Inc.
 - $145,0003 bd1 ba1.1k sqft3618 Henrietta Ave, Bartlesville, OK 74006For Sale
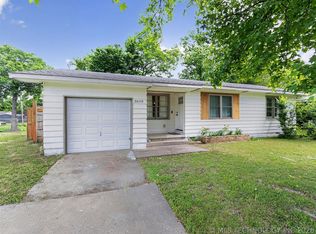 MLS ID #2615782, Kimber Whorton, Solid Rock, REALTORS. MLS Technology, Inc.
 - $192,0003 bd2 ba1.4k sqft211 SE Queenstown Ave, Bartlesville, OK 74006For SaleMLS ID #2631047, Tonya Jarvis, RE/MAX Results. MLS Technology, Inc.
- $124,0002 bd1 ba768 sqft104 S Cheyenne Ave, Bartlesville, OK 74003For SaleMLS ID #2622837, Lee Ann Pierce, RE/MAX Results. MLS Technology, Inc.
- $200,0003 bd1 ba1.1k sqft315 County Road 2019, Bartlesville, OK 74003For SaleMLS ID #11738029, Kimberly Wilhelms, L2 Realty, Inc. My State MLS
- $157,5002 bd2 ba1.5k sqft107 W 12th St #107, Bartlesville, OK 74003For SaleMLS ID #2625342, Tonya Jarvis, RE/MAX Results. MLS Technology, Inc.
- $132,0002 bd2 ba1.2k sqft1344 S Osage Ave #1344, Bartlesville, OK 74003For SaleMLS ID #2627661, Lee Ann Pierce, RE/MAX Results. MLS Technology, Inc.
- $109,0003 bd2 ba1.4k sqft425 NW Oak Park Rd, Bartlesville, OK 74003For SaleMLS ID #2627396, Jessica Scott, Realty One Group Dreamers. MLS Technology, Inc.
- $115,0002 bd1 ba1k sqft1340 S Johnstone Ave, Bartlesville, OK 74003For SaleMLS ID #2612964, Kim Parker, RE/MAX Results. MLS Technology, Inc.
- $169,9003 bd2 ba1.5k sqft618 SE Wilshire Ave, Bartlesville, OK 74006For SaleMLS ID #2613745, Debbie Jenkins, McGraw, REALTORS. MLS Technology, Inc.
- $--3 bd1 ba960 sqft401 E 5th St, Dewey, OK 74029AuctionAuction.com 2
- $115,0003 bd1 ba1.1k sqft813 S Elm Ave, Bartlesville, OK 74003For SaleMLS ID #2613892, Aaron Watson, Chinowth & Cohen. MLS Technology, Inc.
- $143,0003 bd1 ba1.2k sqft610 E 5th St, Dewey, OK 74029For SaleMLS ID #2623293, Lindsay Brown, Solid Rock, REALTORS. MLS Technology, Inc.
- $115,0002 bd1 ba1k sqft1563 S Oak Ave, Bartlesville, OK 74003For SaleMLS ID #2629137, Melissa Gardner, RE/MAX Results. MLS Technology, Inc.
- $125,0003 bd2 ba1.3k sqft202 Bradley Pl, Bartlesville, OK 74006For SaleMLS ID #2629462, Michael Jennings, Black Label Agents. MLS Technology, Inc.
- $145,0003 bd2 ba1.3k sqft210 N Hereford Ave, Dewey, OK 74029For SaleMLS ID #2620234, Sharon E Fouts, Preferred Home Realty. MLS Technology, Inc.
- $145,0002 bd1 ba1.3k sqft315 SE Avondale Ave, Bartlesville, OK 74006For SaleMLS ID #2630056, Tara Dennis, RE/MAX Results. MLS Technology, Inc.
- $125,0003 bd1 ba871 sqft604 SE Greystone Ave, Bartlesville, OK 74006For SaleMLS ID #2630268, Stacey South, Chinowth & Cohen. MLS Technology, Inc.
