SELLER OFFERING UP TO $8,000 IN CONCESSIONS with an acceptable offer! Move-in ready and packed with recent improvements, this 3-bedroom home offers buyers the opportunity to spend less time worrying about projects and more time settling in. Located in a USDA-eligible area, qualified buyers may also have access to 100% financing options. Major improvements include a professionally repaired foundation completed in 2025 with a transferable 10-year warranty. Extensive 2026 renovations include all-new subflooring, PEX plumbing and water lines, a new electrical service connection from the meter to the panel, updated gas line connections, luxury vinyl flooring throughout, fresh paint, updated drywall and baseboards, a remodeled laundry room, and a new front door.
Beyond the updates, the home offers a bright sunroom with flexible space for a second living area, office or playroom. All kitchen appliances stay, and the metal roof adds another valuable improvement already in place.
Outside, a detached hobby shop with electricity and double-door access provides room for projects, storage or vehicle parking, while an RV hookup adds even more flexibility. Located in Dewey just minutes from Bartlesville, with convenient access to schools, parks, shopping and dining. With extensive improvements already completed, seller concessions available, and multiple financing possibilities, 610 E 5th St is ready for its next owner.
For sale
Price cut: $6.9K (8/8)
$143,000
610 E 5th St, Dewey, OK 74029
3beds
1,260sqft
Single Family Residence
Built in 1911
7,013 Square Feet Lot
$-- Zestimate®
$113/sqft
$-- HOA
What's special
Rv hookupFresh paintAll kitchen appliances stayLuxury vinyl flooring throughoutRemodeled laundry roomUpdated drywall and baseboardsMetal roof
- 101 days
- 311
- 44
Zillow last checked:
Listing updated:
Listed by:
Lindsay Brown 918-346-0484,
Solid Rock, REALTORS
Source: MLS Technology, Inc.,MLS#: 2623293 Originating MLS: MLS Technology
Originating MLS: MLS TechnologyFacts & features
Interior
Bedrooms & bathrooms
- Bedrooms: 3
- Bathrooms: 1
- Full bathrooms: 1
Heating
- Central, Electric, Gas
Cooling
- Central Air
Appliances
- Included: Dryer, Dishwasher, Gas Water Heater, Oven, Range, Refrigerator, Washer
- Laundry: Washer Hookup, Electric Dryer Hookup, Gas Dryer Hookup
Features
- Laminate Counters, None, Electric Oven Connection, Gas Range Connection
- Flooring: Vinyl
- Windows: Vinyl
- Basement: Crawl Space
- Has fireplace: No
Interior area
- Total structure area: 1,260
- Total interior livable area: 1,260 sqft
Property
Features
- Levels: One
- Stories: 1
- Patio & porch: Enclosed, Porch
- Exterior features: None
- Pool features: None
- Fencing: Partial
Lot
- Size: 7,013 Square Feet
- Features: Mature Trees
Details
- Additional structures: Shed(s), Workshop
- Parcel number: 0005626
Construction
Type & style
- Home type: SingleFamily
- Property subtype: Single Family Residence
Materials
- Vinyl Siding, Wood Frame
- Foundation: Crawlspace
- Roof: Metal
Condition
- Year built: 1911
Utilities & green energy
- Sewer: Public Sewer
- Water: Public
- Utilities for property: Electricity Available, Natural Gas Available, Water Available
Community & HOA
Community
- Security: No Safety Shelter
- Subdivision: Norwoods Section
HOA
- Has HOA: No
Location
- Region: Dewey
Financial & listing details
- Price per square foot: $113/sqft
- Tax assessed value: $114,925
- Annual tax amount: $1,122
- Date on market: 6/24/2026
- Cumulative days on market: 92 days
- Listing terms: Conventional,FHA,USDA Loan,VA Loan
Estimated market value
Not available
Estimated sales range
Not available
Not available
Price history
| Date | Event | Price |
|---|---|---|
| 8/8/2026 | Price change | $143,000-4.6%$113/sqft |
Source:  MLS Technology, Inc. #2623293 Report a problem MLS Technology, Inc. #2623293 Report a problem | ||
| 7/3/2026 | Listed for sale | $149,900+57.8%$119/sqft |
Source: MLS Technology, Inc. #2623293 Report a problem | ||
| 6/17/2025 | Listing removed | $95,000$75/sqft |
Source: MLS Technology, Inc. #2419027 Report a problem | ||
| 6/16/2025 | Listed for sale | $95,000$75/sqft |
Source: MLS Technology, Inc. #2419027 Report a problem | ||
| 4/30/2025 | Pending sale | $95,000$75/sqft |
Source: MLS Technology, Inc. #2419027 Report a problem | ||
| 1/8/2025 | Listed for sale | $95,000-15.9%$75/sqft |
Source: MLS Technology, Inc. #2419027 Report a problem | ||
| 7/3/2024 | Price change | $113,000-5.8%$90/sqft |
Source: MLS Technology, Inc. #2419027 Report a problem | ||
| 5/31/2024 | Listed for sale | $120,000+26.3%$95/sqft |
Source: MLS Technology, Inc. #2419027 Report a problem | ||
| 7/25/2022 | Sold | $95,000-3.1%$75/sqft |
Source: MLS Technology, Inc. #2217488 Report a problem | ||
| 6/2/2022 | Pending sale | $98,000$78/sqft |
Source: MLS Technology, Inc. #2217488 Report a problem | ||
| 5/31/2022 | Listed for sale | $98,000+390%$78/sqft |
Source: MLS Technology, Inc. #2217488 Report a problem | ||
| 1/7/2021 | Sold | $20,000+0.5%$16/sqft |
Source: MLS Technology, Inc. #2041940 Report a problem | ||
| 12/14/2020 | Pending sale | $19,900$16/sqft |
Source: Chinowth & Cohen #2041940 Report a problem | ||
| 11/20/2020 | Listed for sale | $19,900-66.8%$16/sqft |
Source: Chinowth & Cohen #2041940 Report a problem | ||
| 9/1/2020 | Listing removed | -- |
Source: Auction.com Report a problem | ||
| 8/12/2020 | Listed for sale | -- |
Source: Auction.com Report a problem | ||
| 2/23/2009 | Sold | $60,000-2.4%$48/sqft |
Source: Public Record Report a problem | ||
| 1/12/2009 | Listed for sale | $61,500$49/sqft |
Source: Listhub #831792 Report a problem | ||
Public tax history
| Year | Property taxes | Tax assessment |
|---|---|---|
| 2025 | $1,122 -8.5% | $11,118 -6.9% |
| 2024 | $1,226 +8.5% | $11,936 +5% |
| 2023 | $1,130 +128.3% | $11,368 +137.9% |
| 2022 | $495 -1.6% | $4,778 |
| 2021 | $503 -29.6% | $4,778 -27.2% |
| 2020 | $714 +3.8% | $6,563 +5% |
| 2019 | $688 +1.8% | $6,251 |
| 2017 | $676 | $6,251 |
| 2016 | $676 -6.9% | $6,251 -28.6% |
| 2015 | $726 -16.5% | $8,753 +5% |
| 2014 | $869 +10.8% | $8,336 +5% |
| 2013 | $784 +3.2% | $7,939 +5% |
| 2012 | $760 | $7,561 +5% |
| 2011 | -- | $7,201 |
| 2010 | -- | $7,201 +17.4% |
| 2009 | -- | $6,133 |
| 2008 | -- | $6,133 +0.4% |
| 2007 | -- | $6,110 |
| 2005 | -- | $6,110 |
| 2004 | -- | $6,110 +8.3% |
| 2003 | -- | $5,640 |
| 2002 | -- | $5,640 +124.3% |
| 2001 | -- | $2,514 |
Find assessor info on the county website
Monthly payment
Est. payment
Payment breakdown
Explore the cost of this home by adjusting the details. Changes won't be saved.Climate risks
Neighborhood: 74029
Nearby schools
Schools provided by the listing agent
- Elementary: Dewey
- Middle: Dewey
- High: Dewey
- District: Dewey - Sch Dist (82)
Source: MLS Technology, Inc.. This data may not be complete. We recommend contacting the local school district to confirm school assignments for this home.

Similar homes
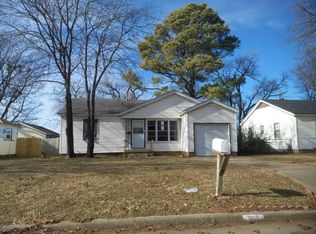
- $--3 bd1 ba1k sqft313 S Hamilton Ave, Dewey, OK 74029Auction
 Auction.com 2
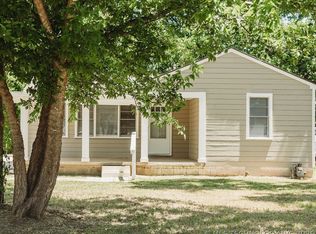
 - $145,0003 bd2 ba1.3k sqft210 N Hereford Ave, Dewey, OK 74029For Sale
 MLS ID #2620234, Sharon E Fouts, Preferred Home Realty. MLS Technology, Inc.
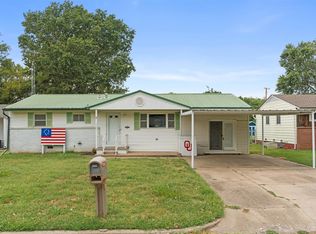
 - $139,9003 bd1 ba1.3k sqft507 S Hamilton Ave, Dewey, OK 74029For Sale
 MLS ID #2631586, Amber Hough, Keller Williams Realty. MLS Technology, Inc.
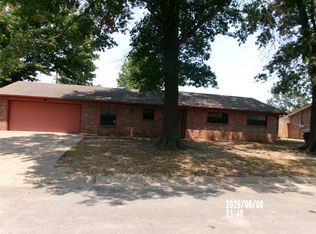
 - $175,0003 bd2 ba1.5k sqft413 W 6th St, Dewey, OK 74029For Sale
 MLS ID #2629062, Sharon E Fouts, Preferred Home Realty. MLS Technology, Inc.
