OPTIONS! Adorable remodeled home featuring refinished hardwood floors, newly remodeled bathrooms with tile showers, new fixtures and flooring!
Kitchen boasts new countertops, appliances, and garbage disposal.
Huge bonus room can be a master w/it's own bath or a big family room.
3rd bedroom off the kitchen can be used as formal dining.
Roof new 2018, A/C new 2020, Furnace has new gas valve, transformer, and control panel in 2026
12' by 20' shop with electrical outlets galore!
BACK ON THE MARKET DUE TO BUYER FINANCING FALL THROUGH.
For sale
$169,900
618 SE Wilshire Ave, Bartlesville, OK 74006
3beds
1,545sqft
Single Family Residence
Built in 1955
9,147 Square Feet Lot
$-- Zestimate®
$110/sqft
$-- HOA
What's special
Huge bonus roomBig family roomRefinished hardwood floorsNew fixtures and flooringFormal diningKitchen boasts new countertops
- 137 days
- 340
- 35
Zillow last checked:
Listing updated:
Listed by:
Debbie Jenkins 918-350-0003,
McGraw, REALTORS
Source: MLS Technology, Inc.,MLS#: 2613745 Originating MLS: MLS Technology
Originating MLS: MLS TechnologyFacts & features
Interior
Bedrooms & bathrooms
- Bedrooms: 3
- Bathrooms: 2
- Full bathrooms: 2
Primary bedroom
- Description: Master Bedroom,Private Bath
- Level: First
Bedroom
- Description: Bedroom,No Bath
- Level: First
Bedroom
- Description: Bedroom,
- Level: First
Primary bathroom
- Description: Master Bath,Full Bath,Separate Shower
- Level: First
Bathroom
- Description: Hall Bath,Bathtub,Full Bath
- Level: First
Dining room
- Description: Dining Room,Formal
- Level: First
Kitchen
- Description: Kitchen,Country
- Level: First
Living room
- Description: Living Room,Great Room
- Level: First
Utility room
- Description: Utility Room,Garage
- Level: First
Heating
- Central, Gas
Cooling
- Central Air
Appliances
- Included: Dishwasher, Electric Water Heater, Disposal, Other, Oven, Range, Stove
- Laundry: Washer Hookup, Electric Dryer Hookup
Features
- Laminate Counters, Ceiling Fan(s), Electric Range Connection, Programmable Thermostat
- Flooring: Carpet, Tile, Wood
- Windows: Vinyl, Insulated Windows
- Basement: None,Crawl Space
- Has fireplace: No
Interior area
- Total structure area: 1,545
- Total interior livable area: 1,545 sqft
Property
Parking
- Total spaces: 1
- Parking features: Attached, Garage
- Attached garage spaces: 1
Features
- Levels: One
- Stories: 1
- Patio & porch: Covered, Patio, Porch
- Exterior features: Concrete Driveway, Rain Gutters
- Pool features: None
- Fencing: Chain Link,Full
Lot
- Size: 9,147 Square Feet
- Features: Mature Trees
Details
- Additional structures: Workshop
- Parcel number: 0017832
Construction
Type & style
- Home type: SingleFamily
- Architectural style: Ranch
- Property subtype: Single Family Residence
Materials
- Brick, Vinyl Siding, Wood Frame
- Foundation: Crawlspace
- Roof: Asphalt,Fiberglass
Condition
- Year built: 1955
Utilities & green energy
- Sewer: Public Sewer
- Water: Public
- Utilities for property: Electricity Available, Natural Gas Available, Water Available
Green energy
- Energy efficient items: Windows
Community & HOA
Community
- Features: Gutter(s), Sidewalks
- Security: No Safety Shelter, Smoke Detector(s)
- Subdivision: Pennington Hills Iii
HOA
- Has HOA: No
Location
- Region: Bartlesville
Financial & listing details
- Price per square foot: $110/sqft
- Tax assessed value: $153,050
- Annual tax amount: $1,156
- Date on market: 4/15/2026
- Cumulative days on market: 106 days
- Listing terms: Conventional,FHA,VA Loan
Estimated market value
Not available
Estimated sales range
Not available
Not available
Price history
| Date | Event | Price |
|---|---|---|
| 8/3/2026 | Listed for sale | $169,900$110/sqft |
Source:  MLS Technology, Inc. #2613745 Report a problem MLS Technology, Inc. #2613745 Report a problem | ||
| 7/11/2026 | Pending sale | $169,900$110/sqft |
Source: MLS Technology, Inc. #2613745 Report a problem | ||
| 6/19/2026 | Listed for sale | $169,900$110/sqft |
Source: MLS Technology, Inc. #2613745 Report a problem | ||
| 6/9/2026 | Pending sale | $169,900$110/sqft |
Source: MLS Technology, Inc. #2613745 Report a problem | ||
| 5/6/2026 | Price change | $169,900-10.5%$110/sqft |
Source: MLS Technology, Inc. #2613745 Report a problem | ||
| 4/17/2026 | Listed for sale | $189,900+181.3%$123/sqft |
Source: MLS Technology, Inc. #2613745 Report a problem | ||
| 3/24/2021 | Listing removed | -- |
Source: Owner Report a problem | ||
| 12/14/2018 | Listing removed | $875$1/sqft |
Source: Owner Report a problem | ||
| 12/7/2018 | Price change | $875-7.9%$1/sqft |
Source: Owner Report a problem | ||
| 11/17/2018 | Listed for rent | $950$1/sqft |
Source: Owner Report a problem | ||
| 10/26/2012 | Sold | $67,500-20.5%$44/sqft |
Source: MLS Technology, Inc. #1224220 Report a problem | ||
| 8/8/2012 | Listed for sale | $84,900$55/sqft |
Source: Skelly Enterprises, Inc. #1224220 Report a problem | ||
Public tax history
| Year | Property taxes | Tax assessment |
|---|---|---|
| 2025 | $1,156 +1.8% | $9,929 +5% |
| 2024 | $1,136 +6% | $9,456 +5% |
| 2023 | $1,072 +2.8% | $9,006 +3.5% |
| 2022 | $1,043 +7.1% | $8,703 +5% |
| 2021 | $974 +2.7% | $8,288 +5% |
| 2020 | $948 +5% | $7,894 +5% |
| 2019 | $903 +8.3% | $7,518 +10.3% |
| 2017 | $834 | $6,818 +5% |
| 2016 | $834 +11.8% | $6,494 +5% |
| 2015 | $746 +3.8% | $6,185 |
| 2014 | $719 +1.4% | $6,185 |
| 2013 | $709 +18.2% | $6,185 |
| 2012 | $600 | $6,185 |
| 2011 | -- | $6,185 |
| 2010 | -- | $6,185 |
| 2009 | -- | $6,185 |
| 2008 | -- | $6,185 -1% |
| 2007 | -- | $6,250 |
| 2005 | -- | $6,250 |
| 2004 | -- | $6,250 +19% |
| 2003 | -- | $5,250 +5% |
| 2002 | -- | $5,000 |
| 2001 | -- | $5,000 |
Find assessor info on the county website
Monthly payment
Est. payment
Payment breakdown
Explore the cost of this home by adjusting the details. Changes won't be saved.Climate risks
Neighborhood: 74006
Nearby schools
Schools provided by the listing agent
- Elementary: Hoover
- Middle: Madison
- High: Bartlesville
- District: Bartlesville - Sch Dist (81)
Source: MLS Technology, Inc.. This data may not be complete. We recommend contacting the local school district to confirm school assignments for this home.
- $156,5003 bd1 ba1.4k sqft612 SE Wilshire Ave, Bartlesville, OK 74006Off Market

- $127,2003 bd1 ba1.1k sqft622 SE Wilshire Ave, Bartlesville, OK 74006Off Market
- $169,9003 bd2 ba1.8k sqft604 SE Wilshire Ave, Bartlesville, OK 74006Sold
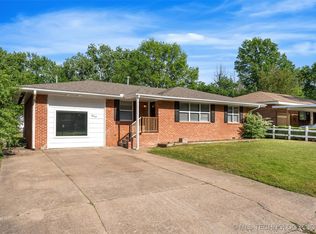
- $155,0002 bd2 ba1.4k sqft628 SE Wilshire Ave, Bartlesville, OK 74006Off Market

Similar homes
- $184,5003 bd2 ba1.4k sqft211 SE Queenstown Ave, Bartlesville, OK 74006For Sale
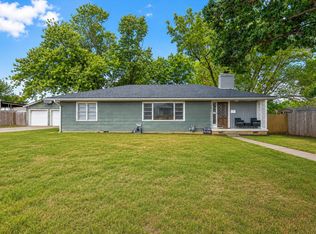 MLS ID #2631047, Tonya Jarvis, RE/MAX Results. MLS Technology, Inc.
 - $175,0003 bd2 ba1.6k sqft225 SE Rockwood Ave, Bartlesville, OK 74006For Sale
 MLS ID #2625665, Barbara Rounds, Realty One Group Dreamers. MLS Technology, Inc.
 - $207,0003 bd2 ba1.7k sqft5615 Harvard Dr, Bartlesville, OK 74006For Sale
 MLS ID #2631738, Lee Ann Pierce, RE/MAX Results. MLS Technology, Inc.
 - $154,5003 bd2 ba1.9k sqft1809 Fremont Rd, Bartlesville, OK 74006For Sale By Owner

