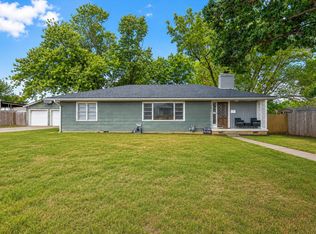
Move-In Ready! This full brick, single level beauty just feels like home. Well maintained and thoughtfully upgraded, the nice paint and flooring choices will work with any decor. Roof approx. 5 years old. Enjoy 2 living areas, formal living can be completely shut off from other rooms. (work from home, home school, crafting?) Den is wide open to the eating space and open kitchen. This cozy space has a woodburning fireplace with gas starter, and a patio door leading to the pretty back yard. The open kitchen has a nice stainless steel gas stove - very popular choice - and ss refrigerator is negotiable. Utility room is indoor, and has plenty of space. Primary bedroom is a nice surprise with a spacious layout, private bathroom with shower, and a closet almost the full length of one entire wall. You'll like the neutral and attractive LVT flooring, connecting the main areas of the home in a nice flow, and bedrooms have brand new carpet. The neat backyard has a private feel, no neighbor behind. The attractive patio with pergola is such a welcoming space, and sure to be a magnet for unwinding and entertaining. Backyard has a storage shed, full fence - privacy on the sides (new in 2024) and chain link on back for view.
For sale
$207,000
5615 Harvard Dr, Bartlesville, OK 74006
3beds
1,703sqft
Single Family Residence
Built in 1964
8,712 Square Feet Lot
$-- Zestimate®
$122/sqft
$-- HOA
What's special
Private bathroom with shower
- 16 hours
- 143
- 5
Zillow last checked:
Listing updated:
Listed by:
Lee Ann Pierce 918-397-0700,
RE/MAX Results
Source: MLS Technology, Inc.,MLS#: 2631738 Originating MLS: MLS Technology
Originating MLS: MLS TechnologyFacts & features
Interior
Bedrooms & bathrooms
- Bedrooms: 3
- Bathrooms: 2
- Full bathrooms: 2
Primary bedroom
- Description: Primary Bedroom,Private Bath
- Level: First
Bedroom
- Description: Bedroom,No Bath
- Level: First
Bedroom
- Description: Bedroom,No Bath
- Level: First
Primary bathroom
- Description: Primary Bath,Full Bath,Shower Only,Vent
- Level: First
Bathroom
- Description: Hall Bath,Bathtub,Full Bath,Vent
- Level: First
Den
- Description: Den/Family Room,Combo,Fireplace
- Level: First
Kitchen
- Description: Kitchen,Breakfast Nook
- Level: First
Living room
- Description: Living Room,Formal
- Level: First
Utility room
- Description: Utility Room,Inside,Separate
- Level: First
Heating
- Central, Gas
Cooling
- Central Air
Appliances
- Included: Dishwasher, Gas Water Heater, Oven, Range, Stove, Plumbed For Ice Maker
- Laundry: Washer Hookup, Electric Dryer Hookup, Gas Dryer Hookup
Features
- Attic, Central Vacuum, Laminate Counters, Cable TV, Ceiling Fan(s), Electric Range Connection, Gas Range Connection, Programmable Thermostat
- Flooring: Carpet, Tile, Vinyl
- Doors: Insulated Doors
- Windows: Aluminum Frames
- Number of fireplaces: 1
- Fireplace features: Gas Starter, Wood Burning
Interior area
- Total structure area: 1,703
- Total interior livable area: 1,703 sqft
Property
Parking
- Total spaces: 2
- Parking features: Attached, Garage
- Attached garage spaces: 2
Features
- Levels: One
- Stories: 1
- Patio & porch: Covered, Patio, Porch
- Exterior features: Rain Gutters
- Pool features: None
- Fencing: Chain Link,Full,Privacy
Lot
- Size: 8,712 Square Feet
- Features: None
Details
- Additional structures: Shed(s), Pergola
- Parcel number: 0014758
Construction
Type & style
- Home type: SingleFamily
- Architectural style: Ranch
- Property subtype: Single Family Residence
Materials
- Brick, Wood Frame
- Foundation: Slab
- Roof: Asphalt,Fiberglass
Condition
- Year built: 1964
Utilities & green energy
- Sewer: Public Sewer
- Water: Public
- Utilities for property: Cable Available, Electricity Available, Fiber Optic Available, Natural Gas Available, Water Available
Green energy
- Energy efficient items: Doors
Community & HOA
Community
- Features: Gutter(s), Sidewalks
- Security: No Safety Shelter, Smoke Detector(s)
- Subdivision: Madison Heights Iii
HOA
- Has HOA: No
Location
- Region: Bartlesville
Financial & listing details
- Price per square foot: $122/sqft
- Tax assessed value: $147,270
- Annual tax amount: $1,075
- Date on market: 8/26/2026
- Listing terms: Conventional,FHA,VA Loan
- Exclusions: Front Clematis plant, a few iris plants in yard.
Estimated market value
Not available
Estimated sales range
Not available
Not available
Price history
| Date | Event | Price |
|---|---|---|
| 8/28/2026 | Listed for sale | $207,000+231.2%$122/sqft |
Source:  MLS Technology, Inc. #2631738 Report a problem MLS Technology, Inc. #2631738 Report a problem | ||
| 9/23/1999 | Sold | $62,500$37/sqft |
Source: Agent Provided Report a problem | ||
Public tax history
| Year | Property taxes | Tax assessment |
|---|---|---|
| 2025 | $1,076 +0.2% | $10,243 +3% |
| 2024 | $1,074 +4.2% | $9,945 +3% |
| 2023 | $1,031 +2.8% | $9,655 +3% |
| 2022 | $1,003 +5.4% | $9,375 +3% |
| 2021 | $952 +1.2% | $9,101 +3% |
| 2020 | $941 +3.4% | $8,836 +3% |
| 2019 | $910 +5% | $8,579 +6.1% |
| 2017 | $867 | $8,087 +3% |
| 2016 | $867 +10.2% | $7,851 +3% |
| 2015 | $787 +2.3% | $7,622 |
| 2014 | $769 +1.3% | $7,622 |
| 2013 | $759 -0.9% | $7,622 |
| 2012 | $766 | $7,622 |
| 2011 | -- | $7,622 |
| 2010 | -- | $7,622 |
| 2009 | -- | $7,622 |
| 2008 | -- | $7,622 +1.6% |
| 2007 | -- | $7,500 |
| 2005 | -- | $7,500 |
| 2004 | -- | $7,500 |
| 2003 | -- | $7,500 |
| 2002 | -- | $7,500 |
| 2001 | -- | $7,500 |
Find assessor info on the county website
Monthly payment
Est. payment
Payment breakdown
Explore the cost of this home by adjusting the details. Changes won't be saved.Climate risks
Neighborhood: 74006
Nearby schools
Schools provided by the listing agent
- Elementary: Hoover
- Middle: Madison
- High: Bartlesville
- District: Bartlesville - Sch Dist (81)
Source: MLS Technology, Inc.. This data may not be complete. We recommend contacting the local school district to confirm school assignments for this home.


Similar homes
- $210,0004 bd2 ba1.5k sqft5438 Clearview Dr, Bartlesville, OK 74006For Sale
 MLS ID #2631492, Heather Smith, Keller Williams Advantage. MLS Technology, Inc.
 - $220,0003 bd2 ba1.6k sqft1209 Prairie Heights Dr, Bartlesville, OK 74006For Sale
 MLS ID #2631175, Brittany Dunn, Keller Williams Realty. MLS Technology, Inc.
 - $189,0003 bd2 ba1.4k sqft211 SE Queenstown Ave, Bartlesville, OK 74006For Sale
 MLS ID #2631047, Tonya Jarvis, RE/MAX Results. MLS Technology, Inc.
 - $200,0003 bd3 ba2k sqft1312 Melmart Dr, Bartlesville, OK 74006For Sale
 MLS ID #2628253, Lee Ann Pierce, RE/MAX Results. MLS Technology, Inc.
