Completely renovated 3-bedroom, 2-bathroom home offering the perfect blend of modern updates and timeless charm. This move-in-ready property has undergone extensive improvements, including major updates to the electrical and plumbing systems, providing peace of mind for years to come.
The interior features an open and inviting layout with updated flooring, fresh paint, modern lighting, and abundant natural light throughout. The beautifully updated kitchen showcases contemporary finishes, ample cabinet space, and a functional design perfect for everyday living and entertaining. Both bathrooms have been tastefully renovated with modern fixtures and finishes.
Situated on a spacious lot with mature trees, the property offers plenty of outdoor space for entertaining, gardening, pets, or future expansion. Conveniently located near schools, shopping, dining, and local amenities.
A rare opportunity to own a fully renovated home where the major work has already been completed.
For sale
$205,000
206 S Shawnee Ave, Dewey, OK 74029
3beds
1,224sqft
Single Family Residence
Built in 1956
0.3 Acres Lot
$200,500 Zestimate®
$167/sqft
$-- HOA
What's special
Contemporary finishesBeautifully updated kitchenFresh paintOpen and inviting layoutModern lightingUpdated flooringAmple cabinet space
- 78 days
- 121
- 6
Zillow last checked:
Listing updated:
Listed by:
Pamela Chyba 855-456-4945,
ListWithFreedom.com
Source: MLS Technology, Inc.,MLS#: 2628545 Originating MLS: MLS Technology
Originating MLS: MLS TechnologyFacts & features
Interior
Bedrooms & bathrooms
- Bedrooms: 3
- Bathrooms: 2
- Full bathrooms: 2
Primary bedroom
- Description: Primary Bedroom,
- Level: First
Bedroom
- Description: Bedroom,
- Level: First
Bedroom
- Description: Bedroom,
- Level: First
Dining room
- Description: Dining Room,
- Level: First
Kitchen
- Description: Kitchen,
- Level: First
Living room
- Description: Living Room,
- Level: First
Heating
- Central, Gas
Cooling
- Central Air
Appliances
- Included: Gas Water Heater
Features
- Granite Counters, None, Ceiling Fan(s)
- Flooring: Tile, Vinyl
- Windows: Other
- Has fireplace: No
Interior area
- Total structure area: 1,224
- Total interior livable area: 1,224 sqft
Property
Features
- Levels: One
- Stories: 1
- Patio & porch: None
- Pool features: None
- Fencing: Partial
Lot
- Size: 0.3 Acres
- Features: Corner Lot
Details
- Additional structures: None
- Parcel number: 0004708
Construction
Type & style
- Home type: SingleFamily
- Architectural style: Ranch
- Property subtype: Single Family Residence
Materials
- Concrete, Stucco
- Foundation: Slab
- Roof: Asphalt,Fiberglass
Condition
- Year built: 1956
Utilities & green energy
- Sewer: Public Sewer
- Water: Public
- Utilities for property: Electricity Available, Natural Gas Available, Sewer Available, Water Available
Community & HOA
Community
- Features: Sidewalks
- Security: No Safety Shelter
- Subdivision: Bluestem Heights
HOA
- Has HOA: No
Location
- Region: Dewey
Financial & listing details
- Price per square foot: $167/sqft
- Tax assessed value: $82,855
- Annual tax amount: $733
- Date on market: 8/3/2026
- Cumulative days on market: 54 days
- Listing terms: Conventional,FHA,USDA Loan,VA Loan
Estimated market value
$200,500
$190,000 - $211,000
$1,075/mo
Price history
| Date | Event | Price |
|---|---|---|
| 8/3/2026 | Listed for sale | $205,000+10.8%$167/sqft |
Source:  MLS Technology, Inc. #2628545 Report a problem MLS Technology, Inc. #2628545 Report a problem | ||
| 3/3/2026 | Listing removed | -- |
Source: Owner Report a problem | ||
| 12/4/2025 | Listed for sale | $185,000-7.5%$151/sqft |
Source: Owner Report a problem | ||
| 9/4/2025 | Listing removed | -- |
Source: Owner Report a problem | ||
| 3/4/2025 | Price change | $200,000-2.4%$163/sqft |
Source: Owner Report a problem | ||
| 1/26/2025 | Listed for sale | $205,000+2057.9%$167/sqft |
Source: Owner Report a problem | ||
| 3/22/2010 | Sold | $9,500$8/sqft |
Source: Public Record Report a problem | ||
Public tax history
| Year | Property taxes | Tax assessment |
|---|---|---|
| 2025 | $733 -4.6% | $7,263 -2.9% |
| 2024 | $768 -4% | $7,479 -7% |
| 2023 | $800 -4% | $8,045 |
| 2022 | $833 +109.8% | $8,045 +113.4% |
| 2021 | $397 +1.5% | $3,770 +5% |
| 2020 | $391 +4% | $3,590 +5% |
| 2019 | $376 +11.9% | $3,420 +10.3% |
| 2017 | $336 | $3,102 +5% |
| 2016 | $336 -2% | $2,954 +5% |
| 2015 | $343 +22.9% | $2,814 +5% |
| 2014 | $279 +10.7% | $2,680 +5% |
| 2013 | $252 +3.1% | $2,552 +5% |
| 2012 | $244 | $2,431 +5% |
| 2011 | -- | $2,315 |
| 2010 | -- | $2,315 -24.5% |
| 2009 | -- | $3,067 |
| 2008 | -- | $3,067 -0.7% |
| 2007 | -- | $3,090 |
| 2005 | -- | $3,090 |
| 2004 | -- | $3,090 +11.2% |
| 2003 | -- | $2,779 +5% |
| 2002 | -- | $2,647 -2.1% |
| 2001 | -- | $2,705 |
Find assessor info on the county website
Monthly payment
Est. payment
Payment breakdown
Explore the cost of this home by adjusting the details. Changes won't be saved.Climate risks
Neighborhood: 74029
Nearby schools
Schools provided by the listing agent
- Elementary: Dewey
- Middle: Dewey
- High: Dewey
- District: Dewey - Sch Dist (82)
Source: MLS Technology, Inc.. This data may not be complete. We recommend contacting the local school district to confirm school assignments for this home.
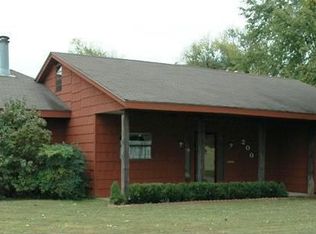
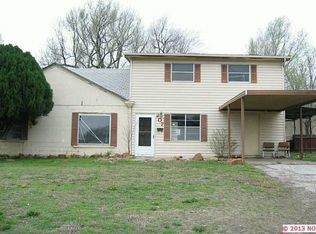
Similar homes
- $--3 bd1 ba1k sqft313 S Hamilton Ave, Dewey, OK 74029Auction
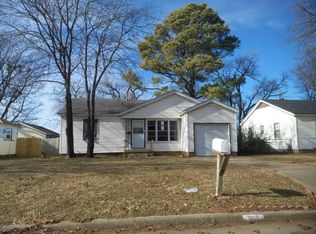 Auction.com 2
 - $139,9003 bd1 ba1.3k sqft507 S Hamilton Ave, Dewey, OK 74029For Sale
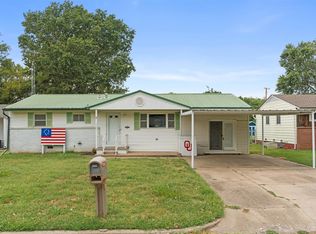 MLS ID #2631586, Amber Hough, Keller Williams Realty. MLS Technology, Inc.
 - $172,5003 bd2 ba1.3k sqft4012 Woodville Rd, Bartlesville, OK 74006For Sale
 MLS ID #2633715, Pam Holland, Keller Williams Realty. MLS Technology, Inc.
 - $200,0003 bd2 ba1.2k sqft3210 SE Rushmore St, Bartlesville, OK 74006For Sale
 MLS ID #2637625, Mary Baughman, RE/MAX Results. MLS Technology, Inc.
