Welcome home! This well-maintained 3-bedroom, 1-bath home offers comfortable living with several desirable features. The interior has been refreshed with fresh paint, creating a clean and inviting atmosphere. The kitchen provides a refreshed space for preparing meals and entertaining. A spacious utility room offers additional storage and functionality, while the oversized one-car garage provides plenty of room for parking, storage, or workspace. Property is being sold in its present condition
Situated on a corner lot, the property features a large backyard with plenty of room for outdoor activities, entertaining, gardening, or simply enjoying the space. Conveniently located near schools and downtown shopping, this home offers both comfort and accessibility.
A great opportunity for a buyer looking for an affordable home with a spacious yard, garage, and convenient location. Schedule your showing today!
Pending
$109,900
622 N Cherokee Ave, Dewey, OK 74029
3beds
1,094sqft
Single Family Residence
Built in 1948
0.26 Acres Lot
$109,100 Zestimate®
$100/sqft
$-- HOA
What's special
Corner lotFresh paintSpacious yardOversized one-car garageSpacious utility roomClean and inviting atmosphere
- 20 days
- 291
- 32
Zillow last checked:
Listing updated:
Listed by:
Amber Hough 918-766-1894,
Keller Williams Realty
Source: MLS Technology, Inc.,MLS#: 2633328 Originating MLS: MLS Technology
Originating MLS: MLS TechnologyFacts & features
Interior
Bedrooms & bathrooms
- Bedrooms: 3
- Bathrooms: 1
- Full bathrooms: 1
Bedroom
- Description: Bedroom,
- Level: First
Bedroom
- Description: Bedroom,
- Level: First
Bedroom
- Description: Bedroom,
- Level: First
Bathroom
- Description: Hall Bath,Full Bath
- Level: First
Kitchen
- Description: Kitchen,Eat-In
- Level: First
Living room
- Description: Living Room,
- Level: First
Heating
- Central, Gas
Cooling
- Central Air
Appliances
- Included: Dishwasher, Disposal, Gas Water Heater, Oven, Range, Stove
- Laundry: Washer Hookup
Features
- Laminate Counters, Electric Oven Connection, Electric Range Connection
- Flooring: Carpet, Concrete, Vinyl
- Windows: Wood Frames
- Basement: Crawl Space
- Has fireplace: No
Interior area
- Total structure area: 1,094
- Total interior livable area: 1,094 sqft
Property
Parking
- Total spaces: 1
- Parking features: Attached, Garage, Workshop in Garage
- Attached garage spaces: 1
Features
- Levels: One
- Stories: 1
- Patio & porch: Covered, Patio, Porch
- Exterior features: None
- Pool features: None
- Fencing: Chain Link
Lot
- Size: 0.26 Acres
- Features: Corner Lot, Mature Trees
Details
- Additional structures: None
- Parcel number: 0024727
Construction
Type & style
- Home type: SingleFamily
- Property subtype: Single Family Residence
Materials
- Asbestos, Wood Siding, Wood Frame
- Foundation: Crawlspace
- Roof: Asphalt,Fiberglass
Condition
- Year built: 1948
Utilities & green energy
- Sewer: Public Sewer
- Water: Public
- Utilities for property: Electricity Available, Natural Gas Available, Water Available
Green energy
- Indoor air quality: Ventilation
Community & HOA
Community
- Security: No Safety Shelter, Smoke Detector(s)
- Subdivision: J H Bartles
HOA
- Has HOA: No
Location
- Region: Dewey
Financial & listing details
- Price per square foot: $100/sqft
- Tax assessed value: $67,790
- Annual tax amount: $535
- Date on market: 9/9/2026
- Cumulative days on market: 21 days
- Listing terms: Conventional,FHA,USDA Loan,VA Loan
Estimated market value
$109,100
$104,000 - $115,000
$1,100/mo
Price history
| Date | Event | Price |
|---|---|---|
| 9/13/2026 | Pending sale | $109,900$100/sqft |
Source:  MLS Technology, Inc. #2633328 Report a problem MLS Technology, Inc. #2633328 Report a problem | ||
| 9/9/2026 | Listed for sale | $109,900+214%$100/sqft |
Source: MLS Technology, Inc. #2633328 Report a problem | ||
| 8/13/2009 | Sold | $35,000$32/sqft |
Source: Public Record Report a problem | ||
| 6/27/2009 | Listed for sale | $35,000$32/sqft |
Source: REMAX/of Bartlesville #918379 Report a problem | ||
Public tax history
| Year | Property taxes | Tax assessment |
|---|---|---|
| 2025 | $535 +3.3% | $5,298 +5% |
| 2024 | $518 +8.4% | $5,046 +5% |
| 2023 | $478 -3.8% | $4,806 |
| 2022 | $497 -1.8% | $4,806 |
| 2021 | $506 -3.3% | $4,806 |
| 2020 | $523 -1.7% | $4,806 -0.6% |
| 2019 | $532 +1.7% | $4,834 |
| 2017 | $523 | $4,834 |
| 2016 | $523 -1.9% | $4,834 -5.6% |
| 2015 | $533 +12.7% | $5,119 +5% |
| 2014 | $473 +3.2% | $4,876 +5% |
| 2013 | $459 +3.1% | $4,643 +5% |
| 2012 | $445 | $4,423 +5% |
| 2011 | -- | $4,212 |
| 2010 | -- | $4,212 +119% |
| 2009 | -- | $1,923 |
| 2008 | -- | $1,923 +2.1% |
| 2007 | -- | $1,883 |
| 2005 | -- | $1,883 |
| 2004 | -- | $1,883 |
| 2003 | -- | $1,883 |
| 2002 | -- | $1,883 |
| 2001 | -- | $1,883 |
Find assessor info on the county website
Monthly payment
Est. payment
Payment breakdown
Explore the cost of this home by adjusting the details. Changes won't be saved.Climate risks
Neighborhood: 74029
Nearby schools
Schools provided by the listing agent
- Elementary: Dewey
- Middle: Dewey
- High: Dewey
- District: Dewey - Sch Dist (82)
Source: MLS Technology, Inc.. This data may not be complete. We recommend contacting the local school district to confirm school assignments for this home.
Similar homes
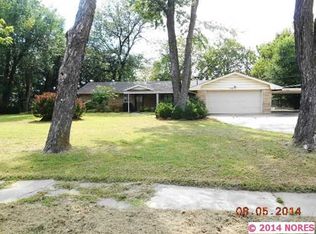
- $139,9003 bd1 ba1.3k sqft507 S Hamilton Ave, Dewey, OK 74029For Sale
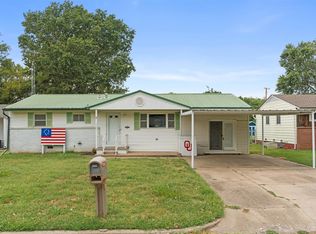 MLS ID #2631586, Amber Hough, Keller Williams Realty. MLS Technology, Inc.
 - $117,0003 bd2 ba1.3k sqft202 Bradley Pl, Bartlesville, OK 74006For Sale
 MLS ID #2629462, Michael Jennings, Black Label Agents. MLS Technology, Inc.
 - $143,0003 bd1 ba1.2k sqft610 E 5th St, Dewey, OK 74029For Sale
 MLS ID #2623293, Lindsay Brown, Solid Rock, REALTORS. MLS Technology, Inc.
 - $145,0003 bd2 ba1.3k sqft210 N Hereford Ave, Dewey, OK 74029For Sale
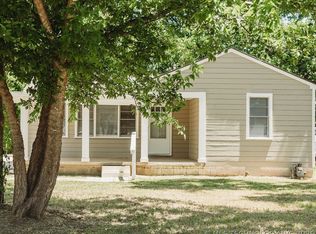 MLS ID #2620234, Sharon E Fouts, Preferred Home Realty. MLS Technology, Inc.
