Charming 2-bedroom home in Bartlesville full of character and warmth. You’ll love the original hardwood floors, abundant natural light, and spacious living area that flows into the dining space.
The kitchen offers plenty of cabinet storage and comes equipped with appliances, making it move-in ready with room to add your own personal touch. Both bedrooms are comfortably sized, and central heat and air provide year-round comfort. Enjoy added peace of mind with a brand new roof and new gutters, offering both curb appeal and long term value.
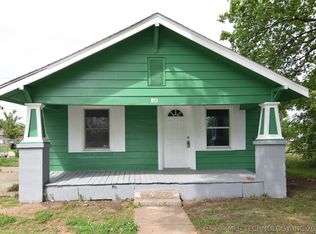
Step outside to enjoy the covered front porch, perfect for morning coffee, along with a fully fenced backyard and detached garage for extra storage or workspace. Mature trees add shade and curb appeal, while the long driveway offers ample parking.
Conveniently located near schools, shopping, and everyday amenities, this home is a great opportunity for anyone looking for comfort, charm, and value.
For sale
$110,000
2223 S Osage Ave, Bartlesville, OK 74003
2beds
937sqft
Single Family Residence
Built in 1950
7,318 Square Feet Lot
$-- Zestimate®
$117/sqft
$-- HOA
What's special
Fully fenced backyardCovered front porchOriginal hardwood floorsCentral heat and airBrand new roofNew guttersAbundant natural light
- 134 days
- 443
- 32
Zillow last checked:
Listing updated:
Listed by:
Melissa Gardner 918-284-7432,
RE/MAX Results
Source: MLS Technology, Inc.,MLS#: 2545116 Originating MLS: MLS Technology
Originating MLS: MLS TechnologyFacts & features
Interior
Bedrooms & bathrooms
- Bedrooms: 2
- Bathrooms: 1
- Full bathrooms: 1
Bedroom
- Description: Bedroom,No Bath
- Level: First
Bedroom
- Description: Bedroom,No Bath
- Level: First
Bathroom
- Description: Hall Bath,Full Bath
- Level: First
Dining room
- Description: Dining Room,Formal
- Level: First
Kitchen
- Description: Kitchen,
- Level: First
Living room
- Description: Living Room,Great Room
- Level: First
Utility room
- Description: Utility Room,Inside
- Level: First
Heating
- Central, Gas
Cooling
- Central Air
Appliances
- Included: Gas Water Heater, Oven, Range
- Laundry: Washer Hookup, Electric Dryer Hookup
Features
- Laminate Counters, None, Ceiling Fan(s), Gas Range Connection, Gas Oven Connection
- Flooring: Tile, Wood
- Doors: Insulated Doors
- Windows: Aluminum Frames, Wood Frames
- Basement: None,Crawl Space
- Has fireplace: No
Interior area
- Total structure area: 937
- Total interior livable area: 937 sqft
Property
Parking
- Total spaces: 1
- Parking features: Detached, Garage
- Garage spaces: 1
Features
- Levels: One
- Stories: 1
- Patio & porch: Covered, Patio, Porch
- Exterior features: Concrete Driveway, Rain Gutters
- Pool features: None
- Fencing: Full
Lot
- Size: 7,318 Square Feet
- Features: Mature Trees
Details
- Additional structures: None
- Parcel number: 0019020
Construction
Type & style
- Home type: SingleFamily
- Architectural style: Other
- Property subtype: Single Family Residence
Materials
- Asbestos, Wood Frame
- Foundation: Crawlspace
- Roof: Asphalt,Fiberglass
Condition
- Year built: 1950
Utilities & green energy
- Sewer: Public Sewer
- Water: Public
- Utilities for property: Electricity Available, Natural Gas Available
Green energy
- Energy efficient items: Doors
Community & HOA
Community
- Features: Gutter(s)
- Security: No Safety Shelter
- Subdivision: Rainbow Gardens
HOA
- Has HOA: No
Location
- Region: Bartlesville
Financial & listing details
- Price per square foot: $117/sqft
- Tax assessed value: $123,470
- Annual tax amount: $1,538
- Date on market: 4/18/2026
- Cumulative days on market: 128 days
- Listing terms: Conventional,FHA
Estimated market value
Not available
Estimated sales range
Not available
Not available
Price history
| Date | Event | Price |
|---|---|---|
| 5/23/2026 | Listed for sale | $110,000$117/sqft |
Source:  MLS Technology, Inc. #2545116 Report a problem MLS Technology, Inc. #2545116 Report a problem | ||
| 5/16/2026 | Pending sale | $110,000$117/sqft |
Source: MLS Technology, Inc. #2545116 Report a problem | ||
| 4/18/2026 | Listed for sale | $110,000-6.8%$117/sqft |
Source: MLS Technology, Inc. #2545116 Report a problem | ||
| 10/24/2025 | Listing removed | -- |
Source: Owner Report a problem | ||
| 10/9/2025 | Listed for sale | $118,000+11.3%$126/sqft |
Source: Owner Report a problem | ||
| 4/10/2023 | Sold | $106,000-3.6%$113/sqft |
Source: MLS Technology, Inc. #2305764 Report a problem | ||
| 3/10/2023 | Pending sale | $110,000$117/sqft |
Source: MLS Technology, Inc. #2305764 Report a problem | ||
| 2/17/2023 | Listed for sale | $110,000+122.2%$117/sqft |
Source: MLS Technology, Inc. #2305764 Report a problem | ||
| 10/14/2020 | Sold | $49,500-6.4%$53/sqft |
Source: MLS Technology, Inc. #2030539 Report a problem | ||
| 9/8/2020 | Pending sale | $52,900$56/sqft |
Source: McGraw, REALTORS #2030539 Report a problem | ||
| 8/26/2020 | Listed for sale | $52,900-50.1%$56/sqft |
Source: McGraw, REALTORS #2030539 Report a problem | ||
| 2/24/2011 | Sold | $106,000$113/sqft |
Source: Public Record Report a problem | ||
Public tax history
| Year | Property taxes | Tax assessment |
|---|---|---|
| 2025 | $1,388 -9.8% | $11,917 -7% |
| 2024 | $1,538 +108.4% | $12,811 +106.7% |
| 2023 | $738 +4.4% | $6,199 +5% |
| 2022 | $707 +1.9% | $5,904 |
| 2021 | $694 +139.3% | $5,904 +72.7% |
| 2020 | $290 | $3,418 |
| 2019 | $290 -1% | $3,418 +0.6% |
| 2017 | $293 | $3,397 |
| 2016 | $293 +6.5% | $3,397 |
| 2015 | $275 -1.1% | $3,397 |
| 2014 | $278 +1.2% | $3,397 |
| 2013 | $275 -0.9% | $3,397 |
| 2012 | $277 | $3,397 |
| 2011 | -- | $3,397 |
| 2010 | -- | $3,397 |
| 2009 | -- | $3,397 |
| 2008 | -- | $3,397 |
| 2007 | -- | $3,397 |
| 2005 | -- | $3,397 |
| 2004 | -- | $3,397 |
| 2003 | -- | $3,397 |
| 2002 | -- | $3,397 |
| 2001 | -- | $3,397 |
Find assessor info on the county website
Monthly payment
Est. payment
Payment breakdown
Explore the cost of this home by adjusting the details. Changes won't be saved.Climate risks
Neighborhood: 74003
Nearby schools
Schools provided by the listing agent
- Elementary: Kane
- High: Bartlesville
- District: Bartlesville - Sch Dist (81)
Source: MLS Technology, Inc.. This data may not be complete. We recommend contacting the local school district to confirm school assignments for this home.


Similar homes
- $115,0002 bd1 ba1k sqft1563 S Oak Ave, Bartlesville, OK 74003For Sale
 MLS ID #2629137, Melissa Gardner, RE/MAX Results. MLS Technology, Inc.
 - $115,0002 bd1 ba1k sqft1340 S Johnstone Ave, Bartlesville, OK 74003For Sale
 MLS ID #2612964, Kim Parker, RE/MAX Results. MLS Technology, Inc.
 - $115,0003 bd1 ba1.1k sqft813 S Elm Ave, Bartlesville, OK 74003For Sale
 MLS ID #2613892, Aaron Watson, Chinowth & Cohen. MLS Technology, Inc.
 - $124,0002 bd1 ba768 sqft104 S Cheyenne Ave, Bartlesville, OK 74003For Sale
 MLS ID #2622837, Lee Ann Pierce, RE/MAX Results. MLS Technology, Inc.
