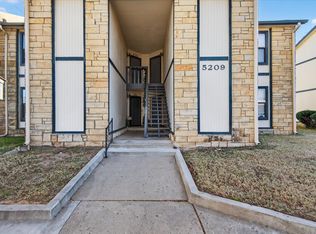
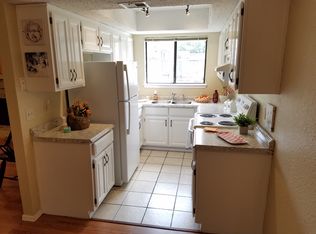
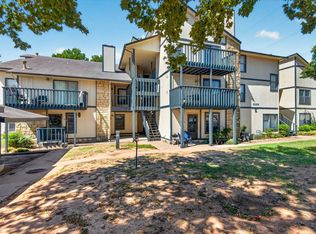
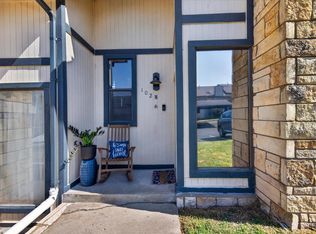
Easy living for people with a busy schedule!! Adorable, updated condo in a convenient location! Great room includes a fireplace, then step from the great room out onto your own private balcony. Living area, Dining & Kitchen all open, Gallery style kitchen with the stove, dishwasher & disposal. bedroom with private bath, full bath, inside laundry room, 2nd bedroom, Monthly HOA fees are $345.00 fees includes trash, pool maintenance, snow removal, exteriors mowing & lawn care, exterior building maintenance, roof & gutter maintenance, exterior insurance on unit. All units pay $45.00 extra for their water .Each unit has a designated covered parking space. Guest parking on right of driveway as you come into the complex.
For sale
$89,900
5217 Nowata Rd #203C, Bartlesville, OK 74006
2beds
1,029sqft
Condominium
Built in 1983
-- sqft lot
$-- Zestimate®
$87/sqft
$345/mo HOA
What's special
Private balconyUpdated condoGallery style kitchenBedroom with private bathGuest parkingInside laundry roomDesignated covered parking space
- 55 days
- 122
- 7
Zillow last checked:
Listing updated:
Listed by:
Sharon E Fouts 918-231-2052,
Preferred Home Realty
Source: MLS Technology, Inc.,MLS#: 2630890 Originating MLS: MLS Technology
Originating MLS: MLS TechnologyFacts & features
Interior
Bedrooms & bathrooms
- Bedrooms: 2
- Bathrooms: 2
- Full bathrooms: 2
Bedroom
- Description: Bedroom,Pullman Bath
- Level: Second
Bedroom
- Description: Bedroom,No Bath
- Level: Second
Bathroom
- Description: Hall Bath,Full Bath
- Level: Second
Great room
- Description: Great Room/Combo,
- Level: Second
Kitchen
- Description: Kitchen,Mini-Kitchen
- Level: Second
Utility room
- Description: Utility Room,Inside
- Level: Second
Heating
- Central, Gas
Cooling
- Central Air
Appliances
- Included: Dishwasher, Disposal, Gas Water Heater, Oven, Range, Stove
- Laundry: Washer Hookup, Electric Dryer Hookup
Features
- Laminate Counters, Ceiling Fan(s), Electric Oven Connection, Electric Range Connection, Programmable Thermostat
- Flooring: Carpet
- Windows: Aluminum Frames, Insulated Windows
- Basement: None
- Number of fireplaces: 1
- Fireplace features: Gas Starter, Wood Burning
Interior area
- Total structure area: 1,029
- Total interior livable area: 1,029 sqft
Property
Parking
- Total spaces: 1
- Parking features: Carport, Covered
- Garage spaces: 1
- Has carport: Yes
Features
- Levels: Two
- Stories: 2
- Patio & porch: Balcony
- Exterior features: Concrete Driveway, Landscaping, Rain Gutters
- Pool features: None
- Fencing: None
Lot
- Size: 696 Square Feet
- Features: Mature Trees
Details
- Additional structures: None
- Parcel number: 0011680
Construction
Type & style
- Home type: Condo
- Property subtype: Condominium
Materials
- Brick Veneer, Wood Frame
- Foundation: Slab
- Roof: Asphalt,Fiberglass
Condition
- Year built: 1983
Utilities & green energy
- Sewer: Public Sewer
- Water: Public
- Utilities for property: Electricity Available, Natural Gas Available, Phone Available, Sewer Available, Water Available
Green energy
- Energy efficient items: Windows
Community & HOA
Community
- Features: Gutter(s), Sidewalks
- Security: No Safety Shelter, Smoke Detector(s)
- Subdivision: Forest Creek Condo
HOA
- Has HOA: Yes
- Amenities included: Clubhouse, Pool, Parking
- Services included: Maintenance Structure
- HOA fee: $345 monthly
Location
- Region: Bartlesville
Financial & listing details
- Price per square foot: $87/sqft
- Annual tax amount: $794
- Date on market: 8/20/2026
- Cumulative days on market: 396 days
- Listing terms: Conventional,FHA,VA Loan
Estimated market value
Not available
Estimated sales range
Not available
Not available
Price history
| Date | Event | Price |
|---|---|---|
| 8/20/2026 | Listed for sale | $89,900$87/sqft |
Source:  MLS Technology, Inc. #2630890 Report a problem MLS Technology, Inc. #2630890 Report a problem | ||
| 8/16/2026 | Listing removed | $89,900$87/sqft |
Source: MLS Technology, Inc. #2604009 Report a problem | ||
| 2/19/2026 | Listed for sale | $89,900-3.3%$87/sqft |
Source: MLS Technology, Inc. #2604009 Report a problem | ||
| 1/16/2026 | Listing removed | $93,000$90/sqft |
Source: MLS Technology, Inc. #2529967 Report a problem | ||
| 9/26/2025 | Price change | $93,000-2.1%$90/sqft |
Source: MLS Technology, Inc. #2529967 Report a problem | ||
| 7/17/2025 | Listed for sale | $95,000$92/sqft |
Source: MLS Technology, Inc. #2529967 Report a problem | ||
| 11/19/2024 | Listing removed | $900$1/sqft |
Source: MLS Technology, Inc. #2430118 Report a problem | ||
| 9/3/2024 | Listed for rent | $900$1/sqft |
Source: MLS Technology, Inc. #2430118 Report a problem | ||
Public tax history
Tax history is unavailable.
Monthly payment
Est. payment
Payment breakdown
Explore the cost of this home by adjusting the details. Changes won't be saved.Climate risks
Neighborhood: 74006
Nearby schools
Schools provided by the listing agent
- Elementary: Ranch Heights
- Middle: Madison
- High: Bartlesville
- District: Bartlesville - Sch Dist (81)
Source: MLS Technology, Inc.. This data may not be complete. We recommend contacting the local school district to confirm school assignments for this home.


Similar homes
- $85,0002 bd2 ba1k sqft5243 Nowata Rd #I-103, Bartlesville, OK 74006For Sale
 MLS ID #2633391, Chris Hester, Hester Realty Group. MLS Technology, Inc.
 - $79,9002 bd2 ba1.1k sqft5233 Nowata Rd #G202, Bartlesville, OK 74006For Sale
 MLS ID #2636389, Chris Hester, Hester Realty Group. MLS Technology, Inc.
 - $85,0002 bd1 ba1k sqft5255 Nowata Rd #K-102, Bartlesville, OK 74006For Sale
 MLS ID #2633564, Kari Halferty, Keller Williams Realty. MLS Technology, Inc.
 - $79,9001 bd1 ba830 sqft5273 Nowata Rd #N-102, Bartlesville, OK 74006For Sale
 MLS ID #2630038, Cathy Cowan, Keller Williams Realty. MLS Technology, Inc.
