This immaculate condo is a value that's hard to beat! This 2 bed 1.5 bath unit is the perfect combination of convenience and space, with a private backyard- all on a single level! Manageable sized, privacy fenced back yard is "all yours" while common area is out front. The surprisingly large living area is anchored by a beautiful gas log fireplace with wood mantle. The dining area open to living and kitchen has space for a table plus sideboard or hutch. Nice wood kitchen cabinets have some upper glass doors, and a useful serving bar (on wheels!) with storage. All kitchen appliances plus stackable washer/dryer remain. Handy half bath in hallway provides convenience for your guests, and the private full bath has been updated and is located between the 2 bedrooms. Each bedroom has roomy closets. 3 skylights in this condo bring lovely natural light into the interior. Detached 1 car garage with overhead door, and plenty of side-storage accessed from back yard. Cozy and efficient floor plan with enough space for your full sized furnishings, without feeling cramped. Popular condo location with low monthly fees. $100 per month covers water/trash/sewer AND lawn maintenance - can't beat that.
For sale
$132,000
1344 S Osage Ave #1344, Bartlesville, OK 74003
2beds
1,223sqft
Condominium
Built in 1959
-- sqft lot
$-- Zestimate®
$108/sqft
$100/mo HOA
What's special
- 31 days
- 480
- 24
Zillow last checked:
Listing updated:
Listed by:
Lee Ann Pierce 918-397-0700,
RE/MAX Results
Source: MLS Technology, Inc.,MLS#: 2627661 Originating MLS: MLS Technology
Originating MLS: MLS TechnologyFacts & features
Interior
Bedrooms & bathrooms
- Bedrooms: 2
- Bathrooms: 2
- Full bathrooms: 1
- 1/2 bathrooms: 1
Primary bedroom
- Description: Primary Bedroom,Separate Closets
- Level: First
Bedroom
- Description: Bedroom,Pullman Bath
- Level: First
Primary bathroom
- Description: Primary Bath,Bathtub,Full Bath
- Level: First
Bathroom
- Description: Hall Bath,Half Bath
- Level: First
Dining room
- Description: Dining Room,Combo w/ Living
- Level: First
Kitchen
- Description: Kitchen,Country
- Level: First
Living room
- Description: Living Room,Fireplace
- Level: First
Utility room
- Description: Utility Room,Inside
- Level: First
Heating
- Central, Gas
Cooling
- Central Air
Appliances
- Included: Dryer, Dishwasher, Gas Water Heater, Oven, Range, Refrigerator, Stove, Washer, Plumbed For Ice Maker
- Laundry: Washer Hookup, Electric Dryer Hookup
Features
- Laminate Counters, None, Ceiling Fan(s), Gas Range Connection, Programmable Thermostat
- Flooring: Carpet, Tile
- Doors: Insulated Doors
- Windows: Vinyl
- Basement: None
- Number of fireplaces: 1
- Fireplace features: Gas Log
Interior area
- Total structure area: 1,223
- Total interior livable area: 1,223 sqft
Property
Parking
- Total spaces: 1
- Parking features: Detached, Garage, Storage
- Garage spaces: 1
Features
- Levels: One
- Stories: 1
- Patio & porch: Patio
- Exterior features: Concrete Driveway, Rain Gutters
- Pool features: None
- Fencing: Full,Privacy
Lot
- Size: 6,316 Square Feet
- Features: Cul-De-Sac
Details
- Additional structures: None
- Parcel number: 0009954
Construction
Type & style
- Home type: Condo
- Architectural style: Other
- Property subtype: Condominium
Materials
- Brick, Wood Frame
- Foundation: Slab
- Roof: Tar/Gravel
Condition
- Year built: 1959
Utilities & green energy
- Sewer: Public Sewer
- Water: Public
- Utilities for property: Cable Available, Electricity Available, Natural Gas Available, Phone Available, Water Available
Green energy
- Energy efficient items: Doors
Community & HOA
Community
- Features: Gutter(s), Sidewalks
- Security: No Safety Shelter
- Subdivision: Bville Pt Sec
HOA
- Has HOA: Yes
- Amenities included: None
- Services included: Maintenance Structure, Sewer, Trash, Water
- HOA fee: $100 monthly
Location
- Region: Bartlesville
Financial & listing details
- Price per square foot: $108/sqft
- Annual tax amount: $639
- Date on market: 7/30/2026
- Cumulative days on market: 32 days
- Listing terms: Conventional,FHA,VA Loan
- Exclusions: N/A
Estimated market value
Not available
Estimated sales range
Not available
Not available
Price history
| Date | Event | Price |
|---|---|---|
| 7/31/2026 | Listed for sale | $132,000$108/sqft |
Source:  MLS Technology, Inc. #2627661 Report a problem MLS Technology, Inc. #2627661 Report a problem | ||
Public tax history
Tax history is unavailable.
Monthly payment
Est. payment
Payment breakdown
Explore the cost of this home by adjusting the details. Changes won't be saved.Climate risks
Neighborhood: 74003
Nearby schools
Schools provided by the listing agent
- Elementary: Kane
- Middle: Central
- High: Bartlesville
- District: Bartlesville - Sch Dist (81)
Source: MLS Technology, Inc.. This data may not be complete. We recommend contacting the local school district to confirm school assignments for this home.
Similar homes
- $157,5002 bd2 ba1.5k sqft107 W 12th St #107, Bartlesville, OK 74003For Sale
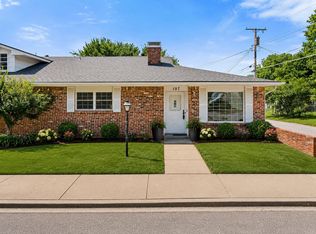 MLS ID #2625342, Tonya Jarvis, RE/MAX Results. MLS Technology, Inc.
 - $115,0002 bd1 ba1k sqft1563 S Oak Ave, Bartlesville, OK 74003For Sale
 MLS ID #2629137, Melissa Gardner, RE/MAX Results. MLS Technology, Inc.
 - $115,0002 bd1 ba1k sqft1340 S Johnstone Ave, Bartlesville, OK 74003For Sale
 MLS ID #2612964, Kim Parker, RE/MAX Results. MLS Technology, Inc.
 - $139,0002 bd2 ba1.6k sqft428 S Shawnee Ave, Bartlesville, OK 74003For Sale
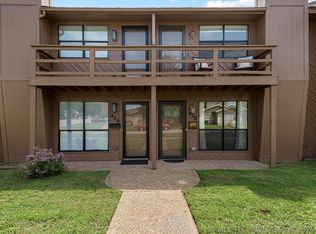 MLS ID #2612299, Shelley Koster, Keller Williams Realty. MLS Technology, Inc.
