Step into this inviting home featuring beautifully refinished hardwood floors in the main living area and stylish butcher block countertops in the kitchen. A spacious laundry room offers extra storage and workspace, along with an additional flex room perfect for a playroom, office, or hobby space or 3rd bedroom.
The second living area could also serve as a private primary suite, complete with a cozy wood-burning fireplace and attached bath with shower. Two additional bedrooms share a hall bath.
Recent updates include some electrical improvements, a new water line from the meter to the home, updated plumbing in the hall bath, and some fresh interior paint. A backyard storage building/workshop adds even more functionality.
With several key updates already completed, this home offers a great opportunity to add your own finishing touches and make it your own. Full of potential and sold as-is!
For sale
$92,500
1936 S Johnstone Ave, Bartlesville, OK 74003
2beds
1,660sqft
Single Family Residence
Built in 1947
10,323 Square Feet Lot
$-- Zestimate®
$56/sqft
$-- HOA
What's special
Two additional bedroomsAttached bath with showerInviting homeCozy wood-burning fireplace
- 116 days
- 1,047
- 96
Zillow last checked:
Listing updated:
Listed by:
Debra A Taylor 918-440-2568,
Keller Williams Realty
Source: MLS Technology, Inc.,MLS#: 2614655 Originating MLS: MLS Technology
Originating MLS: MLS TechnologyFacts & features
Interior
Bedrooms & bathrooms
- Bedrooms: 2
- Bathrooms: 2
- Full bathrooms: 2
Bedroom
- Description: Bedroom,No Bath
- Level: First
Bedroom
- Description: Bedroom,No Bath
- Level: First
Bathroom
- Description: Hall Bath,Bathtub,Full Bath
- Level: First
Bonus room
- Description: Additional Room,Workroom
- Level: First
Dining room
- Description: Dining Room,Combo w/ Living
- Level: First
Game room
- Description: Game/Rec Room,Fireplace
- Level: First
Kitchen
- Description: Kitchen,Breakfast Nook
- Level: First
Utility room
- Description: Utility Room,Inside
- Level: First
Heating
- Central, Gas
Cooling
- Central Air
Appliances
- Included: Dishwasher, Disposal, Gas Water Heater
- Laundry: Washer Hookup, Electric Dryer Hookup
Features
- Butcher Block Counters, None, Gas Range Connection, Gas Oven Connection
- Flooring: Hardwood, Vinyl
- Windows: Wood Frames
- Basement: None,Crawl Space
- Number of fireplaces: 1
- Fireplace features: Wood Burning
Interior area
- Total structure area: 1,660
- Total interior livable area: 1,660 sqft
Property
Features
- Levels: One
- Stories: 1
- Patio & porch: Deck, Porch
- Exterior features: None
- Pool features: None
- Fencing: Full
Lot
- Size: 10,323 Square Feet
- Features: None
Details
- Additional structures: Shed(s)
- Parcel number: 20907
Construction
Type & style
- Home type: SingleFamily
- Architectural style: Bungalow
- Property subtype: Single Family Residence
Materials
- Asbestos, Wood Frame
- Foundation: Crawlspace
- Roof: Asphalt,Fiberglass
Condition
- Year built: 1947
Utilities & green energy
- Sewer: Public Sewer
- Water: Public
- Utilities for property: Electricity Available, Natural Gas Available, Water Available
Community & HOA
Community
- Security: No Safety Shelter, Smoke Detector(s)
- Subdivision: Suburban
HOA
- Has HOA: No
Location
- Region: Bartlesville
Financial & listing details
- Price per square foot: $56/sqft
- Tax assessed value: $140,200
- Annual tax amount: $1,142
- Date on market: 5/5/2026
- Cumulative days on market: 99 days
- Listing terms: Conventional,Other
Estimated market value
Not available
Estimated sales range
Not available
Not available
Price history
| Date | Event | Price |
|---|---|---|
| 6/2/2026 | Listed for sale | $92,500$56/sqft |
Source:  MLS Technology, Inc. #2614655 Report a problem MLS Technology, Inc. #2614655 Report a problem | ||
| 5/15/2026 | Pending sale | $92,500$56/sqft |
Source: MLS Technology, Inc. #2614655 Report a problem | ||
| 5/5/2026 | Listed for sale | $92,500-28.8%$56/sqft |
Source: MLS Technology, Inc. #2614655 Report a problem | ||
| 11/1/2025 | Listing removed | $130,000$78/sqft |
Source: MLS Technology, Inc. #2510797 Report a problem | ||
| 8/15/2025 | Price change | $130,000-10.3%$78/sqft |
Source: MLS Technology, Inc. #2510797 Report a problem | ||
| 6/17/2025 | Price change | $145,000-4%$87/sqft |
Source: MLS Technology, Inc. #2510797 Report a problem | ||
| 4/1/2025 | Price change | $151,000-1.3%$91/sqft |
Source: MLS Technology, Inc. #2510797 Report a problem | ||
| 3/14/2025 | Listed for sale | $153,000+144.8%$92/sqft |
Source: MLS Technology, Inc. #2510797 Report a problem | ||
| 1/6/2006 | Sold | $62,499-0.8%$38/sqft |
Source: Public Record Report a problem | ||
| 6/17/2004 | Sold | $63,000$38/sqft |
Source:  MLS Technology, Inc. #412012 Report a problem MLS Technology, Inc. #412012 Report a problem | ||
Public tax history
| Year | Property taxes | Tax assessment |
|---|---|---|
| 2025 | $1,142 +1.8% | $9,806 +5% |
| 2024 | $1,122 +5.9% | $9,339 +5% |
| 2023 | $1,059 +4.3% | $8,895 +5% |
| 2022 | $1,015 +2% | $8,471 |
| 2021 | $995 -2.2% | $8,471 |
| 2020 | $1,017 -0.1% | $8,471 |
| 2019 | $1,018 -1.8% | $8,471 -0.1% |
| 2017 | $1,037 | $8,478 |
| 2016 | $1,037 +6.6% | $8,478 +1.7% |
| 2015 | $973 +5.5% | $8,335 +5% |
| 2014 | $922 +6.4% | $7,938 +5% |
| 2013 | $867 -0.9% | $7,560 |
| 2012 | $875 | $7,560 |
| 2011 | -- | $7,560 |
| 2010 | -- | $7,560 |
| 2009 | -- | $7,560 |
| 2008 | -- | $7,560 |
| 2007 | -- | $7,560 |
| 2005 | -- | $7,560 |
| 2004 | -- | $7,560 +37.7% |
| 2003 | -- | $5,492 |
| 2002 | -- | $5,492 |
| 2001 | -- | $5,492 |
Find assessor info on the county website
Monthly payment
Est. payment
Payment breakdown
Explore the cost of this home by adjusting the details. Changes won't be saved.Climate risks
Neighborhood: 74003
Nearby schools
Schools provided by the listing agent
- Elementary: Kane
- Middle: Central
- High: Bartlesville
- District: Bartlesville - Sch Dist (81)
Source: MLS Technology, Inc.. This data may not be complete. We recommend contacting the local school district to confirm school assignments for this home.
- $104,5003 bd2 ba1.3k sqft1940 S Johnstone Ave, Bartlesville, OK 74003Off Market
- $90,5003 bd1 ba1.2k sqft1932 S Johnstone Ave, Bartlesville, OK 74003Off Market
- $173,3003 bd2 ba1.9k sqft1928 S Johnstone Ave, Bartlesville, OK 74003Off Market
- $71,7003 bd1 ba1.5k sqft100 E 20th St, Bartlesville, OK 74003Off Market
Similar homes
- $110,0002 bd1 ba937 sqft2223 S Osage Ave, Bartlesville, OK 74003For Sale
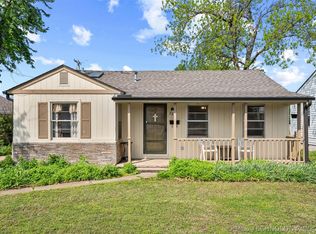 MLS ID #2545116, Melissa Gardner, RE/MAX Results. MLS Technology, Inc.
 - $85,0002 bd1 ba832 sqft2101 S Johnstone Ave, Bartlesville, OK 74003For Sale
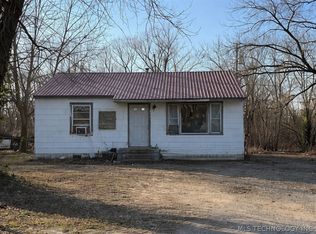 MLS ID #2611237, Miscee Smith, Avenue 23 Realty. MLS Technology, Inc.
 - $89,5003 bd1 ba1k sqft1329 S Armstrong Ave, Bartlesville, OK 74003For Sale
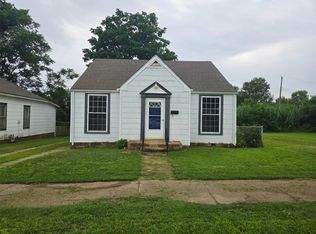 MLS ID #2627135, Barbara Hopper, Chinowth & Cohen. MLS Technology, Inc.
 - $85,0002 bd1 ba832 sqft2105 S Johnstone Ave, Bartlesville, OK 74003For Sale
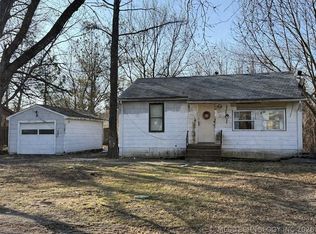 MLS ID #2611240, Miscee Smith, Avenue 23 Realty. MLS Technology, Inc.
