Updated townhouse close to downtown Bartlesville is also for lease. Kitchen has lots of storage & stainless steel appliances, pantry, granite countertops, tile backsplashes, LVP flooring. pass through from kitchen to formal dining room, formal dining room with hanging light fixture, 1/2 bath under stairwell, extra storage located under stairwell, utility closet with stack washer/dryer provided. Living room has fireplace with new gas logs, built-in cabinets, dry bar with wine refrigerator, Stairway, hallway, & bedrooms are carpeted, jack & jill bath full bathroom serves both bedrooms. West bedroom has a built-in desk with upper cabinets behind double doors, large walk-in closet. balcony off west bedroom. East bedroom nice size with ceiling fan. Patio out back door. Detached carport
For sale
$137,000
426 S Shawnee Ave, Bartlesville, OK 74003
2beds
1,600sqft
:
Get pre-qualified$922/mo
Townhouse
Built in 1980
1,916 Square Feet Lot
$134,400 Zestimate®
$86/sqft
$-- HOA
What's special
Detached carportPatio out back doorBalcony off west bedroomLvp flooringStainless steel appliancesBuilt-in cabinetsGranite countertops
- 75 days |
- 112 |
- 5 |
Zillow last checked:
Listing updated:
Listed by:
Sharon E Fouts 918-231-2052,
Preferred Home Realty
Source: MLS Technology, Inc.,MLS#: 2619229 Originating MLS: MLS Technology
Originating MLS: MLS TechnologyFacts & features
Interior
Bedrooms & bathrooms
- Bedrooms: 2
- Bathrooms: 2
- Full bathrooms: 1
- 1/2 bathrooms: 1
Primary bedroom
- Description: Master Bedroom,Private Bath
- Level: Second
Bedroom
- Description: Bedroom,Pullman Bath
- Level: Second
Bathroom
- Description: Hall Bath,Half Bath
- Level: First
Dining room
- Description: Dining Room,Formal
- Level: First
Kitchen
- Description: Kitchen,Pantry
- Level: First
Living room
- Description: Living Room,Fireplace
- Level: First
Heating
- Central, Gas
Cooling
- Central Air
Appliances
- Included: Dishwasher, Disposal, Gas Water Heater, Ice Maker, Microwave, Oven, Range, Refrigerator, Stove, Washer
- Laundry: Washer Hookup, Electric Dryer Hookup
Features
- Granite Counters, Electric Oven Connection, Electric Range Connection, Programmable Thermostat
- Flooring: Carpet, Tile, Vinyl
- Doors: Insulated Doors, Storm Door(s)
- Windows: Aluminum Frames
- Basement: None
- Number of fireplaces: 1
- Fireplace features: Gas Log
Interior area
- Total structure area: 1,600
- Total interior livable area: 1,600 sqft
Property
Parking
- Total spaces: 1
- Parking features: Detached, Garage, Asphalt
- Garage spaces: 1
Accessibility
- Accessibility features: Accessible Doors
Features
- Levels: Two
- Stories: 2
- Patio & porch: Patio
- Pool features: None
- Fencing: Privacy
Lot
- Size: 1,916 Square Feet
- Features: None
Details
- Additional structures: None
- Parcel number: 0009225
- Special conditions: Short Sale
Construction
Type & style
- Home type: Townhouse
- Architectural style: Bungalow
- Property subtype: Townhouse
Materials
- Aluminum Siding, Wood Frame
- Foundation: Slab
- Roof: Asphalt,Fiberglass
Condition
- Year built: 1980
Utilities & green energy
- Sewer: Public Sewer
- Water: Public
- Utilities for property: Electricity Available, Natural Gas Available, Water Available
Green energy
- Energy efficient items: Doors
Community & HOA
Community
- Features: Sidewalks
- Security: No Safety Shelter, Smoke Detector(s)
- Subdivision: Armstrong I
HOA
- Has HOA: No
- Amenities included: None
- Services included: None
Location
- Region: Bartlesville
Financial & listing details
- Price per square foot: $86/sqft
- Tax assessed value: $145,410
- Annual tax amount: $1,908
- Date on market: 5/25/2026
- Cumulative days on market: 77 days
- Listing terms: Conventional,FHA,VA Loan
Estimated market value
$134,400
$128,000 - $141,000
$1,083/mo
Price history
| Date | Event | Price |
|---|---|---|
| 5/27/2026 | Listed for sale | $137,000-5.5%$86/sqft |
Source:  MLS Technology, Inc. #2619229 Report a problem MLS Technology, Inc. #2619229 Report a problem | ||
| 4/28/2026 | Listed for rent | $1,075$1/sqft |
Source: MLS Technology, Inc. #2615237 Report a problem | ||
| 2/28/2025 | Listing removed | $1,075$1/sqft |
Source: MLS Technology, Inc. #2506666 Report a problem | ||
| 2/18/2025 | Listed for rent | $1,075-6.5%$1/sqft |
Source: MLS Technology, Inc. #2506666 Report a problem | ||
| 2/17/2025 | Listing removed | $1,150$1/sqft |
Source: MLS Technology, Inc. #2429397 Report a problem | ||
| 1/6/2025 | Price change | $1,150-4.2%$1/sqft |
Source: MLS Technology, Inc. #2429397 Report a problem | ||
| 10/18/2024 | Price change | $1,200-9.4%$1/sqft |
Source: MLS Technology, Inc. #2429397 Report a problem | ||
| 10/3/2024 | Price change | $1,325-5.4%$1/sqft |
Source: MLS Technology, Inc. #2429397 Report a problem | ||
| 9/6/2024 | Price change | $1,400-6.7%$1/sqft |
Source: MLS Technology, Inc. #2429397 Report a problem | ||
| 8/22/2024 | Price change | $1,500-6.3%$1/sqft |
Source: MLS Technology, Inc. #2429397 Report a problem | ||
| 8/16/2024 | Listed for rent | $1,600$1/sqft |
Source: MLS Technology, Inc. #2429397 Report a problem | ||
| 8/14/2024 | Sold | $145,000-2.7%$91/sqft |
Source: MLS Technology, Inc. #2416626 Report a problem | ||
| 7/12/2024 | Pending sale | $149,000$93/sqft |
Source: MLS Technology, Inc. #2416626 Report a problem | ||
| 6/23/2024 | Price change | $149,000-6.3%$93/sqft |
Source: MLS Technology, Inc. #2416626 Report a problem | ||
| 5/14/2024 | Listed for sale | $159,000$99/sqft |
Source: MLS Technology, Inc. #2416626 Report a problem | ||
Public tax history
| Year | Property taxes | Tax assessment |
|---|---|---|
| 2024 | $1,089 +67.3% | $9,067 +65.9% |
| 2023 | $651 +4.3% | $5,466 +5% |
| 2022 | $624 +7.2% | $5,205 +5% |
| 2021 | $582 +2.6% | $4,958 +5% |
| 2020 | $567 +5% | $4,722 +5% |
| 2019 | $540 +8.2% | $4,497 +10.2% |
| 2017 | $499 | $4,079 |
| 2016 | $499 +43.9% | $4,079 |
| 2015 | $347 +12.9% | $4,079 |
| 2014 | $307 | $4,079 |
| 2013 | $307 -34.9% | $4,079 |
| 2012 | $472 | $4,079 |
| 2011 | -- | $4,079 +0% |
| 2010 | -- | $4,078 |
| 2009 | -- | $4,078 |
| 2008 | -- | $4,078 |
| 2007 | -- | $4,078 |
| 2005 | -- | $4,078 |
| 2004 | -- | $4,078 |
| 2003 | -- | $4,078 |
| 2002 | -- | $4,078 |
| 2001 | -- | $4,078 |
Find assessor info on the county website
Monthly payment
Est. payment
Payment breakdown
Explore the cost of this home by adjusting the details. Changes won't be saved.Climate risks
Neighborhood: 74003
Nearby schools
GreatSchools rating
- 7/10Richard Kane Elementary SchoolGrades: PK-5Distance: 0.6 mi
- 6/10Central Middle SchoolGrades: 6-8Distance: 0.3 mi
- 7/10Bartlesville High SchoolGrades: 9-12Distance: 1 mi
Schools provided by the listing agent
- Elementary: Kane
- Middle: Central
- High: Bartlesville
- District: Bartlesville - Sch Dist (81)
Source: MLS Technology, Inc.. This data may not be complete. We recommend contacting the local school district to confirm school assignments for this home.
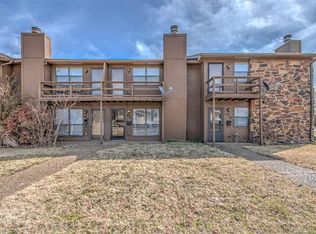
- $102,2002 bd1 ba1.3k sqft428 S Shawnee Ave #1, Bartlesville, OK 74003Off Market
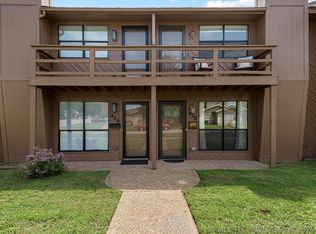
- $139,0002 bd2 ba1.6k sqft428 S Shawnee Ave, Bartlesville, OK 74003For Sale
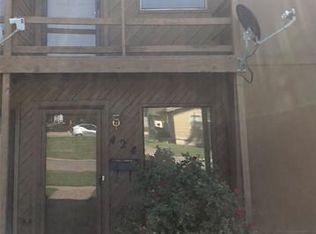
- $130,0002 bd1 ba1.5k sqft424 S Shawnee Ave, Bartlesville, OK 74003Off Market

- $114,2002 bd1 ba1.4k sqft424 S Shawnee Ave #1, Bartlesville, OK 74003Off Market
- $54,5402 bd1 ba1.3k sqft600 E 5th St, Bartlesville, OK 74003Off Market
- $152,1002 bd2 ba1.3k sqft430 S Shawnee Ave, Bartlesville, OK 74003Off Market
- $96,1002 bd2 ba1.4k sqft602 E 5th St, Bartlesville, OK 74003Off Market
- $105,0002 bd1 ba1.4k sqft420 S Shawnee Ave, Bartlesville, OK 74003Off Market
A local agent can set up tours, give advice and negotiate with sellers.
A local lender can help you make sure your offer is ready when you are.
Similar homes
- $139,0002 bd2 ba1.6k sqft428 S Shawnee Ave, Bartlesville, OK 74003For SaleMLS ID #2612299, Shelley Koster, Keller Williams Realty. MLS Technology, Inc.
- $132,0002 bd2 ba1.2k sqft1344 S Osage Ave #1344, Bartlesville, OK 74003For Sale
 MLS ID #2627661, Lee Ann Pierce, RE/MAX Results. MLS Technology, Inc.
 - $129,0003 bd2 ba1.3k sqft108 E 20th St, Bartlesville, OK 74003For Sale
 MLS ID #2627677, Kevin Lynch, RE/MAX Results. MLS Technology, Inc.
 - $170,0002 bd2 ba1.8k sqft126 Mulberry Ln, Bartlesville, OK 74003For Sale
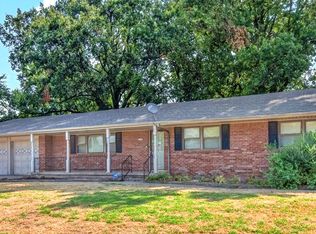 MLS ID #2628725, Sarah Adams, McGraw, REALTORS. MLS Technology, Inc.
 - $160,0002 bd2 ba1.5k sqft107 W 12th St #107, Bartlesville, OK 74003For SaleMLS ID #2625342, Tonya Jarvis, RE/MAX Results. MLS Technology, Inc.
- $155,0002 bd2 ba1.2k sqft1333 SW Jennings Ave, Bartlesville, OK 74003For SaleMLS ID #2621260, Kellie Wells, RE/MAX Results. MLS Technology, Inc.
- $115,0002 bd1 ba1k sqft1563 S Oak Ave, Bartlesville, OK 74003For SaleMLS ID #2629137, Melissa Gardner, RE/MAX Results. MLS Technology, Inc.
- $151,0003 bd2 ba1k sqft1312 NW Lupa St, Bartlesville, OK 74003For SaleMLS ID #2615034, Allison Atkinson, Keller Williams Realty. MLS Technology, Inc.
- $119,0003 bd2 ba1.4k sqft425 NW Oak Park Rd, Bartlesville, OK 74003For SaleMLS ID #2627396, Jessica Scott, Realty One Group Dreamers. MLS Technology, Inc.
- $164,9003 bd2 ba1.4k sqft107 Mockingbird Ln, Bartlesville, OK 74003For SaleMLS ID #2628416, Brennen Bissinger, McGraw, REALTORS. MLS Technology, Inc.
- $150,0003 bd1 ba1.1k sqft608 Parkview Dr, Bartlesville, OK 74003For SaleMLS ID #2623849, Sharon E Fouts, Preferred Home Realty. MLS Technology, Inc.
- $150,0003 bd1 ba1.3k sqft423 Lahoma Dr, Bartlesville, OK 74003For SaleMLS ID #2623682, Sharon E Fouts, Preferred Home Realty. MLS Technology, Inc.
- $115,0002 bd1 ba1k sqft1340 S Johnstone Ave, Bartlesville, OK 74003For SaleMLS ID #2612964, Kim Parker, RE/MAX Results. MLS Technology, Inc.
- $114,9003 bd1 ba1.2k sqft320 N Margarite Ave, Bartlesville, OK 74003For SaleMLS ID #134666, Kristyn Morris, KW Local, Keller Williams Realty. Stillwater MLS
- $158,0003 bd1 ba1.2k sqft1320 S Keeler Ave, Bartlesville, OK 74003For SaleMLS ID #2620185, Carson Smith, Coldwell Banker Select. MLS Technology, Inc.
- $132,0004 bd1 ba1.2k sqft1665 SW Oklahoma Ave, Bartlesville, OK 74003For SaleMLS ID #2537754, Mary Baughman, RE/MAX Results. MLS Technology, Inc.
- $150,0003 bd1 ba914 sqft421 Sooner Rd, Bartlesville, OK 74003For SaleMLS ID #2623759, Sharon E Fouts, Preferred Home Realty. MLS Technology, Inc.
- $150,0003 bd1 ba914 sqft413 Lahoma Dr, Bartlesville, OK 74003For SaleMLS ID #2623681, Sharon E Fouts, Preferred Home Realty. MLS Technology, Inc.
- $118,5003 bd1 ba1.1k sqft813 S Elm Ave, Bartlesville, OK 74003For SaleMLS ID #2613892, Aaron Watson, Chinowth & Cohen. MLS Technology, Inc.
- $200,0003 bd1 ba1.1k sqft315 County Road 2019, Bartlesville, OK 74003For SaleMLS ID #11738029, Kimberly Wilhelms, L2 Realty, Inc. My State MLS
