This property is being sold with in a group of 4, 413 Lahoma Dr, 423 Lahoma Dr, 421 Sooner Rd & 608 Park View Dr. All properties are being sold in "AS IS CONDITION" All are in need of repairs. No Utilities are on. Owner is a Real Estate Broker
Pending
$150,000
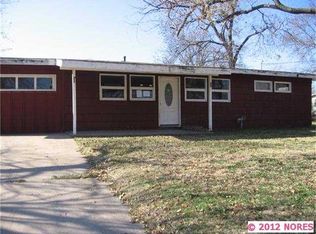
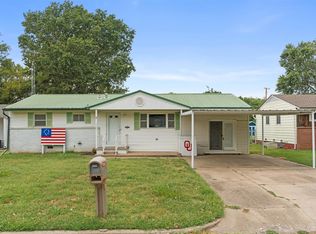
423 Lahoma Dr, Bartlesville, OK 74003
3beds
1,340sqft
Single Family Residence
Built in 1957
7,753 Square Feet Lot
$-- Zestimate®
$112/sqft
$-- HOA
What's special
- 54 days
- 69
- 0
Zillow last checked:
Listing updated:
Listed by:
Sharon E Fouts 918-231-2052,
Preferred Home Realty
Source: MLS Technology, Inc.,MLS#: 2623682 Originating MLS: MLS Technology
Originating MLS: MLS TechnologyFacts & features
Interior
Bedrooms & bathrooms
- Bedrooms: 3
- Bathrooms: 1
- Full bathrooms: 1
Bedroom
- Description: Bedroom,No Bath
- Level: First
Bedroom
- Description: Bedroom,No Bath
- Level: First
Bedroom
- Description: Bedroom,No Bath
- Level: First
Bathroom
- Description: Hall Bath,Bathtub
- Level: First
Kitchen
- Description: Kitchen,Country
- Level: First
Living room
- Description: Living Room,Formal
- Level: First
Heating
- Central, Gas
Cooling
- Central Air
Appliances
- Included: Gas Water Heater
Features
- Laminate Counters, None
- Flooring: Tile
- Windows: Aluminum Frames
- Basement: None
- Has fireplace: No
Interior area
- Total structure area: 1,340
- Total interior livable area: 1,340 sqft
Property
Parking
- Total spaces: 1
- Parking features: Carport
- Garage spaces: 1
- Has carport: Yes
Accessibility
- Accessibility features: Accessible Doors
Features
- Levels: One
- Stories: 1
- Patio & porch: Patio
- Exterior features: Concrete Driveway
- Pool features: None
- Fencing: Partial
Lot
- Size: 7,753 Square Feet
- Features: Mature Trees
Details
- Additional structures: None
- Parcel number: 0015947
Construction
Type & style
- Home type: SingleFamily
- Architectural style: Ranch
- Property subtype: Single Family Residence
Materials
- HardiPlank Type, Wood Frame
- Foundation: Slab
- Roof: Asphalt,Fiberglass
Condition
- Year built: 1957
Utilities & green energy
- Sewer: Public Sewer
- Water: Public
- Utilities for property: Electricity Available, Natural Gas Available, Water Available
Community & HOA
Community
- Features: Sidewalks
- Security: No Safety Shelter
- Subdivision: Oak Park Village I
HOA
- Has HOA: No
- Amenities included: None
- Services included: None
Location
- Region: Bartlesville
Financial & listing details
- Price per square foot: $112/sqft
- Tax assessed value: $76,075
- Annual tax amount: $636
- Date on market: 7/6/2026
- Cumulative days on market: 49 days
- Listing terms: Conventional
Estimated market value
Not available
Estimated sales range
Not available
Not available
Price history
| Date | Event | Price |
|---|---|---|
| 8/24/2026 | Pending sale | $150,000$112/sqft |
Source:  MLS Technology, Inc. #2623682 Report a problem MLS Technology, Inc. #2623682 Report a problem | ||
| 7/9/2026 | Listed for sale | $150,000$112/sqft |
Source: MLS Technology, Inc. #2623682 Report a problem | ||
Public tax history
| Year | Property taxes | Tax assessment |
|---|---|---|
| 2025 | $636 +1.9% | $5,460 +5% |
| 2024 | $624 +5.8% | $5,200 +5% |
| 2023 | $590 +4.4% | $4,953 +5% |
| 2022 | $565 +7% | $4,717 +5% |
| 2021 | $528 +2.7% | $4,492 +5% |
| 2020 | $514 +4.9% | $4,278 +5% |
| 2019 | $490 +8.4% | $4,075 +10.3% |
| 2017 | $452 | $3,696 |
| 2016 | $452 +5.3% | $3,696 |
| 2015 | $429 -1.2% | $3,696 |
| 2014 | $435 +2.6% | $3,696 |
| 2013 | $424 -0.9% | $3,696 |
| 2012 | $428 | $3,696 |
| 2011 | -- | $3,696 |
| 2010 | -- | $3,696 +1.3% |
| 2009 | -- | $3,648 |
| 2008 | -- | $3,648 |
| 2007 | -- | $3,648 |
| 2006 | -- | $3,648 +2.7% |
| 2005 | -- | $3,553 |
| 2004 | -- | $3,553 |
| 2003 | -- | $3,553 +1.2% |
| 2002 | -- | $3,512 +5% |
| 2001 | -- | $3,345 |
Find assessor info on the county website
Monthly payment
Est. payment
Payment breakdown
Explore the cost of this home by adjusting the details. Changes won't be saved.Climate risks
Neighborhood: 74003
Nearby schools
Schools provided by the listing agent
- Elementary: Hoover
- Middle: Madison
- High: Bartlesville
- District: Bartlesville - Sch Dist (81)
Source: MLS Technology, Inc.. This data may not be complete. We recommend contacting the local school district to confirm school assignments for this home.

Similar homes
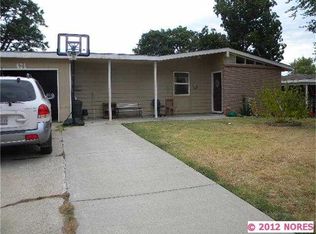
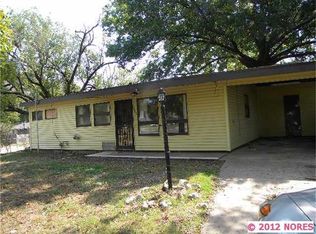
- $164,9003 bd2 ba1.4k sqft107 Mockingbird Ln, Bartlesville, OK 74003For Sale
 MLS ID #2628416, Brennen Bissinger, McGraw, REALTORS. MLS Technology, Inc.
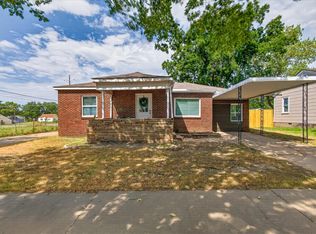
 - $135,0003 bd2 ba1.4k sqft1237 S Maple Ave, Bartlesville, OK 74003For Sale
 MLS ID #2629902, Kari Halferty, Keller Williams Realty. MLS Technology, Inc.
 - $109,0003 bd2 ba1.4k sqft425 NW Oak Park Rd, Bartlesville, OK 74003For Sale
 MLS ID #2627396, Jessica Scott, Realty One Group Dreamers. MLS Technology, Inc.
 - $142,0003 bd1 ba1.3k sqft507 S Hamilton Ave, Dewey, OK 74029For Sale
 MLS ID #2631586, Amber Hough, Keller Williams Realty. MLS Technology, Inc.
