Trade yard work for weekends you’ll actually enjoy! This immaculate 2-bedroom, 2-bath condo delivers low-maintenance living without sacrificing comfort or location. Nestled in a desirable 18+ HOA community just minutes from all that downtown has to offer, this move-in-ready home features brand-new roof, gutters, and carport roof (2025). Each bedroom enjoys its own private bath complete with walk-in showers, while the spacious primary suite includes a built-in shower seat for added convenience. Forget spending your Saturdays behind a lawn mower—there’s no grass to maintain, giving you more time to do the things you love. (Owners are responsible for landscaping.) Whether you’re downsizing, seeking a lock-and-leave lifestyle, or simply looking for a place that’s easy to love and easy to maintain, this condo checks all the boxes.
For sale
Price cut: $2.5K (8/20)
$157,500
107 W 12th St #107, Bartlesville, OK 74003
2beds
1,561sqft
Condominium
Built in 1965
-- sqft lot
$-- Zestimate®
$101/sqft
$103/mo HOA
What's special
- 47 days |
- 279 |
- 12 |
Zillow last checked:
Listing updated:
Listed by:
Tonya Jarvis 918-527-4290,
RE/MAX Results
Source: MLS Technology, Inc.,MLS#: 2625342 Originating MLS: MLS Technology
Originating MLS: MLS TechnologyFacts & features
Interior
Bedrooms & bathrooms
- Bedrooms: 2
- Bathrooms: 2
- Full bathrooms: 2
Primary bedroom
- Description: Master Bedroom,Private Bath,Walk-in Closet
- Level: First
Bedroom
- Description: Bedroom,Private Bath,Walk-in Closet
- Level: First
Primary bathroom
- Description: Master Bath,Shower Only
- Level: First
Bathroom
- Description: Hall Bath,Shower Only
- Level: First
Dining room
- Description: Dining Room,Combo w/ Living
- Level: First
Game room
- Description: Game/Rec Room,
- Level: First
Kitchen
- Description: Kitchen,Eat-In,Island,Pantry
- Level: First
Living room
- Description: Living Room,Fireplace,Formal
- Level: First
Utility room
- Description: Utility Room,Inside
- Level: First
Heating
- Central, Gas
Cooling
- Central Air
Appliances
- Included: Dishwasher, Disposal, Gas Water Heater, Oven, Range
- Laundry: Washer Hookup, Electric Dryer Hookup, Gas Dryer Hookup
Features
- High Speed Internet, Laminate Counters, Wired for Data, Ceiling Fan(s), Electric Oven Connection, Electric Range Connection, Gas Range Connection, Gas Oven Connection
- Flooring: Carpet, Tile, Wood
- Doors: Storm Door(s)
- Windows: Vinyl
- Basement: None
- Number of fireplaces: 1
- Fireplace features: Decorative
Interior area
- Total structure area: 1,561
- Total interior livable area: 1,561 sqft
Property
Parking
- Parking features: Covered
Features
- Levels: One
- Stories: 1
- Patio & porch: Patio, Porch
- Exterior features: Landscaping
- Pool features: None
- Fencing: None
Lot
- Size: 2,265 Square Feet
- Features: Zero Lot Line
Details
- Additional structures: Shed(s)
- Parcel number: 01023900900100000004
Construction
Type & style
- Home type: Condo
- Architectural style: Ranch
- Property subtype: Condominium
Materials
- Brick, Wood Frame
- Foundation: Slab
- Roof: Asphalt,Fiberglass
Condition
- Year built: 1965
Utilities & green energy
- Sewer: Public Sewer
- Water: Public
- Utilities for property: Electricity Available, Natural Gas Available, Phone Available, Water Available
Community & HOA
Community
- Features: Sidewalks
- Security: No Safety Shelter, Smoke Detector(s)
- Subdivision: Mcdaniels I
HOA
- Has HOA: Yes
- Amenities included: Parking
- Services included: Maintenance Structure, Sewer, Trash, Water
- HOA fee: $308 quarterly
Location
- Region: Bartlesville
Financial & listing details
- Price per square foot: $101/sqft
- Annual tax amount: $929
- Date on market: 7/11/2026
- Cumulative days on market: 48 days
- Listing terms: Conventional,FHA,USDA Loan,VA Loan
Estimated market value
Not available
Estimated sales range
Not available
Not available
Price history
| Date | Event | Price |
|---|---|---|
| 8/20/2026 | Price change | $157,500-1.6%$101/sqft |
Source:  MLS Technology, Inc. #2625342 Report a problem MLS Technology, Inc. #2625342 Report a problem | ||
| 7/31/2026 | Price change | $160,000-3%$102/sqft |
Source: MLS Technology, Inc. #2625342 Report a problem | ||
| 7/11/2026 | Listed for sale | $165,000+18.7%$106/sqft |
Source: MLS Technology, Inc. #2625342 Report a problem | ||
| 12/9/2025 | Sold | $139,000-3.5%$89/sqft |
Source: MLS Technology, Inc. #2523686 Report a problem | ||
| 10/16/2025 | Pending sale | $144,000$92/sqft |
Source: MLS Technology, Inc. #2523686 Report a problem | ||
| 10/1/2025 | Price change | $144,000-0.7%$92/sqft |
Source: MLS Technology, Inc. #2523686 Report a problem | ||
| 9/16/2025 | Price change | $145,000-1.7%$93/sqft |
Source: MLS Technology, Inc. #2523686 Report a problem | ||
| 9/3/2025 | Price change | $147,500-1.7%$94/sqft |
Source: MLS Technology, Inc. #2523686 Report a problem | ||
| 8/11/2025 | Price change | $150,000-1.3%$96/sqft |
Source: MLS Technology, Inc. #2523686 Report a problem | ||
| 7/21/2025 | Price change | $152,000-0.3%$97/sqft |
Source: MLS Technology, Inc. #2523686 Report a problem | ||
| 7/12/2025 | Price change | $152,500-0.7%$98/sqft |
Source: MLS Technology, Inc. #2523686 Report a problem | ||
| 6/25/2025 | Price change | $153,500-1%$98/sqft |
Source: MLS Technology, Inc. #2523686 Report a problem | ||
| 6/9/2025 | Listed for sale | $155,000+106.7%$99/sqft |
Source: MLS Technology, Inc. #2523686 Report a problem | ||
| 6/5/2014 | Sold | $75,000-6.1%$48/sqft |
Source: MLS Technology, Inc. #1400623 Report a problem | ||
| 4/29/2014 | Listed for sale | $79,900$51/sqft |
Source: Quest Realty #1400623 Report a problem | ||
Public tax history
Tax history is unavailable.
Find assessor info on the county website
Monthly payment
Est. payment
Payment breakdown
Explore the cost of this home by adjusting the details. Changes won't be saved.Climate risks
Neighborhood: 74003
Nearby schools
GreatSchools rating
- 7/10Richard Kane Elementary SchoolGrades: PK-5Distance: 0.6 mi
- 6/10Central Middle SchoolGrades: 6-8Distance: 0.4 mi
- 7/10Bartlesville High SchoolGrades: 9-12Distance: 0.7 mi
Schools provided by the listing agent
- Elementary: Kane
- Middle: Central
- High: Bartlesville
- District: Bartlesville - Sch Dist (81)
Source: MLS Technology, Inc.. This data may not be complete. We recommend contacting the local school district to confirm school assignments for this home.
- $134,6002 bd2 ba1.5k sqft107 W 12th St, Bartlesville, OK 74003Off Market
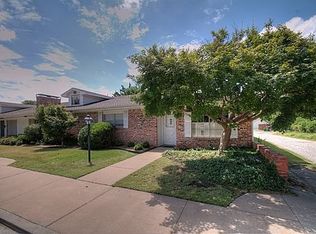
- $149,9002 bd2 ba1.7k sqft105 W 12th St, Bartlesville, OK 74003Sold

- $131,9002 bd2 ba1.5k sqft103 W 12th St, Bartlesville, OK 74003Off Market

- $138,3002 bd2 ba1.5k sqft103 W 12th St #0, Bartlesville, OK 74003Off Market
- $77,8002 bd1 ba1.3k sqft1207 S Johnstone Ave, Bartlesville, OK 74003Off Market
- $129,4002 bd1 ba1.5k sqft101 W 12th St, Bartlesville, OK 74003Off Market
- $69,3002 bd1 ba952 sqft1211 S Johnstone Ave, Bartlesville, OK 74003Off Market
- $97,3002 bd1 ba1.2k sqft1204 S Keeler Ave, Bartlesville, OK 74003Off Market
A local agent can set up tours, give advice and negotiate with sellers.
A local lender can help you make sure your offer is ready when you are.
Similar homes
- $132,0002 bd2 ba1.2k sqft1344 S Osage Ave #1344, Bartlesville, OK 74003For Sale
 MLS ID #2627661, Lee Ann Pierce, RE/MAX Results. MLS Technology, Inc.
 - $184,0003 bd2 ba1.4k sqft800 S Seneca Ave, Bartlesville, OK 74003For Sale
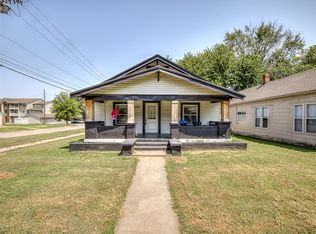 MLS ID #2631051, Cameron Morgan, MORE Agency. MLS Technology, Inc.
 - $139,0002 bd2 ba1.6k sqft428 S Shawnee Ave, Bartlesville, OK 74003For Sale
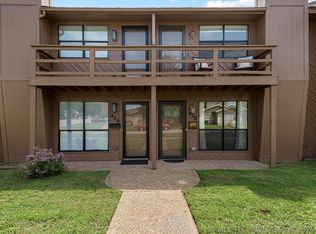 MLS ID #2612299, Shelley Koster, Keller Williams Realty. MLS Technology, Inc.
 - $164,9003 bd2 ba1.4k sqft107 Mockingbird Ln, Bartlesville, OK 74003For Sale
 MLS ID #2628416, Brennen Bissinger, McGraw, REALTORS. MLS Technology, Inc.
 - $154,5003 bd2 ba1.9k sqft1809 Fremont Rd, Bartlesville, OK 74006For Sale By Owner
- $142,0003 bd1 ba1.3k sqft507 S Hamilton Ave, Dewey, OK 74029For SaleMLS ID #2631586, Amber Hough, Keller Williams Realty. MLS Technology, Inc.
- $137,0002 bd2 ba1.6k sqft426 S Shawnee Ave, Bartlesville, OK 74003For SaleMLS ID #2619229, Sharon E Fouts, Preferred Home Realty. MLS Technology, Inc.
- $175,0002 bd1 ba1.7k sqft2109 S Johnstone Ave, Bartlesville, OK 74003For SaleMLS ID #2611242, Miscee Smith, Avenue 23 Realty. MLS Technology, Inc.
- $175,0003 bd2 ba1.6k sqft225 SE Rockwood Ave, Bartlesville, OK 74006For SaleMLS ID #2625665, Barbara Rounds, Realty One Group Dreamers. MLS Technology, Inc.
- $115,0002 bd1 ba1k sqft1340 S Johnstone Ave, Bartlesville, OK 74003For SaleMLS ID #2612964, Kim Parker, RE/MAX Results. MLS Technology, Inc.
- $189,0003 bd2 ba1.4k sqft211 SE Queenstown Ave, Bartlesville, OK 74006For SaleMLS ID #2631047, Tonya Jarvis, RE/MAX Results. MLS Technology, Inc.
- $145,0003 bd1 ba1.1k sqft3618 Henrietta Ave, Bartlesville, OK 74006For SaleMLS ID #2615782, Kimber Whorton, Solid Rock, REALTORS. MLS Technology, Inc.
- $200,0003 bd1 ba1.1k sqft315 County Road 2019, Bartlesville, OK 74003For SaleMLS ID #11738029, Kimberly Wilhelms, L2 Realty, Inc. My State MLS
- $189,5002 bd2 ba1.6k sqft6716 Abbey Rd, Bartlesville, OK 74006For SaleMLS ID #2631426, Steve Russell, McGraw, REALTORS. MLS Technology, Inc.
- $169,9003 bd2 ba1.5k sqft618 SE Wilshire Ave, Bartlesville, OK 74006For SaleMLS ID #2613745, Debbie Jenkins, McGraw, REALTORS. MLS Technology, Inc.
- $210,0003 bd2 ba1.6k sqft52 Ilma Dr, Bartlesville, OK 74003For SaleMLS ID #2617534, Kim Parker, RE/MAX Results. MLS Technology, Inc.
- $--3 bd1 ba988 sqft437 NE Elmhurst Ave, Bartlesville, OK 74006AuctionAuction.com 2
- $225,0004 bd2 ba1.7k sqft2254 S Dewey Ave, Bartlesville, OK 74003For SaleMLS ID #2627054, Kevin Lynch, RE/MAX Results. MLS Technology, Inc.
- $115,0002 bd1 ba1k sqft1563 S Oak Ave, Bartlesville, OK 74003For SaleMLS ID #2629137, Melissa Gardner, RE/MAX Results. MLS Technology, Inc.
- $92,5002 bd2 ba1.6k sqft1936 S Johnstone Ave, Bartlesville, OK 74003For SaleMLS ID #2614655, Debra A Taylor, Keller Williams Realty. MLS Technology, Inc.
