Beautifully remodeled and move-in ready, this inviting home blends fresh updates with timeless character! Step inside to beautifully refinished hardwood floors, vinyl windows, and fresh interior paint throughout. The welcoming living room features a brand-new gas log fireplace accented with decorative wood details, creating a cozy focal point for relaxing or entertaining. A spacious dining area offers plenty of room to gather, along with a charming built-in china hutch for additional storage and display. The refreshed kitchen features refurbished cabinetry, new countertops, and updated lighting. Both bathrooms have been beautifully remodeled, including a hall bath with a tiled tub/shower surround, new vanity, and toilet, while the primary bedroom now enjoys its own private full bath. A generous laundry room adds everyday convenience with ample storage and a dedicated folding counter. Outside, the spacious backyard offers room to play, garden, or entertain, with some new privacy fencing and convenient alley access. A one-car carport plus additional driveway provides extra parking. With a newer roof and a brand-new HVAC system will be installed prior to closing, so many of the big updates are already taken care of—just move in and make it home! Coming soon. No showings or offers until Friday, Aug. 21.
For sale
Price cut: $5.1K (9/30)
$129,900
1237 S Maple Ave, Bartlesville, OK 74003
3beds
1,439sqft
Single Family Residence
Built in 1947
7,492 Square Feet Lot
$-- Zestimate®
$90/sqft
$-- HOA
What's special
Convenient alley accessNew countertopsNew vanityCharming built-in china hutchDecorative wood detailsNew privacy fencingBrand-new gas log fireplace
- 51 days
- 589
- 77
Zillow last checked:
Listing updated:
Listed by:
Kari Halferty 918-914-0235,
Keller Williams Realty
Source: MLS Technology, Inc.,MLS#: 2629902 Originating MLS: MLS Technology
Originating MLS: MLS TechnologyFacts & features
Interior
Bedrooms & bathrooms
- Bedrooms: 3
- Bathrooms: 2
- Full bathrooms: 2
Primary bedroom
- Description: Primary Bedroom,Private Bath
- Level: First
Bedroom
- Description: Bedroom,
- Level: First
Bedroom
- Description: Bedroom,
- Level: First
Bathroom
- Description: Hall Bath,Bathtub
- Level: First
Dining room
- Description: Dining Room,Formal
- Level: First
Kitchen
- Description: Kitchen,
- Level: First
Living room
- Description: Living Room,Great Room
- Level: First
Utility room
- Description: Utility Room,Inside
- Level: First
Heating
- Central, Gas
Cooling
- Central Air
Appliances
- Included: Dishwasher, Electric Water Heater, Disposal, Oven, Range
Features
- Laminate Counters, None
- Flooring: Tile, Wood
- Windows: Vinyl
- Basement: None,Crawl Space
- Number of fireplaces: 1
- Fireplace features: Gas Log
Interior area
- Total structure area: 1,439
- Total interior livable area: 1,439 sqft
Property
Parking
- Total spaces: 1
- Parking features: Carport
- Garage spaces: 1
- Has carport: Yes
Features
- Levels: One
- Stories: 1
- Patio & porch: Covered, Porch
- Exterior features: None
- Pool features: None
- Fencing: Chain Link
Lot
- Size: 7,492 Square Feet
- Features: Mature Trees
Details
- Additional structures: None
- Parcel number: 0014288
Construction
Type & style
- Home type: SingleFamily
- Architectural style: Ranch
- Property subtype: Single Family Residence
Materials
- Brick, Wood Frame
- Foundation: Crawlspace
- Roof: Asphalt,Fiberglass
Condition
- Year built: 1947
Utilities & green energy
- Sewer: Public Sewer
- Water: Public
- Utilities for property: Electricity Available, Natural Gas Available, Water Available
Community & HOA
Community
- Security: No Safety Shelter
- Subdivision: Mccalebs
HOA
- Has HOA: No
Location
- Region: Bartlesville
Financial & listing details
- Price per square foot: $90/sqft
- Tax assessed value: $52,885
- Annual tax amount: $538
- Date on market: 8/12/2026
- Cumulative days on market: 40 days
- Listing terms: Conventional,FHA,Other,VA Loan
Estimated market value
Not available
Estimated sales range
Not available
Not available
Price history
| Date | Event | Price |
|---|---|---|
| 9/30/2026 | Price change | $129,900-3.8%$90/sqft |
Source:  MLS Technology, Inc. #2629902 Report a problem MLS Technology, Inc. #2629902 Report a problem | ||
| 9/18/2026 | Listed for sale | $135,000$94/sqft |
Source: MLS Technology, Inc. #2629902 Report a problem | ||
| 9/11/2026 | Pending sale | $135,000$94/sqft |
Source: MLS Technology, Inc. #2629902 Report a problem | ||
| 8/31/2026 | Listed for sale | $135,000$94/sqft |
Source: MLS Technology, Inc. #2629902 Report a problem | ||
| 8/27/2026 | Pending sale | $135,000$94/sqft |
Source: MLS Technology, Inc. #2629902 Report a problem | ||
| 8/21/2026 | Listed for sale | $135,000+221.4%$94/sqft |
Source: MLS Technology, Inc. #2629902 Report a problem | ||
| 9/18/2024 | Sold | $42,000+27.3%$29/sqft |
Source: MLS Technology, Inc. #2426385 Report a problem | ||
| 4/2/2004 | Sold | $33,000$23/sqft |
Source:  MLS Technology, Inc. #404609 Report a problem MLS Technology, Inc. #404609 Report a problem | ||
Public tax history
| Year | Property taxes | Tax assessment |
|---|---|---|
| 2025 | $538 +2.5% | $4,622 +5.8% |
| 2024 | $525 +1% | $4,370 |
| 2023 | $520 +2.8% | $4,370 +3.6% |
| 2022 | $506 +7.2% | $4,220 +5% |
| 2021 | $472 -2.3% | $4,019 |
| 2020 | $483 | $4,019 +1.5% |
| 2019 | -- | $3,960 |
| 2017 | -- | $3,960 |
| 2016 | $200 -11.2% | $3,960 |
| 2015 | $225 -1.3% | $3,960 |
| 2014 | $228 +1.5% | $3,960 |
| 2013 | $225 -0.9% | $3,960 |
| 2012 | $227 | $3,960 |
| 2011 | -- | $3,960 |
| 2010 | -- | $3,960 |
| 2009 | -- | $3,960 |
| 2008 | -- | $3,960 |
| 2007 | -- | $3,960 |
| 2006 | -- | $3,960 |
| 2005 | -- | $3,960 |
| 2004 | -- | $3,960 +71.4% |
| 2003 | -- | $2,310 |
| 2002 | -- | $2,310 |
| 2001 | -- | $2,310 |
Find assessor info on the county website
Monthly payment
Est. payment
Payment breakdown
Explore the cost of this home by adjusting the details. Changes won't be saved.Climate risks
Neighborhood: 74003
Nearby schools
Schools provided by the listing agent
- Elementary: Jane Phillips
- Middle: Central
- High: Bartlesville
- District: Bartlesville - Sch Dist (81)
Source: MLS Technology, Inc.. This data may not be complete. We recommend contacting the local school district to confirm school assignments for this home.
Similar homes
- $120,0002 bd2 ba1.7k sqft1136 S Maple Ave, Bartlesville, OK 74003For Sale
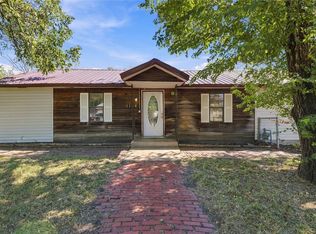 MLS ID #2636919, David Oakleaf, Coldwell Banker Select. MLS Technology, Inc.
 - $125,0003 bd2 ba1.3k sqft108 E 20th St, Bartlesville, OK 74003For Sale
 MLS ID #2627677, Kevin Lynch, RE/MAX Results. MLS Technology, Inc.
 - $139,9003 bd2 ba1.8k sqft715 W 16th St, Bartlesville, OK 74003For Sale
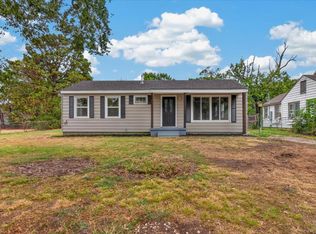 MLS ID #2634340, Deborah Wilson, Keller Williams Realty. MLS Technology, Inc.
 - $132,0004 bd1 ba1.2k sqft1665 SW Oklahoma Ave, Bartlesville, OK 74003For Sale
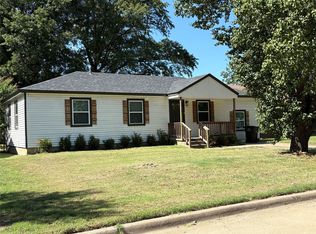 MLS ID #2635324, Mary Baughman, RE/MAX Results. MLS Technology, Inc.
