Good things come in small packages! Sometimes 2 bedrooms and 1 full bathroom and a GREAT layout are all you really need! Open living, dining, kitchen concept maximizes this floor plan to provide the efficiency and comfort you're seeking. The list of upgrades is impressive: Newer Roof, exterior paint, interior paint, flooring, lighting, appliances, countertops.. and the list goes on! All appliances in the property remain, including washer and dryer. Lots of windows bring in the natural light you crave. If you love a covered front porch, this one is special with a plant bed tucked under the eaves for extra charm. Nice sized backyard with storage shed, partially fenced. Come see if this value-packed property could be your best investment, and next address!
For sale
Price cut: $3.5K (7/24)
$124,000
104 S Cheyenne Ave, Bartlesville, OK 74003
2beds
768sqft
:
Get pre-qualified$851/mo
Single Family Residence
Built in 1970
6,229 Square Feet Lot
$-- Zestimate®
$161/sqft
$-- HOA
What's special
Storage shedInterior paintNice sized backyardGreat layoutNewer roofExterior paint
- 43 days |
- 260 |
- 21 |
Zillow last checked:
Listing updated:
Listed by:
Lee Ann Pierce 918-397-0700,
RE/MAX Results
Source: MLS Technology, Inc.,MLS#: 2622837 Originating MLS: MLS Technology
Originating MLS: MLS TechnologyFacts & features
Interior
Bedrooms & bathrooms
- Bedrooms: 2
- Bathrooms: 1
- Full bathrooms: 1
Bedroom
- Description: Bedroom,No Bath
- Level: First
Bedroom
- Description: Bedroom,No Bath
- Level: First
Bathroom
- Description: Hall Bath,Bathtub,Full Bath
- Level: First
Kitchen
- Description: Kitchen,Eat-In
- Level: First
Living room
- Description: Living Room,
- Level: First
Heating
- Central, Gas
Cooling
- Central Air
Appliances
- Included: Cooktop, Dryer, Dishwasher, Gas Water Heater, Oven, Range, Washer
- Laundry: Washer Hookup, Electric Dryer Hookup
Features
- Laminate Counters, None, Ceiling Fan(s), Electric Oven Connection, Gas Range Connection
- Flooring: Carpet, Tile
- Windows: Aluminum Frames
- Basement: None,Crawl Space
- Has fireplace: No
Interior area
- Total structure area: 768
- Total interior livable area: 768 sqft
Property
Features
- Levels: One
- Stories: 1
- Patio & porch: Covered, Porch
- Exterior features: Concrete Driveway, None
- Pool features: None
- Fencing: Chain Link,Partial,Privacy
Lot
- Size: 6,229 Square Feet
- Features: Mature Trees
Details
- Additional structures: Shed(s)
- Parcel number: 0013472
Construction
Type & style
- Home type: SingleFamily
- Property subtype: Single Family Residence
Materials
- Other, Wood Frame
- Foundation: Crawlspace
- Roof: Asphalt,Fiberglass
Condition
- Year built: 1970
Utilities & green energy
- Sewer: Public Sewer
- Water: Public
- Utilities for property: Electricity Available, Natural Gas Available, Water Available
Community & HOA
Community
- Security: No Safety Shelter
- Subdivision: George B Keeler I
HOA
- Has HOA: No
Location
- Region: Bartlesville
Financial & listing details
- Price per square foot: $161/sqft
- Tax assessed value: $33,365
- Annual tax amount: $404
- Date on market: 6/20/2026
- Cumulative days on market: 45 days
- Listing terms: Conventional,FHA,VA Loan
Estimated market value
Not available
Estimated sales range
Not available
Not available
Price history
| Date | Event | Price |
|---|---|---|
| 7/24/2026 | Price change | $124,000-2.7%$161/sqft |
Source:  MLS Technology, Inc. #2622837 Report a problem MLS Technology, Inc. #2622837 Report a problem | ||
| 6/22/2026 | Listed for sale | $127,500+59.4%$166/sqft |
Source: MLS Technology, Inc. #2622837 Report a problem | ||
| 5/18/2026 | Sold | $80,000$104/sqft |
Source: Public Record Report a problem | ||
Public tax history
| Year | Property taxes | Tax assessment |
|---|---|---|
| 2024 | $481 +120.6% | $4,004 +118.8% |
| 2023 | $218 +4.3% | $1,830 +5% |
| 2022 | $209 +7.2% | $1,743 +5% |
| 2021 | $195 +2.6% | $1,660 +5% |
| 2020 | $190 +5% | $1,581 +5% |
| 2019 | $181 +8.4% | $1,506 +10.2% |
| 2017 | $167 | $1,366 +5% |
| 2016 | $167 +16% | $1,301 +5% |
| 2015 | $144 +3.7% | $1,239 +5% |
| 2014 | $139 +7.7% | $1,180 +5% |
| 2013 | $129 -0.9% | $1,124 |
| 2012 | $130 | $1,124 |
| 2011 | -- | $1,124 |
| 2010 | -- | $1,124 |
| 2009 | -- | $1,124 |
| 2008 | -- | $1,124 -0.3% |
| 2007 | -- | $1,127 |
| 2006 | -- | $1,127 +1.2% |
| 2005 | -- | $1,114 |
| 2004 | -- | $1,114 |
| 2003 | -- | $1,114 |
| 2002 | -- | $1,114 |
| 2001 | -- | $1,114 |
Find assessor info on the county website
Monthly payment
Est. payment
Payment breakdown
Explore the cost of this home by adjusting the details. Changes won't be saved.Climate risks
Neighborhood: 74003
Nearby schools
GreatSchools rating
- 4/10Jane Phillips Elementary SchoolGrades: PK-5Distance: 1.2 mi
- 6/10Central Middle SchoolGrades: 6-8Distance: 0.9 mi
- 7/10Bartlesville High SchoolGrades: 9-12Distance: 1.6 mi
Schools provided by the listing agent
- Elementary: Jane Phillips
- Middle: Central
- High: Bartlesville
- District: Bartlesville - Sch Dist (81)
Source: MLS Technology, Inc.. This data may not be complete. We recommend contacting the local school district to confirm school assignments for this home.
- $86,9002 bd1 ba848 sqft102 S Cheyenne Ave, Bartlesville, OK 74003Off Market

- $61,5002 bd1 ba768 sqft204 NW Cheyenne Ave, Bartlesville, OK 74003Off Market
- $51,7002 bd1 ba744 sqft106 S Cheyenne Ave, Bartlesville, OK 74003Off Market
- $1,500-- bd-- ba-- sqft220 NW Cheyenne Ave, Bartlesville, OK 74003Off Market
- $61,3003 bd1 ba1k sqft224 NW Cheyenne Ave, Bartlesville, OK 74003Off Market
- $5,120-- bd-- ba-- sqft248 NW Cheyenne Ave, Bartlesville, OK 74003Off Market
- $48,1002 bd1 ba720 sqft100 S Cheyenne Ave, Bartlesville, OK 74003Off Market
- $97,7002 bd2 ba980 sqft113 S Santa Fe Ave, Bartlesville, OK 74003Off Market
A local agent can set up tours, give advice and negotiate with sellers.
A local lender can help you make sure your offer is ready when you are.
Similar homes
- $115,0002 bd1 ba1k sqft1340 S Johnstone Ave, Bartlesville, OK 74003For Sale
 MLS ID #2612964, Kim Parker, RE/MAX Results. MLS Technology, Inc.
 - $118,5003 bd1 ba1.1k sqft813 S Elm Ave, Bartlesville, OK 74003For Sale
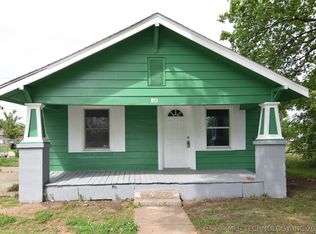 MLS ID #2613892, Aaron Watson, Chinowth & Cohen. MLS Technology, Inc.
 - $151,0003 bd2 ba1k sqft1312 NW Lupa St, Bartlesville, OK 74003For Sale
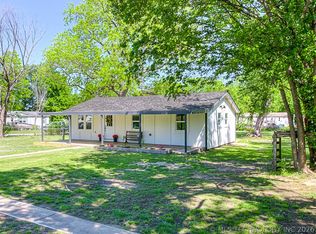 MLS ID #2615034, Allison Atkinson, Keller Williams Realty. MLS Technology, Inc.
 - $110,0002 bd1 ba937 sqft2223 S Osage Ave, Bartlesville, OK 74003For Sale
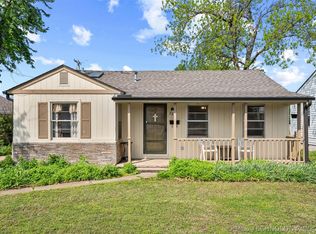 MLS ID #2545116, Melissa Gardner, RE/MAX Results. MLS Technology, Inc.
 - $--3 bd1 ba960 sqft401 E 5th St, Dewey, OK 74029AuctionAuction.com 2
- $150,0003 bd1 ba1.1k sqft608 Parkview Dr, Bartlesville, OK 74003For SaleMLS ID #2623849, Sharon E Fouts, Preferred Home Realty. MLS Technology, Inc.
- $150,0003 bd1 ba914 sqft421 Sooner Rd, Bartlesville, OK 74003For SaleMLS ID #2623759, Sharon E Fouts, Preferred Home Realty. MLS Technology, Inc.
- $150,0003 bd1 ba914 sqft413 Lahoma Dr, Bartlesville, OK 74003For SaleMLS ID #2623681, Sharon E Fouts, Preferred Home Realty. MLS Technology, Inc.
- $89,5003 bd1 ba1k sqft1329 S Armstrong Ave, Bartlesville, OK 74003For SaleMLS ID #2627135, Barbara Hopper, Chinowth & Cohen. MLS Technology, Inc.
- $85,0002 bd1 ba1k sqft721 S Hickory Ave, Bartlesville, OK 74003For SaleMLS ID #2615335, Sharon E Fouts, Preferred Home Realty. MLS Technology, Inc.
- $85,0002 bd1 ba832 sqft2101 S Johnstone Ave, Bartlesville, OK 74003For SaleMLS ID #2611237, Miscee Smith, Avenue 23 Realty. MLS Technology, Inc.
- $85,0002 bd1 ba832 sqft2105 S Johnstone Ave, Bartlesville, OK 74003For SaleMLS ID #2611240, Miscee Smith, Avenue 23 Realty. MLS Technology, Inc.
- $69,9002 bd1 ba904 sqft453 NE Elmhurst Ave, Bartlesville, OK 74006For SaleMLS ID #2627131, Barbara Hopper, Chinowth & Cohen. MLS Technology, Inc.
- $150,0003 bd2 ba936 sqft205 S Creek St, Dewey, OK 74029For SaleMLS ID #2609228, Dawn Harvey, Cochran & Co Realtors. MLS Technology, Inc.
- $125,0002 bd2 ba1.1k sqft1003 S Ridgeway St, Caney, KS 67333For SaleMLS ID #2626265, Kyla Angel, EXP Realty LLC. Heartland MLS as distributed by MLS GRID
- $90,0003 bd1 ba1.1k sqft1001 N Choctaw St, Dewey, OK 74029For SaleMLS ID #2625279, Jackson Davis, Solid Rock, REALTORS. MLS Technology, Inc.
- $75,0001 bd1 ba788 sqft5265 Nowata Rd #M-104, Bartlesville, OK 74006For SaleMLS ID #2628193, Chris Hester, Hester Realty Group. MLS Technology, Inc.
- $89,9002 bd2 ba1k sqft5217 Nowata Rd #203C, Bartlesville, OK 74006For SaleMLS ID #2604009, Sharon E Fouts, Preferred Home Realty. MLS Technology, Inc.
- $156,0003 bd2 ba1.1k sqft551 Delaware, Ramona, OK 74061For SaleMLS ID #2622771, Britnee Van Loo, Nail Realty Group. MLS Technology, Inc.
