This cozy home offers plenty of space and endless possibilities! The second bedroom can easily be converted back into two separate rooms, creating a true
three-bedroom layout. The bonus room behind the utility area has the potential to serve as a fourth bedroom, home office, or flex space. Enjoy an open-concept kitchen with a charming hearth fireplace, a formal living room, and a spacious three-car garage. This versatile home is ready to fit your lifestyle!
Pending
$170,000
126 Mulberry Ln, Bartlesville, OK 74003
2beds
1,843sqft
Single Family Residence
Built in 1962
0.25 Acres Lot
$-- Zestimate®
$92/sqft
$-- HOA
What's special
Charming hearth fireplaceSpacious three-car garageOpen-concept kitchen
- 22 days
- 586
- 37
Likely to sell faster than
Zillow last checked:
Listing updated:
Listed by:
Sarah Adams 918-397-2259,
McGraw, REALTORS
Source: MLS Technology, Inc.,MLS#: 2628725 Originating MLS: MLS Technology
Originating MLS: MLS TechnologyFacts & features
Interior
Bedrooms & bathrooms
- Bedrooms: 2
- Bathrooms: 2
- Full bathrooms: 2
Primary bedroom
- Description: Primary Bedroom,Private Bath
- Level: First
Bedroom
- Description: Bedroom,Walk-in Closet
- Level: First
Primary bathroom
- Description: Primary Bath,Shower Only,Vent
- Level: First
Bathroom
- Description: Hall Bath,Full Bath
- Level: First
Bonus room
- Description: Additional Room,Mud Room
- Level: First
Den
- Description: Den/Family Room,Fireplace
- Level: First
Dining room
- Description: Dining Room,
- Level: First
Kitchen
- Description: Kitchen,Breakfast Nook
- Level: First
Living room
- Description: Living Room,
- Level: First
Recreation
- Description: Hobby Room,Additional Room,Sewing
- Level: First
Utility room
- Description: Utility Room,Inside
- Level: First
Heating
- Central, Electric, Gas
Cooling
- Central Air
Appliances
- Included: Dishwasher, Disposal, Gas Water Heater, Microwave, Oven, Range, Stove, Plumbed For Ice Maker
- Laundry: Washer Hookup, Electric Dryer Hookup
Features
- Laminate Counters, Cable TV, Electric Oven Connection
- Flooring: Laminate
- Windows: Vinyl
- Number of fireplaces: 1
- Fireplace features: Glass Doors, Gas Starter
Interior area
- Total structure area: 1,843
- Total interior livable area: 1,843 sqft
Property
Parking
- Total spaces: 3
- Parking features: Attached, Garage
- Attached garage spaces: 3
Features
- Levels: One
- Stories: 1
- Patio & porch: Covered, Patio, Porch
- Exterior features: Rain Gutters
- Pool features: None
- Fencing: Full
Lot
- Size: 0.25 Acres
- Features: Mature Trees
Details
- Additional structures: None
- Parcel number: 0015795
Construction
Type & style
- Home type: SingleFamily
- Architectural style: Ranch
- Property subtype: Single Family Residence
Materials
- Brick, Wood Frame
- Foundation: Slab
- Roof: Asphalt,Fiberglass
Condition
- Year built: 1962
Utilities & green energy
- Sewer: Public Sewer
- Water: Public
- Utilities for property: Cable Available, Electricity Available, Natural Gas Available, Water Available
Community & HOA
Community
- Features: Gutter(s), Sidewalks
- Security: No Safety Shelter, Security System Leased, Smoke Detector(s)
- Subdivision: Oak Park Village I
HOA
- Has HOA: No
Location
- Region: Bartlesville
Financial & listing details
- Price per square foot: $92/sqft
- Tax assessed value: $122,235
- Annual tax amount: $1,287
- Date on market: 8/5/2026
- Cumulative days on market: 19 days
- Listing terms: Conventional,FHA,VA Loan
Estimated market value
Not available
Estimated sales range
Not available
Not available
Price history
| Date | Event | Price |
|---|---|---|
| 8/15/2026 | Pending sale | $170,000$92/sqft |
Source:  MLS Technology, Inc. #2628725 Report a problem MLS Technology, Inc. #2628725 Report a problem | ||
| 8/6/2026 | Listed for sale | $170,000+80.9%$92/sqft |
Source: MLS Technology, Inc. #2628725 Report a problem | ||
| 2/7/2018 | Sold | $94,000-2.6%$51/sqft |
Source: MLS Technology, Inc. #1739425 Report a problem | ||
| 10/17/2017 | Listed for sale | $96,500+36.5%$52/sqft |
Source: Coldwell Banker Select #1739425 Report a problem | ||
| 7/25/2014 | Sold | $70,700+1.1%$38/sqft |
Source: MLS Technology, Inc. #1415807 Report a problem | ||
| 5/22/2014 | Listed for sale | $69,900$38/sqft |
Source: Chinowth & Cohen Realtors #1415807 Report a problem | ||
Public tax history
| Year | Property taxes | Tax assessment |
|---|---|---|
| 2025 | $1,286 -6% | $12,045 -2.8% |
| 2024 | $1,368 +4.1% | $12,394 +3% |
| 2023 | $1,314 +2.7% | $12,033 +3% |
| 2022 | $1,280 +5.3% | $11,683 +3% |
| 2021 | $1,215 -2.2% | $11,342 |
| 2020 | $1,242 | $11,342 |
| 2019 | $1,242 +20.3% | $11,342 +34.4% |
| 2017 | $1,032 | $8,436 |
| 2016 | $1,032 +6.5% | $8,436 |
| 2015 | $969 +94.2% | $8,436 +59.3% |
| 2014 | $499 +1.3% | $5,297 |
| 2013 | $493 -0.9% | $5,297 |
| 2012 | $497 | $5,297 |
| 2011 | -- | $5,297 |
| 2010 | -- | $5,297 -0.2% |
| 2009 | -- | $5,309 |
| 2008 | -- | $5,309 -0.1% |
| 2007 | -- | $5,314 |
| 2006 | -- | $5,314 +2.7% |
| 2005 | -- | $5,175 |
| 2004 | -- | $5,175 |
| 2003 | -- | $5,175 +1.1% |
| 2002 | -- | $5,120 +5% |
| 2001 | -- | $4,876 |
Find assessor info on the county website
Monthly payment
Est. payment
Payment breakdown
Explore the cost of this home by adjusting the details. Changes won't be saved.Climate risks
Neighborhood: 74003
Nearby schools
Schools provided by the listing agent
- Elementary: Wilson
- High: Bartlesville
- District: Bartlesville - Sch Dist (81)
Source: MLS Technology, Inc.. This data may not be complete. We recommend contacting the local school district to confirm school assignments for this home.
Similar homes
- $164,9003 bd2 ba1.4k sqft107 Mockingbird Ln, Bartlesville, OK 74003For Sale
 MLS ID #2628416, Brennen Bissinger, McGraw, REALTORS. MLS Technology, Inc.
 - $189,0003 bd2 ba1.4k sqft211 SE Queenstown Ave, Bartlesville, OK 74006For Sale
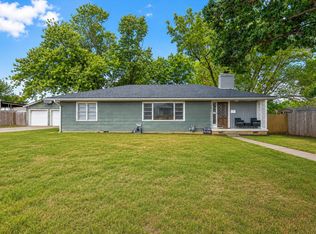 MLS ID #2631047, Tonya Jarvis, RE/MAX Results. MLS Technology, Inc.
 - $175,0002 bd1 ba1.7k sqft2109 S Johnstone Ave, Bartlesville, OK 74003For Sale
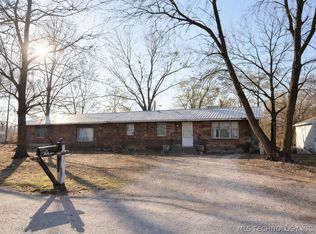 MLS ID #2611242, Miscee Smith, Avenue 23 Realty. MLS Technology, Inc.
 - $184,0003 bd2 ba1.4k sqft800 S Seneca Ave, Bartlesville, OK 74003For Sale
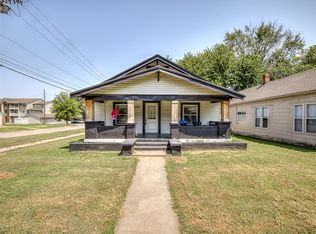 MLS ID #2631051, Cameron Morgan, MORE Agency. MLS Technology, Inc.
