Tucked beneath the trees on 1.35 acres, 71 County Road 3009 feels like the kind of place that knows how to slow lifedown without putting you too far from town. Recently remodeled and refreshed, this 2 bedroom, 2 bathroom home offers 1,621 (CH) square feet of comfortable living with a layout built for gathering. The oversized living area gives everyone room to spread out, while the kitchen and dining combination keeps conversation flowing long after dinner is done. A wood burning stove adds just the right amount of cabin charm, making chilly evenings feel a little cozier and coffee mornings a little slower. Surrounded by a wooded setting with breathing room to enjoy, this country gal balances privacy and convenience better than most.
For sale
Price cut: $5K (7/8)
$245,000
71 County Road 3009, Bartlesville, OK 74003
2beds
1,632sqft
Single Family Residence
Built in 1974
1.35 Acres Lot
$-- Zestimate®
$150/sqft
$-- HOA
What's special
Recently remodeled and refreshedKitchen and dining combinationWood burning stove
- 94 days |
- 301 |
- 13 |
Zillow last checked:
Listing updated:
Listed by:
Amos Radlinger 918-766-2361,
Chinowth & Cohen
Source: MLS Technology, Inc.,MLS#: 2617940 Originating MLS: MLS Technology
Originating MLS: MLS TechnologyFacts & features
Interior
Bedrooms & bathrooms
- Bedrooms: 2
- Bathrooms: 2
- Full bathrooms: 2
Primary bedroom
- Description: Master Bedroom,Private Bath
- Level: First
Bedroom
- Description: Bedroom,
- Level: First
Primary bathroom
- Description: Master Bath,Full Bath,Shower Only
- Level: First
Bathroom
- Description: Hall Bath,Full Bath,Shower Only
- Level: First
Dining room
- Description: Dining Room,
- Level: First
Kitchen
- Description: Kitchen,Eat-In,Pantry
- Level: First
Living room
- Description: Living Room,Great Room
- Level: First
Utility room
- Description: Utility Room,Inside
- Level: First
Heating
- Central, Electric, Gas
Cooling
- Central Air
Appliances
- Included: Dishwasher, Electric Water Heater, Disposal, Oven, Range, Refrigerator, Stove
- Laundry: Washer Hookup, Electric Dryer Hookup
Features
- Quartz Counters, Stone Counters, Vaulted Ceiling(s), Ceiling Fan(s), Electric Oven Connection, Electric Range Connection, Programmable Thermostat
- Flooring: Carpet, Tile, Vinyl
- Windows: Vinyl
- Basement: None,Crawl Space
- Number of fireplaces: 1
- Fireplace features: Wood Burning Stove
Interior area
- Total structure area: 1,632
- Total interior livable area: 1,632 sqft
Property
Features
- Levels: One
- Stories: 1
- Patio & porch: Patio, Porch
- Exterior features: None
- Pool features: None
- Fencing: Partial
Lot
- Size: 1.35 Acres
- Features: Mature Trees, Sloped, Wooded
- Topography: Sloping
Details
- Additional structures: Shed(s)
- Parcel number: 570034672
Construction
Type & style
- Home type: SingleFamily
- Architectural style: Other
- Property subtype: Single Family Residence
Materials
- HardiPlank Type, Wood Frame
- Foundation: Crawlspace
- Roof: Metal
Condition
- Year built: 1974
Utilities & green energy
- Sewer: Septic Tank
- Water: Rural
- Utilities for property: Electricity Available, Water Available
Community & HOA
Community
- Security: No Safety Shelter
- Subdivision: Osage Co Unplatted
HOA
- Has HOA: No
Location
- Region: Bartlesville
Financial & listing details
- Price per square foot: $150/sqft
- Tax assessed value: $130,046
- Annual tax amount: $1,450
- Date on market: 5/15/2026
- Cumulative days on market: 95 days
- Listing terms: Conventional,FHA,Other,USDA Loan
Estimated market value
Not available
Estimated sales range
Not available
Not available
Price history
| Date | Event | Price |
|---|---|---|
| 7/8/2026 | Price change | $245,000-2%$150/sqft |
Source:  MLS Technology, Inc. #2617940 Report a problem MLS Technology, Inc. #2617940 Report a problem | ||
| 6/10/2026 | Price change | $250,000-3.8%$153/sqft |
Source: MLS Technology, Inc. #2617940 Report a problem | ||
| 5/15/2026 | Listed for sale | $260,000$159/sqft |
Source: MLS Technology, Inc. #2617940 Report a problem | ||
Public tax history
| Year | Property taxes | Tax assessment |
|---|---|---|
| 2024 | $1,367 +6.9% | $15,606 +1% |
| 2023 | $1,279 +108.6% | $15,450 +100.7% |
| 2022 | $613 -1.8% | $7,698 |
| 2021 | $624 +153.7% | $7,698 +112.8% |
| 2020 | $246 -61.3% | $3,618 |
| 2019 | $636 +158.5% | $3,618 |
| 2018 | $246 +5.1% | $3,618 |
| 2017 | $234 -30.8% | $3,618 +0.5% |
| 2016 | $338 | $3,600 -45.5% |
| 2015 | $338 -41.7% | $6,601 -0.2% |
| 2014 | $580 +5% | $6,614 +5% |
| 2013 | $552 +1.5% | $6,299 +5% |
| 2012 | $544 +10.8% | $5,999 +10.3% |
| 2010 | $491 +2.1% | $5,441 |
| 2009 | $481 +12.8% | $5,441 +10.2% |
| 2008 | $426 | $4,936 |
| 2007 | -- | -- |
| 2006 | -- | -- |
| 2005 | $301 -18.3% | -- |
| 2003 | $369 | $4,477 -1.3% |
| 2000 | -- | $4,536 |
Find assessor info on the county website
Monthly payment
Est. payment
Payment breakdown
Explore the cost of this home by adjusting the details. Changes won't be saved.Climate risks
Neighborhood: 74003
Nearby schools
GreatSchools rating
- 8/10Dewey Elementary SchoolGrades: PK-5Distance: 5.1 mi
- 4/10Dewey Middle SchoolGrades: 6-8Distance: 5.1 mi
- 3/10Dewey High SchoolGrades: 9-12Distance: 5.1 mi
Schools provided by the listing agent
- Elementary: Jane Phillips
- High: Bartlesville
- District: Bartlesville - Sch Dist (81)
Source: MLS Technology, Inc.. This data may not be complete. We recommend contacting the local school district to confirm school assignments for this home.
- $224,4004 bd1 ba1.8k sqft1846 County Road 3007, Bartlesville, OK 74003Off Market
- $426,5003 bd2 ba2.3k sqft198 County Road 3013, Bartlesville, OK 74003Off Market
- $159,0003 bd1 ba1.4k sqft1808 County Road 3007, Bartlesville, OK 74003Off Market
- $208,0002 bd2 ba1.3k sqft131 County Road 3013, Bartlesville, OK 74003Off Market
- $252,5003 bd1 ba1.7k sqft1724 County Road 3007, Bartlesville, OK 74003Off Market
- $229,8003 bd1 ba2k sqft1827 County Road 3007, Bartlesville, OK 74003Off Market
- $80,3003 bd2 ba1.8k sqft211 County Road 3013, Bartlesville, OK 74003Off Market
- $258,5003 bd1 ba2k sqft1668 County Road 3007, Bartlesville, OK 74003Off Market
A local agent can set up tours, give advice and negotiate with sellers.
A local lender can help you make sure your offer is ready when you are.
Similar homes
- $210,0003 bd2 ba1.6k sqft52 Ilma Dr, Bartlesville, OK 74003For Sale
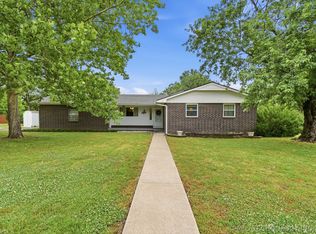 MLS ID #2617534, Kim Parker, RE/MAX Results. MLS Technology, Inc.
 - $245,0003 bd2 ba1.4k sqft5600 Baylor Dr, Bartlesville, OK 74006For Sale
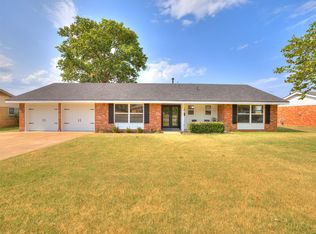 MLS ID #2629129, Kelli Blevins, Coldwell Banker Select. MLS Technology, Inc.
 - $225,0003 bd3 ba2.1k sqft1601 Sheridan Rd, Bartlesville, OK 74006For Sale
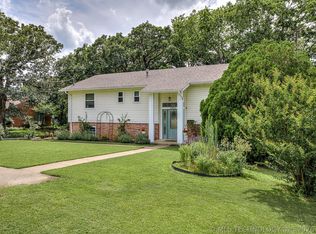 MLS ID #2623692, Allison Atkinson, Keller Williams Realty. MLS Technology, Inc.
 - $234,9003 bd2 ba2k sqft926 Lariat Dr, Bartlesville, OK 74006For Sale
 MLS ID #2636144, Stephanie Reitemeier, Golden Oak Real Estate LLC. Heartland MLS as distributed by MLS GRID
 - $279,0003 bd2 ba2.4k sqft20850 N 3946th Rd, Bartlesville, OK 74003For SaleMLS ID #2612131, Kasie L Hixon, Quest Realty. MLS Technology, Inc.
- $250,0003 bd2 ba1.9k sqft5604 Steeper Dr, Bartlesville, OK 74006For SaleMLS ID #2627851, Kevin Lynch, RE/MAX Results. MLS Technology, Inc.
- $209,9003 bd3 ba2.2k sqft1312 Brookside Pkwy, Bartlesville, OK 74006For SaleMLS ID #2629380, Kimberly Tate, Chinowth & Cohen. MLS Technology, Inc.
- $242,0003 bd2 ba2k sqft118 Canterbury Ct, Bartlesville, OK 74006For SaleMLS ID #2620232, Craig Demuth, McGraw, REALTORS. MLS Technology, Inc.
- $257,0003 bd2 ba2k sqft1045 Rolling Meadows Ct, Bartlesville, OK 74006For SaleMLS ID #2625876, Katie Brown, Solid Rock, REALTORS. MLS Technology, Inc.
- $249,9004 bd3 ba2k sqft1048 SE Greystone Ave, Bartlesville, OK 74006For SaleMLS ID #2615986, Brittany Dunn, Keller Williams Realty. MLS Technology, Inc.
- $250,0003 bd2 ba1.5k sqft413 W 6th St, Dewey, OK 74029For SaleMLS ID #2629062, Sharon E Fouts, Preferred Home Realty. MLS Technology, Inc.
- $245,9004 bd2 ba2k sqft1000 SW Jennings Ave, Bartlesville, OK 74003For SaleMLS ID #2549484, Courtney Roberts, McGraw, REALTORS. MLS Technology, Inc.
- $240,0003 bd2 ba2k sqft1418 Grandview Rd, Bartlesville, OK 74006For SaleMLS ID #2610635, Courtney Roberts, McGraw, REALTORS. MLS Technology, Inc.
- $200,0003 bd1 ba1.1k sqft315 County Road 2019, Bartlesville, OK 74003For SaleMLS ID #11738029, Kimberly Wilhelms, L2 Realty, Inc. My State MLS
- $269,9003 bd2 ba2.1k sqft1413 Brookside Pkwy, Bartlesville, OK 74006For SaleMLS ID #2627565, Shelley Koster, Keller Williams Realty. MLS Technology, Inc.
- $224,9003 bd2 ba2k sqft701 Winding Way, Bartlesville, OK 74006For SaleMLS ID #2608707, Shelley Koster, Keller Williams Realty. MLS Technology, Inc.
- $223,0003 bd3 ba2.2k sqft402951 W 2300th Rd, Bartlesville, OK 74006For SaleMLS ID #2622978, Lee Ann Pierce, RE/MAX Results. MLS Technology, Inc.
- $229,0003 bd2 ba1.9k sqft1708 Arbor Dr, Bartlesville, OK 74006For SaleMLS ID #2624343, Tiffany Galvan, RE/MAX Results. MLS Technology, Inc.
- $164,9003 bd2 ba1.4k sqft107 Mockingbird Ln, Bartlesville, OK 74003For SaleMLS ID #2628416, Brennen Bissinger, McGraw, REALTORS. MLS Technology, Inc.
- $234,9004 bd3 ba2.1k sqft837 Winding Way, Bartlesville, OK 74006For SaleMLS ID #2608696, Shelley Koster, Keller Williams Realty. MLS Technology, Inc.
