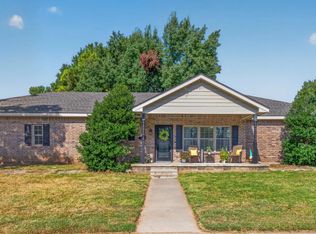
Tucked away in the highly desirable Woodland Park neighborhood, this inviting home offers the kind of peace and privacy that's hard to find! Surrounded by mature trees and nestled on a beautifully maintained, nearly half acre lot, the backyard is truly the heart of the home. Thoughtfully landscaped and impeccably cared for, it feels more like your own private park than a backyard. Fresh, clean, and exceptionally well maintained, the interior serves as the perfect canvas, ready for the next owner to infuse it with their own style and personality. Whether your vision leans toward timeless traditional, modern elegance, or something uniquely your own, this home offers outstanding bones and endless possibilities. The versatile floor plan has two generous living areas, providing plenty of room to relax, entertain, or create spaces that fit your lifestyle. One living room is anchored by a cozy wood-burning fireplace, creating a warm and welcoming place to gather. Large windows and multiple sets of French doors invite natural light throughout the home while offering seamless views of the peaceful backyard. The primary bedroom features French doors that open to a private courtyard. The remaining bedrooms offer comfortable accommodations for family, guests, or a home office. The kitchen provides abundant cabinetry, generous workspace, and an easy flow into the dining and living areas. New roof!
For sale
$269,900
1413 Brookside Pkwy, Bartlesville, OK 74006
3beds
2,162sqft
Single Family Residence
Built in 1962
0.45 Acres Lot
$266,100 Zestimate®
$125/sqft
$-- HOA
What's special
Cozy wood-burning fireplaceNew roofSurrounded by mature trees
- 20 days |
- 1,365 |
- 99 |
Likely to sell faster than
Zillow last checked:
Listing updated:
Listed by:
Shelley Koster 918-914-3444,
Keller Williams Realty
Source: MLS Technology, Inc.,MLS#: 2627565 Originating MLS: MLS Technology
Originating MLS: MLS TechnologyFacts & features
Interior
Bedrooms & bathrooms
- Bedrooms: 3
- Bathrooms: 2
- Full bathrooms: 2
Heating
- Central, Gas
Cooling
- Central Air
Appliances
- Included: Dishwasher, Disposal, Gas Water Heater, Microwave, Oven, Range, Refrigerator, Plumbed For Ice Maker
- Laundry: Washer Hookup
Features
- Attic, Laminate Counters, Other, Ceiling Fan(s), Programmable Thermostat
- Flooring: Carpet, Tile
- Doors: Insulated Doors
- Windows: Vinyl, Insulated Windows
- Basement: None
- Number of fireplaces: 1
- Fireplace features: Gas Starter, Wood Burning
Interior area
- Total structure area: 2,162
- Total interior livable area: 2,162 sqft
Property
Parking
- Total spaces: 2
- Parking features: Attached, Garage, Garage Faces Side
- Attached garage spaces: 2
Features
- Levels: One
- Stories: 1
- Patio & porch: Covered, Patio, Porch
- Exterior features: Sprinkler/Irrigation, Rain Gutters
- Pool features: None
- Fencing: Chain Link
Lot
- Size: 0.45 Acres
- Features: Mature Trees, Other
Details
- Additional structures: Storage
- Parcel number: 0022488
Construction
Type & style
- Home type: SingleFamily
- Architectural style: Other
- Property subtype: Single Family Residence
Materials
- Brick, Other, Wood Frame
- Foundation: Slab
- Roof: Asphalt,Fiberglass
Condition
- Year built: 1962
Utilities & green energy
- Sewer: Public Sewer
- Water: Public
- Utilities for property: Cable Available, Electricity Available, Natural Gas Available, Phone Available, Water Available
Green energy
- Energy efficient items: Doors, Windows
Community & HOA
Community
- Features: Gutter(s)
- Security: No Safety Shelter
- Subdivision: Woodland Park Xi
HOA
- Has HOA: No
Location
- Region: Bartlesville
Financial & listing details
- Price per square foot: $125/sqft
- Tax assessed value: $191,090
- Annual tax amount: $2,425
- Date on market: 7/28/2026
- Cumulative days on market: 21 days
- Listing terms: Conventional,FHA,VA Loan
Estimated market value
$266,100
$253,000 - $279,000
$1,457/mo
Price history
| Date | Event | Price |
|---|---|---|
| 7/28/2026 | Listed for sale | $269,900+47.5%$125/sqft |
Source:  MLS Technology, Inc. #2627565 Report a problem MLS Technology, Inc. #2627565 Report a problem | ||
| 3/4/2020 | Sold | $183,000-3.6%$85/sqft |
Source: MLS Technology, Inc. #1936010 Report a problem | ||
| 1/13/2020 | Pending sale | $189,900$88/sqft |
Source: RE/MAX Results #1936010 Report a problem | ||
| 11/1/2019 | Price change | $189,900-2.6%$88/sqft |
Source: RE/MAX Results #1936010 Report a problem | ||
| 10/25/2019 | Price change | $195,000-1.3%$90/sqft |
Source: RE/MAX Results #1936010 Report a problem | ||
| 10/3/2019 | Listed for sale | $197,500+16.2%$91/sqft |
Source: RE/MAX Results #1936010 Report a problem | ||
| 5/23/2019 | Sold | $170,000+0.1%$79/sqft |
Source: Public Record Report a problem | ||
| 8/8/2013 | Listing removed | $169,900$79/sqft |
Source: McAnaw Realtors #1315071 Report a problem | ||
| 7/4/2013 | Price change | $169,900-15%$79/sqft |
Source: McAnaw Realtors #1315071 Report a problem | ||
| 6/22/2013 | Price change | $199,900+17.7%$92/sqft |
Source: Owner Report a problem | ||
| 5/25/2013 | Listed for sale | $169,900$79/sqft |
Source: Owner Report a problem | ||
| 10/21/2011 | Listing removed | $169,900$79/sqft |
Source: Colonial Realty of Northest Oklahoma #1115610 Report a problem | ||
| 5/27/2011 | Listed for sale | $169,900+6.2%$79/sqft |
Source: Colonial Realty of Northest Oklahoma #1115610 Report a problem | ||
| 9/27/2007 | Sold | $160,000+107.8%$74/sqft |
Source:  MLS Technology, Inc. #720668 Report a problem MLS Technology, Inc. #720668 Report a problem | ||
| 3/9/2007 | Sold | $77,000$36/sqft |
Source: Public Record Report a problem | ||
Public tax history
| Year | Property taxes | Tax assessment |
|---|---|---|
| 2024 | $2,595 +0.9% | $21,606 |
| 2023 | $2,573 -0.6% | $21,606 |
| 2022 | $2,588 +2% | $21,606 |
| 2021 | $2,538 +3.2% | $21,606 +5.5% |
| 2020 | $2,460 +5.7% | $20,488 +0.6% |
| 2019 | $2,327 -1.8% | $20,369 |
| 2017 | $2,369 | $20,369 |
| 2016 | $2,369 +6.5% | $20,369 |
| 2015 | $2,224 -1.2% | $20,369 |
| 2014 | $2,250 +4.5% | $20,369 +3% |
| 2013 | $2,152 +2.2% | $19,776 +3% |
| 2012 | $2,106 | $19,200 |
| 2011 | -- | $19,200 |
| 2010 | -- | $19,200 |
| 2009 | -- | $19,200 |
| 2008 | -- | $19,200 +71% |
| 2007 | -- | $11,229 |
| 2005 | -- | $11,229 |
| 2004 | -- | $11,229 +9.6% |
| 2003 | -- | $10,241 |
| 2002 | -- | $10,241 +4.1% |
| 2001 | -- | $9,838 |
Find assessor info on the county website
Monthly payment
Est. payment
Payment breakdown
Explore the cost of this home by adjusting the details. Changes won't be saved.Climate risks
Neighborhood: 74006
Nearby schools
GreatSchools rating
- 9/10Wayside Elementary SchoolGrades: PK-5Distance: 1 mi
- 6/10Central Middle SchoolGrades: 6-8Distance: 1.9 mi
- 7/10Bartlesville High SchoolGrades: 9-12Distance: 1.7 mi
Schools provided by the listing agent
- Elementary: Wayside
- Middle: Central
- High: Bartlesville
- District: Bartlesville - Sch Dist (81)
Source: MLS Technology, Inc.. This data may not be complete. We recommend contacting the local school district to confirm school assignments for this home.
- $241,8004 bd2 ba3k sqft1409 Brookside Pkwy, Bartlesville, OK 74006Off Market
- $255,9003 bd2 ba2.4k sqft1425 Brookside Pkwy, Bartlesville, OK 74006Off Market
- $252,5004 bd3 ba1.9k sqft1405 Brookside Pkwy, Bartlesville, OK 74006Sold

- $460,0006 bd3 ba3.9k sqft1404 Yorktown Ln, Bartlesville, OK 74006Off Market
- $268,5004 bd2 ba2.3k sqft1400 Brookside Pkwy, Bartlesville, OK 74006Off Market
- $228,4003 bd2 ba1.4k sqft1404 Brookside Pkwy, Bartlesville, OK 74006Off Market
- $---- bd-- ba-- sqft1404 Brookside Pkwy, Bartlesville, OK 74006Off Market
- $194,6004 bd1 ba1.9k sqft1321 Brookside Pkwy, Bartlesville, OK 74006Off Market
A local agent can set up tours, give advice and negotiate with sellers.
A local lender can help you make sure your offer is ready when you are.
Similar homes
- $209,9003 bd3 ba2.2k sqft1312 Brookside Pkwy, Bartlesville, OK 74006For Sale
 MLS ID #2629380, Kimberly Tate, Chinowth & Cohen. MLS Technology, Inc.
 - $289,9003 bd2 ba2.2k sqft1531 May Ln, Bartlesville, OK 74006For Sale
 MLS ID #2629162, Kari Halferty, Keller Williams Realty. MLS Technology, Inc.
 - $250,0003 bd3 ba2.6k sqft2210 Skyline Dr, Bartlesville, OK 74006For Sale
 MLS ID #2628488, Anna Neal, Platinum Realty, LLC.. MLS Technology, Inc.
 - $234,9003 bd2 ba1.7k sqft1408 Rockdale Rd, Bartlesville, OK 74006For Sale
 Coldwell Banker Select
 - $299,0004 bd4 ba3.1k sqft1035 Grandview Rd, Bartlesville, OK 74006For SaleMLS ID #2629759, Brittany Dunn, Keller Williams Realty. MLS Technology, Inc.
- $225,0003 bd3 ba2.1k sqft1601 Sheridan Rd, Bartlesville, OK 74006For SaleMLS ID #2623692, Allison Atkinson, Keller Williams Realty. MLS Technology, Inc.
- $234,9003 bd2 ba2k sqft926 Lariat Dr, Bartlesville, OK 74006For SaleMLS ID #2636144, Stephanie Reitemeier, Golden Oak Real Estate LLC. Heartland MLS as distributed by MLS GRID
- $289,0003 bd2 ba2k sqft1428 Melmart Dr, Bartlesville, OK 74006For SaleMLS ID #2623536, Craig Demuth, McGraw, REALTORS. MLS Technology, Inc.
- $245,0003 bd2 ba1.4k sqft5600 Baylor Dr, Bartlesville, OK 74006For SaleMLS ID #2629129, Kelli Blevins, Coldwell Banker Select. MLS Technology, Inc.
- $278,0003 bd4 ba2.9k sqft4000 Lakeview Dr, Bartlesville, OK 74006For SaleMLS ID #2625317, Mary Carter, Coldwell Banker Select. MLS Technology, Inc.
- $257,0003 bd2 ba2k sqft1045 Rolling Meadows Ct, Bartlesville, OK 74006For SaleMLS ID #2625876, Katie Brown, Solid Rock, REALTORS. MLS Technology, Inc.
- $309,0004 bd3 ba2.3k sqft1032 Grandview Rd, Bartlesville, OK 74006For SaleMLS ID #2627206, Melissa Gibson, McGraw, REALTORS. MLS Technology, Inc.
- $250,0003 bd2 ba1.9k sqft5604 Steeper Dr, Bartlesville, OK 74006For SaleMLS ID #2627851, Kevin Lynch, RE/MAX Results. MLS Technology, Inc.
- $240,0003 bd3 ba1.7k sqft3002 Talbot Cir, Bartlesville, OK 74006For SaleMLS ID #2628710, Sarah Adams, McGraw, REALTORS. MLS Technology, Inc.
- $259,9003 bd2 ba2.2k sqft931 King Dr, Bartlesville, OK 74006For SaleMLS ID #11899759, Brent Dildine, Dildine & Associates Real Estate Company LLC. My State MLS
- $249,9004 bd3 ba2k sqft1048 SE Greystone Ave, Bartlesville, OK 74006For SaleMLS ID #2615986, Brittany Dunn, Keller Williams Realty. MLS Technology, Inc.
- $200,0003 bd3 ba2k sqft1312 Melmart Dr, Bartlesville, OK 74006For SaleMLS ID #2628253, Lee Ann Pierce, RE/MAX Results. MLS Technology, Inc.
- $220,0003 bd3 ba2.1k sqft833 Winding Way, Bartlesville, OK 74006For SaleMLS ID #2624674, Kyle Margerum, RE/MAX Results. MLS Technology, Inc.
- $224,9003 bd2 ba2k sqft1621 Harris Dr, Bartlesville, OK 74006For SaleMLS ID #2621689, Kimberly Harrington, Keller Williams Realty. MLS Technology, Inc.
- $265,0004 bd3 ba2.6k sqft5821 Harvard Dr, Bartlesville, OK 74006For SaleMLS ID #2624696, Brittany Dunn, Keller Williams Realty. MLS Technology, Inc.
