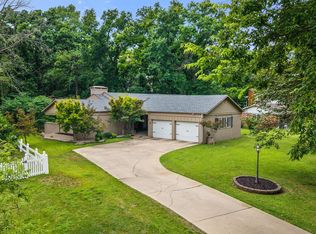
PRICE REDUCED!! Looking for space, character, and incredible extras? This beautifully home on a quiet dead-end street has it all! Featuring a newer roof, remodeled kitchen, 3-car garage, and 4-car carport, there's room for everyone and everything.
Enjoy two spacious living areas with cozy fireplaces, a stunning kitchen with a custom live-edge breakfast bar, double wall ovens, and beautiful views of the fully fenced backyard. The walk-out basement offers endless possibilities as a fourth bedroom, second primary suite, game room, or guest space with its own fireplace, full bath, and walk-in closet.
With oversized bedrooms, abundant storage, dual circle driveways, and so much versatility, this home is one you don't want to miss! Contact me today to schedule your private showing!
For sale
Price cut: $6K (7/22)
$278,000
4000 Lakeview Dr, Bartlesville, OK 74006
3beds
2,950sqft
:
Get pre-qualified$1,833/mo
Single Family Residence
Built in 1981
0.34 Acres Lot
$-- Zestimate®
$94/sqft
$-- HOA
What's special
Walk-out basementOversized bedroomsDual circle drivewaysStunning kitchenAbundant storageNewer roofDouble wall ovens
- 34 days |
- 412 |
- 25 |
Likely to sell faster than
Zillow last checked:
Listing updated:
Listed by:
Mary Carter 918-227-6927,
Coldwell Banker Select
Source: MLS Technology, Inc.,MLS#: 2625317 Originating MLS: MLS Technology
Originating MLS: MLS TechnologyFacts & features
Interior
Bedrooms & bathrooms
- Bedrooms: 3
- Bathrooms: 4
- Full bathrooms: 3
- 1/2 bathrooms: 1
Primary bedroom
- Description: Master Bedroom,Dress,Private Bath,Separate Closets
- Level: First
Bedroom
- Description: Bedroom,No Bath
- Level: First
Primary bathroom
- Description: Master Bath,Bathtub,Full Bath,Whirlpool
- Level: First
Bathroom
- Description: Hall Bath,Full Bath,Shower Only
- Level: First
Bathroom
- Description: Hall Bath,Full Bath,Shower Only
- Level: Basement
Dining room
- Description: Dining Room,Formal
- Level: First
Kitchen
- Description: Kitchen,Country,Island,Pantry
- Level: First
Living room
- Description: Living Room,Combo,Fireplace,Great Room
- Level: First
Living room
- Description: Living Room,Fireplace
- Level: Basement
Utility room
- Description: Utility Room,Inside,Separate,Sink
- Level: First
Heating
- Central, Electric, Gas
Cooling
- Central Air, 2 Units
Appliances
- Included: Built-In Oven, Cooktop, Double Oven, Dishwasher, Disposal, Gas Water Heater, Oven, Range, Water Heater
- Laundry: Washer Hookup, Electric Dryer Hookup, Gas Dryer Hookup
Features
- Ceramic Counters, High Ceilings, Other, Cable TV, Ceiling Fan(s), Electric Oven Connection, Electric Range Connection
- Flooring: Carpet, Tile, Vinyl
- Windows: Vinyl, Wood Frames, Insulated Windows
- Basement: Finished,Walk-Out Access,Partial
- Number of fireplaces: 2
- Fireplace features: Blower Fan, Glass Doors, Wood Burning
Interior area
- Total structure area: 2,950
- Total interior livable area: 2,950 sqft
Video & virtual tour
Property
Parking
- Total spaces: 3
- Parking features: Attached, Boat, Carport, Garage, RV Access/Parking, Garage Faces Side, Shelves, Storage, Workshop in Garage, Driveway
- Attached garage spaces: 3
- Has carport: Yes
Features
- Levels: Two
- Stories: 2
- Patio & porch: Deck, Enclosed, Porch
- Exterior features: Concrete Driveway, Rain Gutters
- Pool features: None
- Fencing: Full,Privacy
Lot
- Size: 0.34 Acres
- Features: Corner Lot, Mature Trees
Details
- Additional structures: None, Pergola
- Parcel number: 0025580
- Special conditions: Short Sale
Construction
Type & style
- Home type: SingleFamily
- Architectural style: Ranch
- Property subtype: Single Family Residence
Materials
- Brick, Wood Frame
- Foundation: Basement, Slab
- Roof: Asphalt,Fiberglass
Condition
- Year built: 1981
Utilities & green energy
- Sewer: Public Sewer
- Water: Public
- Utilities for property: Cable Available, Electricity Available, Natural Gas Available, Water Available
Green energy
- Energy efficient items: Windows
- Indoor air quality: Ventilation
Community & HOA
Community
- Features: Gutter(s), Sidewalks
- Security: Safe Room Interior
- Subdivision: Lakeview Terrace Ii
HOA
- Has HOA: No
Location
- Region: Bartlesville
Financial & listing details
- Price per square foot: $94/sqft
- Tax assessed value: $260,455
- Annual tax amount: $2,790
- Date on market: 7/10/2026
- Cumulative days on market: 35 days
- Listing terms: Conventional,FHA,VA Loan
- Exclusions: All workbenches in garage, growth chart and toy bin in bedroom, bedroom and dining room curtain panels
Estimated market value
Not available
Estimated sales range
Not available
Not available
Price history
| Date | Event | Price |
|---|---|---|
| 7/22/2026 | Price change | $278,000-2.1%$94/sqft |
Source:  MLS Technology, Inc. #2625317 Report a problem MLS Technology, Inc. #2625317 Report a problem | ||
| 7/10/2026 | Listed for sale | $284,000$96/sqft |
Source: MLS Technology, Inc. #2625317 Report a problem | ||
| 9/15/2025 | Sold | $284,000-0.4%$96/sqft |
Source: MLS Technology, Inc. #2527248 Report a problem | ||
| 8/17/2025 | Pending sale | $285,000$97/sqft |
Source: MLS Technology, Inc. #2527248 Report a problem | ||
| 8/13/2025 | Price change | $285,000-3.4%$97/sqft |
Source: MLS Technology, Inc. #2527248 Report a problem | ||
| 7/23/2025 | Listed for sale | $295,000+59.5%$100/sqft |
Source: MLS Technology, Inc. #2527248 Report a problem | ||
| 2/7/2022 | Sold | $185,000$63/sqft |
Source: MLS Technology, Inc. #2138302 Report a problem | ||
| 12/6/2021 | Pending sale | $185,000$63/sqft |
Source: MLS Technology, Inc. #2138302 Report a problem | ||
| 11/5/2021 | Listed for sale | $185,000$63/sqft |
Source: MLS Technology, Inc. #2138302 Report a problem | ||
Public tax history
| Year | Property taxes | Tax assessment |
|---|---|---|
| 2024 | $2,790 +5.9% | $23,231 +5% |
| 2023 | $2,634 +9.6% | $22,124 +10.3% |
| 2022 | $2,403 +2% | $20,064 |
| 2021 | $2,357 +0.7% | $20,064 +2.9% |
| 2020 | $2,341 +4.9% | $19,501 +5% |
| 2019 | $2,231 +8.2% | $18,572 +10.2% |
| 2017 | $2,061 | $16,846 +5% |
| 2016 | $2,061 +16.1% | $16,044 +5% |
| 2015 | $1,775 -1.2% | $15,280 |
| 2014 | $1,797 +2.6% | $15,280 |
| 2013 | $1,752 -0.9% | $15,280 |
| 2012 | $1,768 | $15,280 |
| 2011 | -- | $15,280 |
| 2010 | -- | $15,280 |
| 2009 | -- | $15,280 |
| 2008 | -- | $15,280 +1.4% |
| 2007 | -- | $15,065 |
| 2005 | -- | $15,065 |
| 2004 | -- | $15,065 |
| 2003 | -- | $15,065 |
| 2002 | -- | $15,065 |
| 2001 | -- | $15,065 |
Find assessor info on the county website
Monthly payment
Est. payment
Payment breakdown
Explore the cost of this home by adjusting the details. Changes won't be saved.Climate risks
Neighborhood: 74006
Nearby schools
GreatSchools rating
- 8/10Ranch Heights Elementary SchoolGrades: PK-5Distance: 0.7 mi
- 5/10Madison Middle SchoolGrades: 6-8Distance: 1.7 mi
- 7/10Bartlesville High SchoolGrades: 9-12Distance: 2.3 mi
Schools provided by the listing agent
- Elementary: Ranch Heights
- Middle: Madison
- High: Bartlesville
- District: Bartlesville - Sch Dist (81)
Source: MLS Technology, Inc.. This data may not be complete. We recommend contacting the local school district to confirm school assignments for this home.
- $168,8002 bd2 ba1.6k sqft1407 Lakeview Ct, Bartlesville, OK 74006Off Market
- $164,0002 bd2 ba1.5k sqft1410 Lakeview Ct, Bartlesville, OK 74006Off Market
- $15,00010,685 sqftSE Lakeview Ct, Bartlesville, OK 74006Off Market
- $218,6003 bd3 ba1.7k sqft3998 Lakeview Dr, Bartlesville, OK 74006Off Market

- $191,2152 bd2 ba1.6k sqft1408 Lakeview Ct, Bartlesville, OK 74006Off Market
- $162,9002 bd2 ba1.6k sqft1405 Lakeview Ct, Bartlesville, OK 74006Off Market
- $209,9003 bd3 ba1.9k sqft4007 Lakeview Dr, Bartlesville, OK 74006Off Market
- $188,6002 bd2 ba1.5k sqft1406 Lakeview Ct, Bartlesville, OK 74006Off Market
A local agent can set up tours, give advice and negotiate with sellers.
A local lender can help you make sure your offer is ready when you are.
Similar homes
- $269,9003 bd2 ba2.1k sqft1413 Brookside Pkwy, Bartlesville, OK 74006For Sale
 MLS ID #2627565, Shelley Koster, Keller Williams Realty. MLS Technology, Inc.
 - $289,0003 bd2 ba2k sqft1428 Melmart Dr, Bartlesville, OK 74006For Sale
 MLS ID #2623536, Craig Demuth, McGraw, REALTORS. MLS Technology, Inc.
 - $209,9003 bd3 ba2.2k sqft1312 Brookside Pkwy, Bartlesville, OK 74006For Sale
 MLS ID #2629380, Kimberly Tate, Chinowth & Cohen. MLS Technology, Inc.
 - $275,0004 bd3 ba2.6k sqft174 Parkhill Pl, Bartlesville, OK 74006For Sale
 MLS ID #2627227, Ashley Dailey, Keller Williams Premier. MLS Technology, Inc.
 - $250,0003 bd3 ba2.6k sqft2210 Skyline Dr, Bartlesville, OK 74006For SaleMLS ID #2628488, Anna Neal, Platinum Realty, LLC.. MLS Technology, Inc.
- $257,0003 bd2 ba2k sqft1045 Rolling Meadows Ct, Bartlesville, OK 74006For SaleMLS ID #2625876, Katie Brown, Solid Rock, REALTORS. MLS Technology, Inc.
- $309,0004 bd3 ba2.3k sqft1032 Grandview Rd, Bartlesville, OK 74006For SaleMLS ID #2627206, Melissa Gibson, McGraw, REALTORS. MLS Technology, Inc.
- $259,9003 bd2 ba2.2k sqft931 King Dr, Bartlesville, OK 74006For SaleMLS ID #11899759, Brent Dildine, Dildine & Associates Real Estate Company LLC. My State MLS
- $349,9004 bd3 ba2.6k sqft6644 SE Quail Ridge Rd, Bartlesville, OK 74006For SaleMLS ID #2613957, Lee Ann Pierce, RE/MAX Results. MLS Technology, Inc.
- $265,0004 bd3 ba2.6k sqft5821 Harvard Dr, Bartlesville, OK 74006For SaleMLS ID #2624696, Brittany Dunn, Keller Williams Realty. MLS Technology, Inc.
- $240,0003 bd2 ba2k sqft1418 Grandview Rd, Bartlesville, OK 74006For SaleMLS ID #2610635, Courtney Roberts, McGraw, REALTORS. MLS Technology, Inc.
- $225,0003 bd3 ba2.1k sqft1601 Sheridan Rd, Bartlesville, OK 74006For SaleMLS ID #2623692, Allison Atkinson, Keller Williams Realty. MLS Technology, Inc.
- $249,9004 bd3 ba2k sqft1048 SE Greystone Ave, Bartlesville, OK 74006For SaleMLS ID #2615986, Brittany Dunn, Keller Williams Realty. MLS Technology, Inc.
- $324,9004 bd3 ba2.9k sqft2632 Williamsburg St, Bartlesville, OK 74006For SaleMLS ID #2628699, Meghan Snead, Keller Williams Realty. MLS Technology, Inc.
- $307,5004 bd3 ba2.9k sqft930 Briarwood Dr, Bartlesville, OK 74006For SaleMLS ID #2612362, Sharon Leach, Coldwell Banker Select. MLS Technology, Inc.
- $234,9003 bd2 ba1.7k sqft1408 Rockdale Rd, Bartlesville, OK 74006For SaleMLS ID #2622470, Sandie Lee, Coldwell Banker Select. MLS Technology, Inc.
- $264,0003 bd2 ba1.8k sqft5309 Richmond Dr, Bartlesville, OK 74006For SaleMLS ID #2621913, Allison Atkinson, Keller Williams Realty. MLS Technology, Inc.
- $279,0003 bd2 ba2.4k sqft20850 N 3946th Rd, Bartlesville, OK 74003For SaleMLS ID #2612131, Kasie L Hixon, Quest Realty. MLS Technology, Inc.
- $250,0003 bd2 ba1.9k sqft5604 Steeper Dr, Bartlesville, OK 74006For SaleMLS ID #2627851, Kevin Lynch, RE/MAX Results. MLS Technology, Inc.
- $224,5003 bd2 ba1.9k sqft1604 Smysor Dr, Bartlesville, OK 74006For SaleMLS ID #2622828, Christopher Weatherford, Salt Real Estate, Inc (BO). MLS Technology, Inc.
