New Roof, New Dishwasher, and fresh paint! Welcome to this beautifully maintained full brick home in the highly desirable Southern Hills neighborhood, offering an open-concept, split-bedroom floor plan with soaring ceilings, abundant natural light, and durable laminate wood and tile flooring throughout. Recent updates, including a new roof, fresh interior paint, and a new dishwasher, provide added value and peace of mind. The spacious kitchen is designed for both everyday living and entertaining, featuring a large center island, breakfast bar, walk-in pantry, and ample cabinet space. The inviting living room and private primary suite both overlook the backyard, creating a bright, relaxing atmosphere with beautiful, uninterrupted views. The primary suite also offers a walk-in closet and a spa-inspired bathroom with a whirlpool tub and double vanity. Step outside to a fully fenced, level backyard complete with a large storage shed and plenty of room for pets, play, gardening, or outdoor gatherings. Located just minutes from shopping, dining, parks, schools, and other everyday conveniences, this home offers the perfect combination of comfort, style, and location. Don't miss your opportunity to own this move-in ready Southern Hills home—schedule your private showing today!
For sale
$264,000
5309 Richmond Dr, Bartlesville, OK 74006
3beds
1,861sqft
Single Family Residence
Built in 2006
10,018 Square Feet Lot
$-- Zestimate®
$142/sqft
$10/mo HOA
What's special
Walk-in closetSpa-inspired bathroomBeautiful uninterrupted viewsFully fenced level backyardOpen-concept split-bedroom floor planFull brick homeWhirlpool tub
- 63 days
- 236
- 21
Zillow last checked:
Listing updated:
Listed by:
Allison Atkinson 918-397-5373,
Keller Williams Realty
Source: MLS Technology, Inc.,MLS#: 2621913 Originating MLS: MLS Technology
Originating MLS: MLS TechnologyFacts & features
Interior
Bedrooms & bathrooms
- Bedrooms: 3
- Bathrooms: 2
- Full bathrooms: 2
Primary bedroom
- Description: Master Bedroom,Private Bath,Walk-in Closet
- Level: First
Bedroom
- Description: Bedroom,Walk-in Closet
- Level: First
Bedroom
- Description: Bedroom,
- Level: First
Primary bathroom
- Description: Master Bath,Double Sink,Full Bath,Separate Shower,Whirlpool
- Level: First
Bathroom
- Description: Hall Bath,Full Bath
- Level: First
Kitchen
- Description: Kitchen,Country
- Level: First
Living room
- Description: Living Room,Fireplace,Great Room
- Level: First
Utility room
- Description: Utility Room,Inside,Separate
- Level: First
Heating
- Central, Gas
Cooling
- Central Air
Appliances
- Included: Dishwasher, Disposal, Gas Water Heater, Microwave, Oven, Range, Stove
- Laundry: Washer Hookup, Electric Dryer Hookup
Features
- Attic, High Ceilings, High Speed Internet, Laminate Counters, Cable TV, Wired for Data, Ceiling Fan(s), Gas Range Connection, Gas Oven Connection
- Flooring: Tile, Wood Veneer
- Doors: Insulated Doors, Storm Door(s)
- Windows: Vinyl, Insulated Windows
- Number of fireplaces: 1
- Fireplace features: Gas Log
Interior area
- Total structure area: 1,861
- Total interior livable area: 1,861 sqft
Property
Parking
- Total spaces: 2
- Parking features: Attached, Garage
- Attached garage spaces: 2
Features
- Levels: One
- Stories: 1
- Patio & porch: Covered, Patio, Porch
- Exterior features: Landscaping, Rain Gutters
- Pool features: None
- Fencing: Full
Lot
- Size: 10,018 Square Feet
- Features: None
Details
- Additional structures: Shed(s)
- Parcel number: 01045100003700000001
- Special conditions: Relocation
Construction
Type & style
- Home type: SingleFamily
- Architectural style: Colonial
- Property subtype: Single Family Residence
Materials
- Brick, Wood Frame
- Foundation: Slab
- Roof: Asphalt,Fiberglass
Condition
- Year built: 2006
Utilities & green energy
- Sewer: Public Sewer
- Water: Public
- Utilities for property: Cable Available, Electricity Available, Natural Gas Available, Phone Available, Water Available
Green energy
- Energy efficient items: Doors, Windows
Community & HOA
Community
- Features: Gutter(s), Sidewalks
- Security: No Safety Shelter, Smoke Detector(s)
- Subdivision: Southern Hills
HOA
- Has HOA: Yes
- Amenities included: None
- HOA fee: $120 annually
Location
- Region: Bartlesville
Financial & listing details
- Price per square foot: $142/sqft
- Tax assessed value: $245,430
- Annual tax amount: $2,790
- Date on market: 6/30/2026
- Cumulative days on market: 64 days
- Listing terms: Conventional,FHA,VA Loan
Estimated market value
Not available
Estimated sales range
Not available
Not available
Price history
| Date | Event | Price |
|---|---|---|
| 6/30/2026 | Listed for sale | $264,000+55.3%$142/sqft |
Source:  MLS Technology, Inc. #2621913 Report a problem MLS Technology, Inc. #2621913 Report a problem | ||
| 5/16/2016 | Sold | $170,000-2.9%$91/sqft |
Source: MLS Technology, Inc. #1608618 Report a problem | ||
| 5/13/2016 | Pending sale | $175,000$94/sqft |
Source: Keller Williams Realty #1608618 Report a problem | ||
| 5/13/2016 | Listed for sale | $175,000$94/sqft |
Source: Keller Williams Realty #1608618 Report a problem | ||
| 4/6/2016 | Listing removed | $175,000$94/sqft |
Source: Keller Williams - Bartlesville #1608618 Report a problem | ||
| 3/31/2016 | Listed for sale | $175,000$94/sqft |
Source: Keller Williams - Bartlesville #1608618 Report a problem | ||
| 3/31/2016 | Pending sale | $175,000$94/sqft |
Source: Keller Williams - Bartlesville #1608618 Report a problem | ||
| 3/19/2016 | Listed for sale | $175,000+9.4%$94/sqft |
Source: Keller Williams - Bartlesville #1608618 Report a problem | ||
| 1/31/2013 | Sold | $160,000-4.5%$86/sqft |
Source: MLS Technology, Inc. #1232370 Report a problem | ||
| 11/2/2012 | Listed for sale | $167,500+6.7%$90/sqft |
Source: Chinowth & Cohen Realtors #1232370 Report a problem | ||
| 11/6/2006 | Sold | $157,000$84/sqft |
Source: Public Record Report a problem | ||
Public tax history
| Year | Property taxes | Tax assessment |
|---|---|---|
| 2025 | $2,790 +1.8% | $23,959 +5% |
| 2024 | $2,740 +5.9% | $22,818 +5% |
| 2023 | $2,588 +4.4% | $21,731 +5% |
| 2022 | $2,479 +2% | $20,696 |
| 2021 | $2,431 -2.2% | $20,696 |
| 2020 | $2,485 0% | $20,696 |
| 2019 | $2,486 -0.2% | $20,696 +1.6% |
| 2017 | $2,491 | $20,365 +5.6% |
| 2016 | $2,491 +12.6% | $19,277 |
| 2015 | $2,213 -1.2% | $19,277 |
| 2014 | $2,239 +3.7% | $19,277 +2.3% |
| 2013 | $2,160 -0.9% | $18,840 |
| 2012 | $2,180 | $18,840 |
| 2011 | -- | $18,840 |
| 2010 | -- | $18,840 |
| 2009 | -- | $18,840 |
| 2008 | -- | $18,840 -7% |
| 2007 | -- | $20,268 +667.7% |
| 2006 | -- | $2,640 |
Find assessor info on the county website
Monthly payment
Est. payment
Payment breakdown
Explore the cost of this home by adjusting the details. Changes won't be saved.Climate risks
Neighborhood: 74006
Nearby schools
Schools provided by the listing agent
- Elementary: Ranch Heights
- High: Bartlesville
- District: Bartlesville - Sch Dist (81)
Source: MLS Technology, Inc.. This data may not be complete. We recommend contacting the local school district to confirm school assignments for this home.


Similar homes
- $249,0003 bd3 ba2k sqft1904 Barnett Ct, Bartlesville, OK 74006For Sale
 MLS ID #2609562, Amos Radlinger, Chinowth & Cohen. MLS Technology, Inc.
 - $289,9003 bd2 ba2.2k sqft1531 May Ln, Bartlesville, OK 74006For Sale
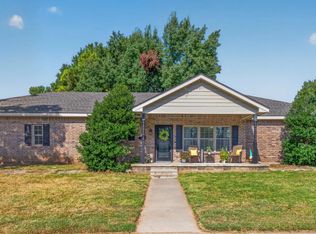 MLS ID #2629162, Kari Halferty, Keller Williams Realty. MLS Technology, Inc.
 - $279,0003 bd2 ba2k sqft1428 Melmart Dr, Bartlesville, OK 74006For Sale
 MLS ID #2623536, Craig Demuth, McGraw, REALTORS. MLS Technology, Inc.
 - $259,9003 bd2 ba2.2k sqft931 King Dr, Bartlesville, OK 74006For Sale
 MLS ID #11899759, Brent Dildine, Dildine & Associates Real Estate Company LLC. My State MLS
