Built in 2009, the Ponderosa plan has stood the test of time for good reason. Known for its spacious and practical
design, this home offers three separate living areas that make everyday life easier; whether that means hosting
friends, spreading out for movie night, or creating a quiet corner to unwind. With three bedrooms and two and a half baths, the layout strikes a comfortable balance between shared space and privacy. Sitting on a .28-acre corner lot in Southern Hills, the property enjoys extra breathing room and a presence that makes it feel just a little more open than the typical neighborhood home.
For sale
Price cut: $10K (8/18)
$249,000
1904 Barnett Ct, Bartlesville, OK 74006
3beds
2,064sqft
Single Family Residence
Built in 2009
0.28 Acres Lot
$-- Zestimate®
$121/sqft
$12/mo HOA
What's special
Extra breathing roomThree bedrooms
- 151 days |
- 359 |
- 15 |
Likely to sell faster than
Zillow last checked:
Listing updated:
Listed by:
Amos Radlinger 918-766-2361,
Chinowth & Cohen
Source: MLS Technology, Inc.,MLS#: 2609562 Originating MLS: MLS Technology
Originating MLS: MLS TechnologyFacts & features
Interior
Bedrooms & bathrooms
- Bedrooms: 3
- Bathrooms: 3
- Full bathrooms: 2
- 1/2 bathrooms: 1
Primary bedroom
- Description: Master Bedroom,Private Bath,Walk-in Closet
- Level: Second
Bedroom
- Description: Bedroom,No Bath
- Level: Second
Bedroom
- Description: Bedroom,No Bath
- Level: Second
Primary bathroom
- Description: Master Bath,Bathtub,Double Sink,Full Bath,Separate Shower
- Level: Second
Bathroom
- Description: Hall Bath,Bathtub,Full Bath
- Level: Second
Den
- Description: Den/Family Room,Combo
- Level: First
Dining room
- Description: Dining Room,Breakfast
- Level: First
Kitchen
- Description: Kitchen,Eat-In,Pantry
- Level: First
Living room
- Description: Living Room,Formal
- Level: First
Utility room
- Description: Utility Room,Inside,Separate
- Level: First
Heating
- Central, Gas
Cooling
- Central Air
Appliances
- Included: Dishwasher, Disposal, Gas Water Heater, Microwave, Oven, Range, Stove
- Laundry: Washer Hookup, Electric Dryer Hookup
Features
- Laminate Counters, None, Ceiling Fan(s), Electric Oven Connection, Electric Range Connection
- Flooring: Carpet, Tile, Vinyl
- Windows: Vinyl
- Basement: None
- Has fireplace: No
Interior area
- Total structure area: 2,064
- Total interior livable area: 2,064 sqft
Property
Parking
- Total spaces: 2
- Parking features: Attached, Garage
- Attached garage spaces: 2
Features
- Levels: Two
- Stories: 2
- Patio & porch: Patio
- Exterior features: Concrete Driveway
- Pool features: None
- Fencing: Full,Privacy
Lot
- Size: 0.28 Acres
- Features: Corner Lot
Details
- Additional structures: Shed(s), Gazebo
- Parcel number: 0061730
Construction
Type & style
- Home type: SingleFamily
- Architectural style: Other
- Property subtype: Single Family Residence
Materials
- Brick Veneer, Vinyl Siding, Wood Frame
- Foundation: Slab
- Roof: Asphalt,Fiberglass
Condition
- Year built: 2009
Utilities & green energy
- Sewer: Public Sewer
- Water: Public
- Utilities for property: Electricity Available, Natural Gas Available, Water Available
Community & HOA
Community
- Security: No Safety Shelter
- Subdivision: Southern Hills
HOA
- Has HOA: Yes
- Amenities included: None
- HOA fee: $138 annually
Location
- Region: Bartlesville
Financial & listing details
- Price per square foot: $121/sqft
- Tax assessed value: $301,640
- Annual tax amount: $2,596
- Date on market: 3/19/2026
- Cumulative days on market: 152 days
- Listing terms: Conventional,FHA,VA Loan
Estimated market value
Not available
Estimated sales range
Not available
Not available
Price history
| Date | Event | Price |
|---|---|---|
| 8/18/2026 | Price change | $249,000-3.9%$121/sqft |
Source:  MLS Technology, Inc. #2609562 Report a problem MLS Technology, Inc. #2609562 Report a problem | ||
| 3/19/2026 | Listed for sale | $259,000+30.2%$125/sqft |
Source: MLS Technology, Inc. #2609562 Report a problem | ||
| 4/12/2021 | Sold | $199,000$96/sqft |
Source: MLS Technology, Inc. #2106467 Report a problem | ||
| 3/11/2021 | Pending sale | $199,000-15.3%$96/sqft |
Source: MLS Technology, Inc. #2106467 Report a problem | ||
| 2/20/2020 | Sold | $235,000-2%$114/sqft |
Source: MLS Technology, Inc. #2001114 Report a problem | ||
| 1/21/2020 | Pending sale | $239,900$116/sqft |
Source: Keller Williams Realty #2001114 Report a problem | ||
| 1/10/2020 | Listed for sale | $239,900+53.8%$116/sqft |
Source: Keller Williams Realty #2001114 Report a problem | ||
| 5/8/2015 | Sold | $156,000-31.3%$76/sqft |
Source: Public Record Report a problem | ||
| 7/1/2014 | Sold | $227,000-1.1%$110/sqft |
Source: Agent Provided Report a problem | ||
| 5/29/2014 | Price change | $229,500-6.3%$111/sqft |
Source: Skelly Enterprises, Inc. #1410482 Report a problem | ||
| 4/8/2014 | Listed for sale | $245,000+50.8%$119/sqft |
Source: Skelly Enterprises, Inc. #1410482 Report a problem | ||
| 5/11/2010 | Sold | $162,500-29.5%$79/sqft |
Source: Public Record Report a problem | ||
| 12/21/2007 | Sold | $230,500$112/sqft |
Source: Public Record Report a problem | ||
Public tax history
| Year | Property taxes | Tax assessment |
|---|---|---|
| 2024 | $3,633 +5.9% | $30,254 +5% |
| 2023 | $3,431 -0.6% | $28,813 |
| 2022 | $3,452 +2% | $28,813 |
| 2021 | $3,385 +2% | $28,813 +0.6% |
| 2020 | $3,318 +3% | $28,638 +3% |
| 2019 | $3,220 -1% | $27,804 +0.8% |
| 2017 | $3,253 | $27,592 |
| 2016 | $3,253 +6.6% | $27,592 |
| 2015 | $3,053 -11.8% | $27,592 -10.5% |
| 2014 | $3,463 +4.5% | $30,812 +3% |
| 2013 | $3,315 +2.2% | $29,915 +3% |
| 2012 | $3,244 | $29,043 +5% |
| 2011 | -- | $27,660 |
| 2010 | -- | $27,660 |
| 2009 | -- | $27,660 |
| 2008 | -- | $27,660 +6143.8% |
| 2007 | -- | $443 |
| 2006 | -- | $443 |
Find assessor info on the county website
Monthly payment
Est. payment
Payment breakdown
Explore the cost of this home by adjusting the details. Changes won't be saved.Climate risks
Neighborhood: 74006
Nearby schools
GreatSchools rating
- 8/10Ranch Heights Elementary SchoolGrades: PK-5Distance: 0.7 mi
- 5/10Madison Middle SchoolGrades: 6-8Distance: 1.8 mi
- 7/10Bartlesville High SchoolGrades: 9-12Distance: 3 mi
Schools provided by the listing agent
- Elementary: Ranch Heights
- Middle: Madison
- High: Bartlesville
- District: Bartlesville - Sch Dist (81)
Source: MLS Technology, Inc.. This data may not be complete. We recommend contacting the local school district to confirm school assignments for this home.
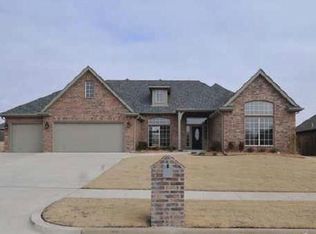
- $371,6004 bd3 ba3.1k sqft1908 Barnett Pl, Bartlesville, OK 74006Off Market
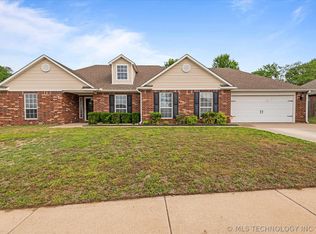
- $273,0003 bd2 ba1.7k sqft5305 Richmond Dr, Bartlesville, OK 74006Sold

- $246,0003 bd2 ba1.7k sqft5300 Richmond Dr, Bartlesville, OK 74006Sold
- $274,5003 bd2 ba1.7k sqft5216 Richmond Dr, Bartlesville, OK 74006Off Market

- $339,6003 bd1 ba2.3k sqft1905 Barnett Pl, Bartlesville, OK 74006Off Market
- $338,0004 bd2 ba2.3k sqft1912 Barnett Pl, Bartlesville, OK 74006Off Market
- $256,1003 bd3 ba1.7k sqft1909 Barnett Pl, Bartlesville, OK 74006Off Market
- $264,0003 bd2 ba1.8k sqft5309 Richmond Dr, Bartlesville, OK 74006For Sale
A local agent can set up tours, give advice and negotiate with sellers.
A local lender can help you make sure your offer is ready when you are.
Similar homes
- $264,0003 bd2 ba1.8k sqft5309 Richmond Dr, Bartlesville, OK 74006For Sale
 MLS ID #2621913, Allison Atkinson, Keller Williams Realty. MLS Technology, Inc.
 - $289,9003 bd2 ba2.2k sqft1531 May Ln, Bartlesville, OK 74006For Sale
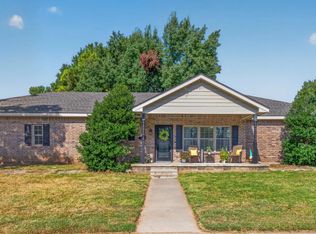 MLS ID #2629162, Kari Halferty, Keller Williams Realty. MLS Technology, Inc.
 - $249,9004 bd3 ba2k sqft1048 SE Greystone Ave, Bartlesville, OK 74006For Sale
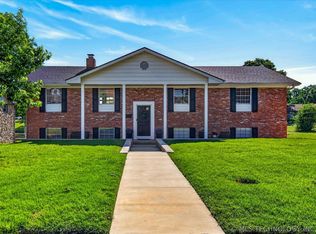 MLS ID #2615986, Brittany Dunn, Keller Williams Realty. MLS Technology, Inc.
 - $234,9003 bd2 ba2k sqft926 Lariat Dr, Bartlesville, OK 74006For Sale
 MLS ID #2636144, Stephanie Reitemeier, Golden Oak Real Estate LLC. Heartland MLS as distributed by MLS GRID
 - $229,0003 bd2 ba1.9k sqft1708 Arbor Dr, Bartlesville, OK 74006For SaleMLS ID #2624343, Tiffany Galvan, RE/MAX Results. MLS Technology, Inc.
- $240,0003 bd3 ba1.7k sqft3002 Talbot Cir, Bartlesville, OK 74006For SaleMLS ID #2628710, Sarah Adams, McGraw, REALTORS. MLS Technology, Inc.
- $259,9003 bd2 ba2.2k sqft931 King Dr, Bartlesville, OK 74006For SaleMLS ID #11899759, Brent Dildine, Dildine & Associates Real Estate Company LLC. My State MLS
- $234,9004 bd3 ba2.1k sqft837 Winding Way, Bartlesville, OK 74006For SaleMLS ID #2608696, Shelley Koster, Keller Williams Realty. MLS Technology, Inc.
- $224,9003 bd2 ba2k sqft1621 Harris Dr, Bartlesville, OK 74006For SaleMLS ID #2621689, Kimberly Harrington, Keller Williams Realty. MLS Technology, Inc.
- $240,0003 bd2 ba2k sqft1418 Grandview Rd, Bartlesville, OK 74006For SaleMLS ID #2610635, Courtney Roberts, McGraw, REALTORS. MLS Technology, Inc.
- $257,0003 bd2 ba2k sqft1045 Rolling Meadows Ct, Bartlesville, OK 74006For SaleMLS ID #2625876, Katie Brown, Solid Rock, REALTORS. MLS Technology, Inc.
- $250,0003 bd3 ba2.6k sqft2210 Skyline Dr, Bartlesville, OK 74006For SaleMLS ID #2628488, Anna Neal, Platinum Realty, LLC.. MLS Technology, Inc.
- $225,0003 bd3 ba2.1k sqft1601 Sheridan Rd, Bartlesville, OK 74006For SaleMLS ID #2623692, Allison Atkinson, Keller Williams Realty. MLS Technology, Inc.
- $250,0003 bd2 ba1.9k sqft5604 Steeper Dr, Bartlesville, OK 74006For SaleMLS ID #2627851, Kevin Lynch, RE/MAX Results. MLS Technology, Inc.
- $235,0003 bd3 ba1.9k sqft1416 Lariat Dr, Bartlesville, OK 74006For SaleMLS ID #2613527, Karen Wells, Keller Williams Premier. MLS Technology, Inc.
- $224,9003 bd2 ba2k sqft701 Winding Way, Bartlesville, OK 74006For SaleMLS ID #2608707, Shelley Koster, Keller Williams Realty. MLS Technology, Inc.
- $269,9003 bd2 ba2.1k sqft1413 Brookside Pkwy, Bartlesville, OK 74006For SaleMLS ID #2627565, Shelley Koster, Keller Williams Realty. MLS Technology, Inc.
- $209,9003 bd3 ba2.2k sqft1312 Brookside Pkwy, Bartlesville, OK 74006For SaleMLS ID #2629380, Kimberly Tate, Chinowth & Cohen. MLS Technology, Inc.
- $242,0003 bd2 ba2k sqft118 Canterbury Ct, Bartlesville, OK 74006For SaleMLS ID #2620232, Craig Demuth, McGraw, REALTORS. MLS Technology, Inc.
- $265,0004 bd3 ba2.6k sqft5821 Harvard Dr, Bartlesville, OK 74006For SaleMLS ID #2624696, Brittany Dunn, Keller Williams Realty. MLS Technology, Inc.
