This very well-maintained 3 bedroom, 2 bath home offers comfort, convenience, and plenty of storage throughout. Features include replacement windows, new carpet, a spacious utility room, and an attached two-car garage. Enjoy outdoor living on the covered patio overlooking the backyard, complete with a storage shed for additional space. Nestled in a quiet cul-de-sac, this home combines practical amenities and exceptional care. Schedule showing today!
For sale
$242,000
118 Canterbury Ct, Bartlesville, OK 74006
3beds
2,044sqft
Single Family Residence
Built in 1980
7,884 Square Feet Lot
$234,400 Zestimate®
$118/sqft
$-- HOA
What's special
Quiet cul-de-sacAttached two-car garageNew carpetReplacement windowsSpacious utility room
- 86 days
- 246
- 17
Zillow last checked:
Listing updated:
Listed by:
Craig Demuth 918-695-5950,
McGraw, REALTORS
Source: MLS Technology, Inc.,MLS#: 2620232 Originating MLS: MLS Technology
Originating MLS: MLS TechnologyFacts & features
Interior
Bedrooms & bathrooms
- Bedrooms: 3
- Bathrooms: 2
- Full bathrooms: 2
Primary bedroom
- Description: Master Bedroom,Private Bath
- Level: First
Bedroom
- Description: Bedroom,No Bath
- Level: First
Bedroom
- Description: Bedroom,No Bath
- Level: First
Primary bathroom
- Description: Master Bath,Full Bath,Shower Only
- Level: First
Bathroom
- Description: Hall Bath,Full Bath
- Level: First
Kitchen
- Description: Kitchen,Breakfast Nook
- Level: First
Utility room
- Description: Utility Room,Inside
- Level: First
Heating
- Central, Gas
Cooling
- Central Air
Appliances
- Included: Cooktop, Double Oven, Dishwasher, Gas Water Heater, Microwave, Oven, Range
- Laundry: Washer Hookup, Electric Dryer Hookup
Features
- High Ceilings, Laminate Counters, Cable TV, Vaulted Ceiling(s), Ceiling Fan(s)
- Flooring: Carpet, Tile
- Windows: Vinyl
- Basement: None
- Number of fireplaces: 1
- Fireplace features: Glass Doors, Gas Log
Interior area
- Total structure area: 2,044
- Total interior livable area: 2,044 sqft
Property
Parking
- Total spaces: 2
- Parking features: Attached, Garage
- Attached garage spaces: 2
Features
- Levels: One
- Stories: 1
- Patio & porch: Covered, Deck, Patio
- Exterior features: Concrete Driveway, Rain Gutters
- Pool features: None
- Fencing: Privacy
Lot
- Size: 7,884 Square Feet
- Features: Cul-De-Sac
Details
- Additional structures: Shed(s)
- Parcel number: 01005100000400000001
Construction
Type & style
- Home type: SingleFamily
- Architectural style: Ranch
- Property subtype: Single Family Residence
Materials
- Brick, Wood Frame
- Foundation: Slab
- Roof: Asphalt,Fiberglass
Condition
- Year built: 1980
Utilities & green energy
- Sewer: Public Sewer
- Water: Public
- Utilities for property: Electricity Available, Natural Gas Available, Water Available
Community & HOA
Community
- Features: Gutter(s), Sidewalks
- Security: No Safety Shelter, Smoke Detector(s)
- Subdivision: Canterbury Square
HOA
- Has HOA: No
Location
- Region: Bartlesville
Financial & listing details
- Price per square foot: $118/sqft
- Tax assessed value: $178,280
- Annual tax amount: $2,087
- Date on market: 6/2/2026
- Cumulative days on market: 87 days
- Listing terms: Conventional,FHA,VA Loan
Estimated market value
$234,400
$223,000 - $246,000
$1,643/mo
Price history
| Date | Event | Price |
|---|---|---|
| 6/2/2026 | Listed for sale | $242,000+343.7%$118/sqft |
Source:  MLS Technology, Inc. #2620232 Report a problem MLS Technology, Inc. #2620232 Report a problem | ||
| 9/16/2005 | Sold | $54,545$27/sqft |
Source: Public Record Report a problem | ||
Public tax history
| Year | Property taxes | Tax assessment |
|---|---|---|
| 2025 | $2,087 -0.4% | $17,923 -2.8% |
| 2024 | $2,095 +0.8% | $18,448 |
| 2023 | $2,078 +2% | $18,448 +2.4% |
| 2022 | $2,038 +5.3% | $18,009 +3% |
| 2021 | $1,936 +0.9% | $17,485 +3% |
| 2020 | $1,918 +3.1% | $16,976 +3% |
| 2019 | $1,860 +4.6% | $16,481 +6.1% |
| 2017 | $1,778 | $15,535 +3% |
| 2016 | $1,778 +10% | $15,083 |
| 2015 | $1,617 -1.2% | $15,083 |
| 2014 | $1,636 +3.4% | $15,083 +1.9% |
| 2013 | $1,581 +2.3% | $14,795 +3% |
| 2012 | $1,546 | $14,364 |
| 2011 | -- | $14,364 |
| 2010 | -- | $14,364 |
| 2009 | -- | $14,364 |
| 2008 | -- | $14,364 -0.7% |
| 2007 | -- | $14,464 |
| 2006 | -- | $14,464 +20.8% |
| 2005 | -- | $11,978 |
| 2004 | -- | $11,978 +7.4% |
| 2003 | -- | $11,148 +1.5% |
| 2002 | -- | $10,981 +5% |
| 2001 | -- | $10,458 |
Find assessor info on the county website
Monthly payment
Est. payment
Payment breakdown
Explore the cost of this home by adjusting the details. Changes won't be saved.Climate risks
Neighborhood: 74006
Nearby schools
Schools provided by the listing agent
- Elementary: Wilson
- High: Bartlesville
- District: Bartlesville - Sch Dist (81)
Source: MLS Technology, Inc.. This data may not be complete. We recommend contacting the local school district to confirm school assignments for this home.

Similar homes
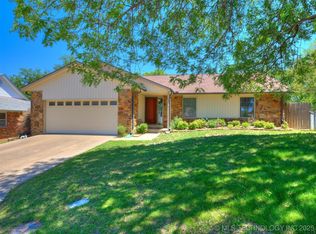
- $239,9004 bd2 ba2.1k sqft1037 Meadow Dr, Bartlesville, OK 74006For Sale
 MLS ID #2631142, Taylor Enix, REAL Broker LLC. MLS Technology, Inc.
 - $234,9004 bd3 ba2.1k sqft837 Winding Way, Bartlesville, OK 74006For Sale
 MLS ID #2608696, Shelley Koster, Keller Williams Realty. MLS Technology, Inc.
 - $224,9003 bd2 ba2k sqft701 Winding Way, Bartlesville, OK 74006For Sale
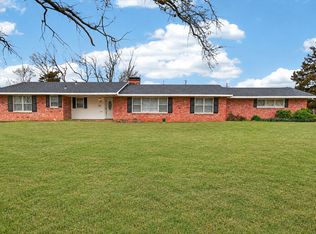 MLS ID #2608707, Shelley Koster, Keller Williams Realty. MLS Technology, Inc.
 - $250,0003 bd2 ba1.9k sqft5604 Steeper Dr, Bartlesville, OK 74006For Sale
 MLS ID #2627851, Kevin Lynch, RE/MAX Results. MLS Technology, Inc.
