Some homes simply feel welcoming from the moment you arrive. This is one of them. Set on a generous lot in an established Bartlesville neighborhood, this home combines classic character with thoughtful updates, creating comfortable spaces where family dinners, holiday celebrations, and quiet evenings by the fire all feel right at home. The heart of the home is the inviting family room, where a floor-to-ceiling brick fireplace creates a cozy focal point and exposed beams add timeless charm. Just beyond, the beautifully updated kitchen features crisp white cabinetry, quartz countertops, a large center island, stainless steel appliances, a decorative tile backsplash, and abundant storage. Whether you're hosting holiday dinners or enjoying a quiet morning coffee, this space was made to bring people together. The thoughtfully designed floor plan offers the convenience of a spacious primary suite on the main level, complete with an oversized walk-in closet and an updated bath featuring dual vanities. Also on the main level are a formal dining room and a large laundry room with plenty of extra storage. Upstairs, three generously sized bedrooms and two full baths provide comfortable accommodations for family and guests, with flexibility for hobbies, work, or play. Outside, the expansive fenced backyard offers room to relax, entertain, garden, or simply enjoy the shade of the mature trees. The covered patio is ideal for weekend cookouts and evening conversations, while the storage building provides extra space for lawn equipment, tools, or seasonal décor. Blending timeless architectural details with tasteful modern updates, this home offers warmth, space, and versatility where new memories are ready to be made.
Pending
$279,000
2612 SE Quail Pl, Bartlesville, OK 74006
4beds
2,543sqft
Single Family Residence
Built in 1969
0.27 Acres Lot
$278,100 Zestimate®
$110/sqft
$-- HOA
What's special
Tasteful modern updatesBeautifully updated kitchenGenerous lotTimeless architectural detailsExpansive fenced backyardFormal dining roomInviting family room
- 27 days |
- 785 |
- 92 |
Likely to sell faster than
Zillow last checked:
Listing updated:
Listed by:
Shelley Koster 918-914-3444,
Keller Williams Realty
Source: MLS Technology, Inc.,MLS#: 2626657 Originating MLS: MLS Technology
Originating MLS: MLS TechnologyFacts & features
Interior
Bedrooms & bathrooms
- Bedrooms: 4
- Bathrooms: 4
- Full bathrooms: 4
Heating
- Central, Gas
Cooling
- Central Air
Appliances
- Included: Dishwasher, Gas Water Heater, Oven, Range, Plumbed For Ice Maker
- Laundry: Washer Hookup
Features
- Other, Quartz Counters, Stone Counters, Ceiling Fan(s)
- Flooring: Laminate, Tile
- Windows: Other, Storm Window(s)
- Basement: None
- Number of fireplaces: 1
- Fireplace features: Gas Starter, Wood Burning
Interior area
- Total structure area: 2,543
- Total interior livable area: 2,543 sqft
Property
Parking
- Total spaces: 2
- Parking features: Attached, Garage
- Attached garage spaces: 2
Features
- Levels: Two
- Stories: 2
- Patio & porch: Covered, Patio, Porch
- Exterior features: Concrete Driveway, Rain Gutters
- Pool features: None
- Fencing: Privacy
Lot
- Size: 0.27 Acres
- Features: Mature Trees
Details
- Additional structures: Shed(s)
- Parcel number: 0022650
Construction
Type & style
- Home type: SingleFamily
- Architectural style: Colonial
- Property subtype: Single Family Residence
Materials
- Brick, Wood Frame
- Foundation: Slab
- Roof: Asphalt,Fiberglass
Condition
- Year built: 1969
Utilities & green energy
- Sewer: Public Sewer
- Water: Public
- Utilities for property: Electricity Available, Natural Gas Available, Water Available
Community & HOA
Community
- Features: Gutter(s), Sidewalks
- Security: No Safety Shelter
- Subdivision: Woodland Park Xvii
HOA
- Has HOA: No
Location
- Region: Bartlesville
Financial & listing details
- Price per square foot: $110/sqft
- Tax assessed value: $274,900
- Annual tax amount: $3,601
- Date on market: 7/20/2026
- Cumulative days on market: 29 days
- Listing terms: Conventional,FHA,Other,VA Loan
Estimated market value
$278,100
$264,000 - $292,000
$2,257/mo
Price history
| Date | Event | Price |
|---|---|---|
| 7/29/2026 | Pending sale | $279,000$110/sqft |
Source:  MLS Technology, Inc. #2626657 Report a problem MLS Technology, Inc. #2626657 Report a problem | ||
| 7/21/2026 | Listed for sale | $279,000+13.9%$110/sqft |
Source: MLS Technology, Inc. #2626657 Report a problem | ||
| 4/26/2022 | Sold | $245,000-4.3%$96/sqft |
Source: MLS Technology, Inc. #2205279 Report a problem | ||
| 3/11/2022 | Pending sale | $256,000$101/sqft |
Source: MLS Technology, Inc. #2205279 Report a problem | ||
| 3/3/2022 | Listed for sale | $256,000+122.6%$101/sqft |
Source: MLS Technology, Inc. #2205279 Report a problem | ||
| 3/24/2021 | Listing removed | -- |
Source: Owner Report a problem | ||
| 5/31/2019 | Sold | $115,000-4.2%$45/sqft |
Source: Public Record Report a problem | ||
| 2/3/2019 | Listing removed | $120,000$47/sqft |
Source: Owner Report a problem | ||
| 11/5/2018 | Listed for sale | $120,000$47/sqft |
Source: Owner Report a problem | ||
Public tax history
| Year | Property taxes | Tax assessment |
|---|---|---|
| 2024 | $3,418 -2.6% | $29,464 |
| 2023 | $3,508 +9.1% | $29,464 +5.9% |
| 2022 | $3,214 +104.5% | $27,830 +93.5% |
| 2021 | $1,572 -6.2% | $14,380 +3% |
| 2020 | $1,676 +1.8% | $13,961 +1.8% |
| 2019 | $1,647 +39.8% | $13,714 +17.9% |
| 2017 | $1,178 | $11,630 +0% |
| 2016 | $1,178 +6.5% | $11,629 |
| 2015 | $1,106 -1.2% | $11,629 |
| 2014 | $1,119 +1.4% | $11,629 |
| 2013 | $1,104 -0.9% | $11,629 |
| 2012 | $1,114 | $11,629 |
| 2011 | -- | $11,629 -22.9% |
| 2010 | -- | $15,083 |
| 2009 | -- | $15,083 |
| 2008 | -- | $15,083 |
| 2007 | -- | $15,083 |
| 2005 | -- | $15,083 |
| 2004 | -- | $15,083 +29.7% |
| 2003 | -- | $11,630 |
| 2002 | -- | $11,630 |
| 2001 | -- | $11,630 |
Find assessor info on the county website
Monthly payment
Est. payment
Payment breakdown
Explore the cost of this home by adjusting the details. Changes won't be saved.Climate risks
Neighborhood: 74006
Nearby schools
GreatSchools rating
- 9/10Wayside Elementary SchoolGrades: PK-5Distance: 1 mi
- 6/10Central Middle SchoolGrades: 6-8Distance: 1.7 mi
- 7/10Bartlesville High SchoolGrades: 9-12Distance: 1.4 mi
Schools provided by the listing agent
- Elementary: Wayside
- Middle: Central
- High: Bartlesville
- District: Bartlesville - Sch Dist (81)
Source: MLS Technology, Inc.. This data may not be complete. We recommend contacting the local school district to confirm school assignments for this home.
- $285,6004 bd4 ba2.9k sqft1373 Evergreen Dr, Bartlesville, OK 74006Off Market
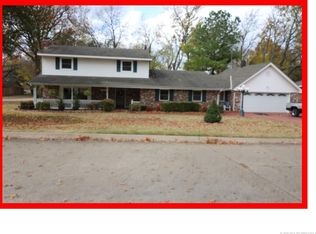
- $279,2004 bd4 ba2.8k sqft1373 SE Evergreen Dr, Bartlesville, OK 74006Off Market

- $210,3004 bd2 ba2.2k sqft2608 SE Quail Pl, Bartlesville, OK 74006Off Market
- $200,7003 bd2 ba2.1k sqft1361 Evergreen Dr, Bartlesville, OK 74006Off Market
- $249,5003 bd2 ba1.9k sqft1402 Cedar Ct, Bartlesville, OK 74006Off Market
- $277,8004 bd2 ba2.9k sqft1342 Cherokee Hills Ct, Bartlesville, OK 74006Off Market
- $225,2003 bd2 ba1.9k sqft2627 SE Quail Pl, Bartlesville, OK 74006Off Market
- $248,2004 bd2 ba2.3k sqft2604 SE Quail Pl, Bartlesville, OK 74006Off Market
A local agent can set up tours, give advice and negotiate with sellers.
A local lender can help you make sure your offer is ready when you are.
Similar homes
- $269,9003 bd2 ba2.1k sqft1413 Brookside Pkwy, Bartlesville, OK 74006For Sale
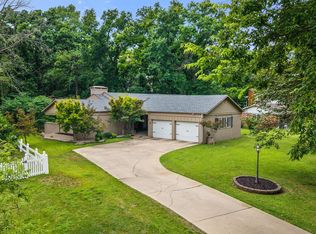 MLS ID #2627565, Shelley Koster, Keller Williams Realty. MLS Technology, Inc.
 - $278,0003 bd4 ba2.9k sqft4000 Lakeview Dr, Bartlesville, OK 74006For Sale
 MLS ID #2625317, Mary Carter, Coldwell Banker Select. MLS Technology, Inc.
 - $289,0003 bd2 ba2k sqft1428 Melmart Dr, Bartlesville, OK 74006For Sale
 MLS ID #2623536, Craig Demuth, McGraw, REALTORS. MLS Technology, Inc.
 - $265,0004 bd3 ba2.6k sqft5821 Harvard Dr, Bartlesville, OK 74006For Sale
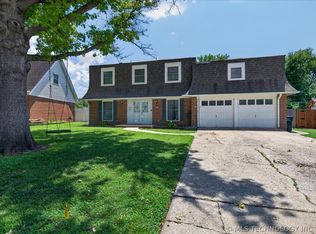 MLS ID #2624696, Brittany Dunn, Keller Williams Realty. MLS Technology, Inc.
 - $234,9004 bd3 ba2.1k sqft837 Winding Way, Bartlesville, OK 74006For SaleMLS ID #2608696, Shelley Koster, Keller Williams Realty. MLS Technology, Inc.
- $307,5004 bd3 ba2.9k sqft930 Briarwood Dr, Bartlesville, OK 74006For SaleMLS ID #2612362, Sharon Leach, Coldwell Banker Select. MLS Technology, Inc.
- $249,9004 bd3 ba2k sqft1048 SE Greystone Ave, Bartlesville, OK 74006For SaleMLS ID #2615986, Brittany Dunn, Keller Williams Realty. MLS Technology, Inc.
- $299,0004 bd4 ba3.1k sqft1035 Grandview Rd, Bartlesville, OK 74006For SaleMLS ID #2629759, Brittany Dunn, Keller Williams Realty. MLS Technology, Inc.
- $275,0004 bd3 ba2.6k sqft174 Parkhill Pl, Bartlesville, OK 74006For SaleMLS ID #2627227, Ashley Dailey, Keller Williams Premier. MLS Technology, Inc.
- $289,9003 bd2 ba2.2k sqft1531 May Ln, Bartlesville, OK 74006For SaleMLS ID #2629162, Kari Halferty, Keller Williams Realty. MLS Technology, Inc.
- $309,0004 bd3 ba2.3k sqft1032 Grandview Rd, Bartlesville, OK 74006For SaleMLS ID #2627206, Melissa Gibson, McGraw, REALTORS. MLS Technology, Inc.
- $209,9003 bd3 ba2.2k sqft1312 Brookside Pkwy, Bartlesville, OK 74006For SaleMLS ID #2629380, Kimberly Tate, Chinowth & Cohen. MLS Technology, Inc.
- $220,0003 bd3 ba2.1k sqft833 Winding Way, Bartlesville, OK 74006For SaleMLS ID #2624674, Kyle Margerum, RE/MAX Results. MLS Technology, Inc.
- $250,0003 bd3 ba2.6k sqft2210 Skyline Dr, Bartlesville, OK 74006For SaleMLS ID #2628488, Anna Neal, Platinum Realty, LLC.. MLS Technology, Inc.
- $225,0003 bd3 ba2.1k sqft1601 Sheridan Rd, Bartlesville, OK 74006For SaleMLS ID #2623692, Allison Atkinson, Keller Williams Realty. MLS Technology, Inc.
- $257,0003 bd2 ba2k sqft1045 Rolling Meadows Ct, Bartlesville, OK 74006For SaleMLS ID #2625876, Katie Brown, Solid Rock, REALTORS. MLS Technology, Inc.
- $239,9004 bd2 ba2.1k sqft1037 Meadow Dr, Bartlesville, OK 74006For SaleMLS ID #2550528, Taylor Enix, Linked Realty LLC. MLS Technology, Inc.
- $240,0003 bd2 ba2k sqft1418 Grandview Rd, Bartlesville, OK 74006For SaleMLS ID #2610635, Courtney Roberts, McGraw, REALTORS. MLS Technology, Inc.
- $324,9004 bd3 ba2.9k sqft2632 Williamsburg St, Bartlesville, OK 74006For SaleMLS ID #2628699, Meghan Snead, Keller Williams Realty. MLS Technology, Inc.
- $259,9003 bd2 ba2.2k sqft931 King Dr, Bartlesville, OK 74006For SaleMLS ID #11899759, Brent Dildine, Dildine & Associates Real Estate Company LLC. My State MLS
