Welcome to Colonial Estates! This well-maintained home offers three living areas, including a large, beautiful sunroom filled with natural light that's perfect for entertaining, relaxing, a playroom, or game room.
One of the home's standout features is the huge, level backyard with plenty of room for a future pool, outdoor entertaining, or simply enjoying the extra space. Relax on the inviting front porch with your morning coffee or unwind on the back patio in the evenings.
Major updates include a new roof to be installed at closing, HVAC that's only 2 years old, gutters, and a cozy fireplace.
The thoughtfully designed floor plan features a private bedroom and full bathroom on the west side of the home, separate from the other bedrooms, making it ideal for guests, multi-generational living, a home office, or anyone wanting extra privacy.
Situated on a quiet street in Colonial Estates, you'll also enjoy the neighborhood park and all the charm this established neighborhood has to offer.
For sale
$324,900
2632 Williamsburg St, Bartlesville, OK 74006
4beds
2,939sqft
Single Family Residence
Built in 1978
0.37 Acres Lot
$-- Zestimate®
$111/sqft
$6/mo HOA
What's special
Inviting front porchThoughtfully designed floor planCozy fireplaceBack patio
- 26 days
- 1,121
- 52
Likely to sell faster than
Zillow last checked:
Listing updated:
Listed by:
Meghan Snead 918-698-5927,
Keller Williams Realty
Source: MLS Technology, Inc.,MLS#: 2628699 Originating MLS: MLS Technology
Originating MLS: MLS TechnologyFacts & features
Interior
Bedrooms & bathrooms
- Bedrooms: 4
- Bathrooms: 3
- Full bathrooms: 3
Primary bedroom
- Description: Primary Bedroom,Private Bath,Separate Closets,Walk-in Closet
- Level: First
Bedroom
- Description: Bedroom,No Bath
- Level: First
Bedroom
- Description: Bedroom,No Bath
- Level: First
Bedroom
- Description: Bedroom,No Bath
- Level: First
Primary bathroom
- Description: Primary Bath,Bathtub,Double Sink,Full Bath,Vent,Whirlpool
- Level: First
Bathroom
- Description: Hall Bath,Full Bath,Shower Only,Vent
- Level: First
Bathroom
- Description: Hall Bath,Bathtub,Double Sink,Full Bath,Vent
- Level: First
Bonus room
- Description: Additional Room,
- Level: First
Den
- Description: Den/Family Room,Bookcase,Fireplace
- Level: First
Dining room
- Description: Dining Room,Combo w/ Living,Formal
- Level: First
Kitchen
- Description: Kitchen,Breakfast Nook
- Level: First
Living room
- Description: Living Room,Formal
- Level: First
Heating
- Central, Gas
Cooling
- Central Air
Appliances
- Included: Dryer, Dishwasher, Disposal, Gas Water Heater, Microwave, Oven, Range, Refrigerator, Washer
- Laundry: Washer Hookup, Electric Dryer Hookup
Features
- Attic, Granite Counters, High Speed Internet, Cable TV, Wired for Data, Ceiling Fan(s), Electric Oven Connection, Electric Range Connection
- Flooring: Carpet, Laminate, Tile, Wood
- Doors: Insulated Doors
- Windows: Vinyl, Insulated Windows
- Basement: None
- Number of fireplaces: 1
- Fireplace features: Gas Log, Gas Starter, Wood Burning
Interior area
- Total structure area: 2,939
- Total interior livable area: 2,939 sqft
Property
Parking
- Total spaces: 2
- Parking features: Attached, Garage, Storage
- Attached garage spaces: 2
Features
- Levels: One
- Stories: 1
- Patio & porch: Covered, Patio, Porch
- Exterior features: Concrete Driveway, Landscaping, Rain Gutters, Satellite Dish
- Pool features: None
- Fencing: Full,Privacy
Lot
- Size: 0.37 Acres
- Features: Mature Trees
Details
- Additional structures: Shed(s)
- Parcel number: 0011020
Construction
Type & style
- Home type: SingleFamily
- Architectural style: Ranch
- Property subtype: Single Family Residence
Materials
- Stone, Wood Frame
- Foundation: Slab
- Roof: Asphalt,Fiberglass
Condition
- Year built: 1978
Utilities & green energy
- Sewer: Public Sewer
- Water: Public
- Utilities for property: Cable Available, Electricity Available, Natural Gas Available, Water Available
Green energy
- Energy efficient items: Doors, Windows
Community & HOA
Community
- Features: Gutter(s), Home Owners Association, Sidewalks
- Security: No Safety Shelter, Security System Leased, Smoke Detector(s)
- Subdivision: Colonial Estates Iii
HOA
- Has HOA: No
- Amenities included: Park, Guard
- HOA fee: $75 annually
Location
- Region: Bartlesville
Financial & listing details
- Price per square foot: $111/sqft
- Tax assessed value: $347,635
- Annual tax amount: $3,653
- Date on market: 8/5/2026
- Cumulative days on market: 14 days
- Listing terms: Conventional,FHA,VA Loan
- Exclusions: Inside fridge
Estimated market value
Not available
Estimated sales range
Not available
Not available
Price history
| Date | Event | Price |
|---|---|---|
| 8/31/2026 | Listed for sale | $324,900$111/sqft |
Source:  MLS Technology, Inc. #2628699 Report a problem MLS Technology, Inc. #2628699 Report a problem | ||
| 8/18/2026 | Pending sale | $324,900$111/sqft |
Source: MLS Technology, Inc. #2628699 Report a problem | ||
| 8/5/2026 | Listed for sale | $324,900+12%$111/sqft |
Source: MLS Technology, Inc. #2628699 Report a problem | ||
| 9/24/2021 | Sold | $290,000$99/sqft |
Source: MLS Technology, Inc. #2126893 Report a problem | ||
| 8/16/2021 | Pending sale | $290,000$99/sqft |
Source: MLS Technology, Inc. #2126893 Report a problem | ||
| 8/11/2021 | Listed for sale | $290,000+54.3%$99/sqft |
Source: MLS Technology, Inc. #2126893 Report a problem | ||
| 6/16/2015 | Sold | $188,000-3.6%$64/sqft |
Source: MLS Technology, Inc. #1530437 Report a problem | ||
| 5/19/2015 | Pending sale | $195,000$66/sqft |
Source: McAnaw & Company #1530437 Report a problem | ||
| 5/19/2015 | Listed for sale | $195,000$66/sqft |
Source: McAnaw & Company #1530437 Report a problem | ||
Public tax history
| Year | Property taxes | Tax assessment |
|---|---|---|
| 2025 | $3,653 -8.2% | $31,369 -5.3% |
| 2024 | $3,979 +0.9% | $33,130 |
| 2023 | $3,945 -0.6% | $33,130 |
| 2022 | $3,969 +51.6% | $33,130 +42.3% |
| 2021 | $2,618 +0.9% | $23,285 +3% |
| 2020 | $2,594 -0.1% | $22,607 |
| 2019 | $2,596 -1.8% | $22,607 |
| 2017 | $2,643 | $22,607 |
| 2016 | $2,643 +6.5% | $22,607 |
| 2015 | $2,481 -1.5% | $22,607 |
| 2014 | $2,519 +2.1% | $22,607 +0.4% |
| 2013 | $2,467 +2.2% | $22,517 +3% |
| 2012 | $2,414 | $21,862 |
| 2011 | -- | $21,862 0% |
| 2010 | -- | $21,863 |
| 2009 | -- | $21,863 |
| 2008 | -- | $21,863 |
| 2007 | -- | $21,863 |
| 2005 | -- | $21,863 |
| 2004 | -- | $21,863 +7.6% |
| 2003 | -- | $20,322 |
| 2002 | -- | $20,322 +1.3% |
| 2001 | -- | $20,061 |
Find assessor info on the county website
Monthly payment
Est. payment
Payment breakdown
Explore the cost of this home by adjusting the details. Changes won't be saved.Climate risks
Neighborhood: 74006
Nearby schools
Schools provided by the listing agent
- Elementary: Wayside
- High: Bartlesville
- District: Bartlesville - Sch Dist (81)
Source: MLS Technology, Inc.. This data may not be complete. We recommend contacting the local school district to confirm school assignments for this home.
- $293,1004 bd2 ba2.7k sqft2640 Williamsburg St, Bartlesville, OK 74006Off Market
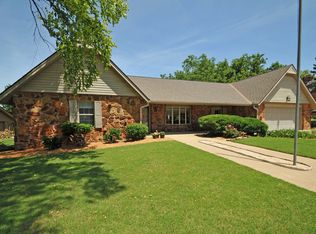
- $273,900-- bd3 ba2.3k sqft2624 Williamsburg St, Bartlesville, OK 74006Off Market
- $342,2004 bd3 ba3.2k sqft2633 Regency Rd, Bartlesville, OK 74006Off Market
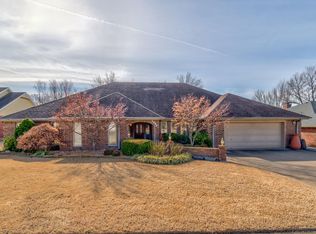
- $378,3004 bd3 ba3.9k sqft2625 Regency Rd, Bartlesville, OK 74006Off Market
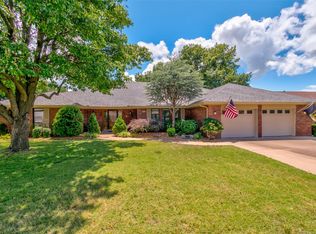
Similar homes
- $346,0004 bd3 ba3k sqft2417 Georgetown Dr, Bartlesville, OK 74006For Sale
 MLS ID #2628475, Anne Spoon, Platinum Realty, LLC.. MLS Technology, Inc.
 - $349,0004 bd4 ba3.5k sqft2918 Longridge Ln, Bartlesville, OK 74006For Sale
 MLS ID #2628871, Amos Radlinger, Chinowth & Cohen. MLS Technology, Inc.
 - $349,0003 bd3 ba2.6k sqft2516 Williamsburg St S, Bartlesville, OK 74006For Sale
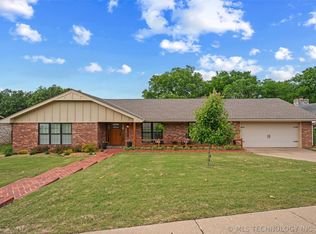 MLS ID #2616087, Courtney Roberts, McGraw, REALTORS. MLS Technology, Inc.
 - $349,0003 bd3 ba2.3k sqft309 Parkhill Ln, Bartlesville, OK 74006For Sale
 MLS ID #2631774, Michael Martin, Jason Mitchell Real Estate. MLS Technology, Inc.
