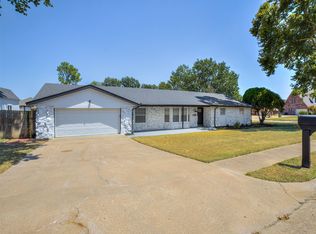
Discover a life of comfort and convenience at 309 Parkhill, a single-family residence built in 1997 in Bartlesville, OK 74006. This property offers a unique opportunity for those seeking a well-appointed home with ample space for vehicles and hobbies. This residence features three well-proportioned bedrooms, providing comfortable private retreats for residents. The property also includes a four-car garage, offering extensive capacity for vehicles, storage, or a dedicated workshop space. Experience the potential of this Bartlesville residence; connect with us today to schedule your private viewing.
For sale
$349,000
309 Parkhill Ln, Bartlesville, OK 74006
3beds
2,329sqft
Single Family Residence
Built in 1997
0.28 Acres Lot
$-- Zestimate®
$150/sqft
$-- HOA
What's special
Four-car garageThree well-proportioned bedrooms
- 12 hours |
- 274 |
- 11 |
Zillow last checked:
Listing updated:
Listed by:
Michael Martin 918-884-4993,
Jason Mitchell Real Estate
Source: MLS Technology, Inc.,MLS#: 2631774 Originating MLS: MLS Technology
Originating MLS: MLS TechnologyFacts & features
Interior
Bedrooms & bathrooms
- Bedrooms: 3
- Bathrooms: 3
- Full bathrooms: 3
Primary bedroom
- Description: Primary Bedroom,Private Bath,Separate Closets,Walk-in Closet
- Level: First
Bedroom
- Description: Bedroom,Private Bath,Walk-in Closet
- Level: First
Bedroom
- Description: Bedroom,Walk-in Closet
- Level: First
Primary bathroom
- Description: Primary Bath,Bathtub,Double Sink,Full Bath,Heater,Separate Shower,Vent,Whirlpool
- Level: First
Bathroom
- Description: Hall Bath,Full Bath
- Level: First
Dining room
- Description: Dining Room,Formal
- Level: First
Kitchen
- Description: Kitchen,Breakfast Nook,Pantry
- Level: First
Living room
- Description: Living Room,Fireplace,Formal
- Level: First
Utility room
- Description: Utility Room,Inside
- Level: First
Heating
- Central, Gas
Cooling
- Central Air
Appliances
- Included: Cooktop, Dryer, Dishwasher, Freezer, Disposal, Gas Water Heater, Ice Maker, Microwave, Oven, Range, Refrigerator, Washer, PlumbedForIce Maker
- Laundry: Washer Hookup, Electric Dryer Hookup
Features
- Attic, Granite Counters, High Ceilings, High Speed Internet, Other, Cable TV, Wired for Data, Ceiling Fan(s), Electric Oven Connection, Electric Range Connection, Programmable Thermostat
- Flooring: Carpet, Tile
- Doors: Insulated Doors, Storm Door(s)
- Windows: Vinyl, Insulated Windows
- Basement: None
- Number of fireplaces: 1
- Fireplace features: Glass Doors, Gas Log
Interior area
- Total structure area: 2,329
- Total interior livable area: 2,329 sqft
Property
Parking
- Total spaces: 4
- Parking features: Attached, Garage
- Attached garage spaces: 4
Features
- Levels: One
- Stories: 1
- Patio & porch: Covered, Patio, Porch
- Exterior features: Sprinkler/Irrigation, Other
- Pool features: None
- Fencing: Full
Lot
- Size: 0.28 Acres
- Features: Corner Lot
Details
- Additional structures: None
- Parcel number: 0027443
Construction
Type & style
- Home type: SingleFamily
- Architectural style: Other
- Property subtype: Single Family Residence
Materials
- Brick, Wood Frame
- Foundation: Slab
- Roof: Asphalt,Fiberglass
Condition
- Year built: 1997
Utilities & green energy
- Sewer: Public Sewer
- Water: Public
- Utilities for property: Cable Available, Electricity Available, Natural Gas Available, Sewer Available, Water Available
Green energy
- Energy efficient items: Doors, Insulation, Windows
Community & HOA
Community
- Features: Sidewalks
- Security: Safe Room Interior, Smoke Detector(s)
- Subdivision: Park Hill Ii
HOA
- Has HOA: No
Location
- Region: Bartlesville
Financial & listing details
- Price per square foot: $150/sqft
- Annual tax amount: $3,885
- Date on market: 8/27/2026
- Listing terms: Conventional,FHA,VA Loan
Estimated market value
Not available
Estimated sales range
Not available
$1,507/mo
Price history
| Date | Event | Price |
|---|---|---|
| 8/27/2026 | Listed for sale | $349,000+16.4%$150/sqft |
Source:  MLS Technology, Inc. #2631774 Report a problem MLS Technology, Inc. #2631774 Report a problem | ||
| 5/31/2023 | Sold | $299,900$129/sqft |
Source: MLS Technology, Inc. #2314305 Report a problem | ||
| 4/26/2023 | Pending sale | $299,900$129/sqft |
Source: MLS Technology, Inc. #2314305 Report a problem | ||
| 4/21/2023 | Listed for sale | $299,900+68.5%$129/sqft |
Source: MLS Technology, Inc. #2314305 Report a problem | ||
| 5/17/2012 | Sold | $178,000-5.1%$76/sqft |
Source: Agent Provided Report a problem | ||
| 10/27/2011 | Price change | $187,500-5.5%$81/sqft |
Source: The Pierce Group #1113766 Report a problem | ||
| 5/12/2011 | Listed for sale | $198,500$85/sqft |
Source: The Pierce Group #1113766 Report a problem | ||
Public tax history
Tax history is unavailable.
Monthly payment
Est. payment
Payment breakdown
Explore the cost of this home by adjusting the details. Changes won't be saved.Climate risks
Neighborhood: 74006
Getting around
6 / 100
Car-DependentNearby schools
GreatSchools rating
- 6/10Woodrow Wilson Elementary SchoolGrades: PK-5Distance: 0.5 mi
- 5/10Madison Middle SchoolGrades: 6-8Distance: 0.9 mi
- 7/10Bartlesville High SchoolGrades: 9-12Distance: 3.9 mi
Schools provided by the listing agent
- Elementary: Wilson
- Middle: Madison
- High: Bartlesville
- District: Bartlesville - Sch Dist (81)
Source: MLS Technology, Inc.. This data may not be complete. We recommend contacting the local school district to confirm school assignments for this home.
- $422,000-- bd3 ba3.2k sqft322 NE Park Hill Ln, Bartlesville, OK 74006Off Market
- $---- bd-- ba-- sqft313 Parkhill Ln, Bartlesville, OK 74006Off Market
- $---- bd-- ba-- sqft314 Parkhill Ln, Bartlesville, OK 74006Off Market
- $---- bd-- ba-- sqft317 Parkhill Ln, Bartlesville, OK 74006Off Market
- $315,2004 bd2 ba2.2k sqft5705 NE Ohio St, Bartlesville, OK 74006Off Market
- $334,6003 bd2 ba2.2k sqft5705 NE Ohio, Bartlesville, OK 74006Off Market
- $---- bd-- ba-- sqft5701 Parkhill Ln, Bartlesville, OK 74006Off Market
- $395,3004 bd3 ba3.1k sqft322 Parkhill Ln, Bartlesville, OK 74006Off Market
A local agent can set up tours, give advice and negotiate with sellers.
A local lender can help you make sure your offer is ready when you are.
Similar homes
- $349,9004 bd3 ba2.6k sqft6644 SE Quail Ridge Rd, Bartlesville, OK 74006For Sale
 MLS ID #2613957, Lee Ann Pierce, RE/MAX Results. MLS Technology, Inc.
 - $315,0004 bd3 ba2.1k sqft2815 SE Vicksburg St, Bartlesville, OK 74006For Sale
 MLS ID #2631916, Cathy Cowan, Keller Williams Realty. MLS Technology, Inc.
 - $375,0004 bd3 ba2.5k sqft1019 Terri Dr, Bartlesville, OK 74006For Sale
 MLS ID #2630147, Linda Robertson, Keller Williams Realty. MLS Technology, Inc.
 - $310,0004 bd3 ba2.2k sqft1100 SE Manor Dr, Bartlesville, OK 74006For Sale
 MLS ID #2630062, Garrett Kimblern, OUROK Realty. MLS Technology, Inc.
 - $369,5003 bd2 ba1.9k sqft2108 Lester Ave, Bartlesville, OK 74006For SaleMLS ID #2631112, Carri Ray, Trinity Properties. MLS Technology, Inc.
- $399,9004 bd3 ba2.8k sqft5637 Chickering Ct, Bartlesville, OK 74006For SaleMLS ID #2612770, Craig Demuth, McGraw, REALTORS. MLS Technology, Inc.
- $265,0004 bd3 ba2.6k sqft174 Parkhill Pl, Bartlesville, OK 74006For SaleMLS ID #2627227, Ashley Dailey, Keller Williams Premier. MLS Technology, Inc.
- $335,0004 bd3 ba2.5k sqft1018 Arbor Dr, Bartlesville, OK 74006For SaleMLS ID #2623352, Courtney Roberts, McGraw, REALTORS. MLS Technology, Inc.
- $369,9004 bd3 ba2.6k sqft5800 Tower Ct, Bartlesville, OK 74006For SaleMLS ID #2611373, Steve Russell, McGraw, REALTORS. MLS Technology, Inc.
- $349,0004 bd4 ba3.4k sqft5410 Nowata Rd, Bartlesville, OK 74006For SaleMLS ID #2625001, Steve Russell, McGraw, REALTORS. MLS Technology, Inc.
- $380,0004 bd3 ba3.2k sqft201 Clear Ridge Ct, Bartlesville, OK 74006For SaleMLS ID #2605417, Meghan Snead, Keller Williams Realty. MLS Technology, Inc.
- $420,0005 bd3 ba2.8k sqft124 Prairie Ridge Ct, Bartlesville, OK 74006For SaleMLS ID #2624005, Kellie Wells, RE/MAX Results. MLS Technology, Inc.
- $250,0003 bd2 ba1.9k sqft5604 Steeper Dr, Bartlesville, OK 74006For SaleMLS ID #2627851, Kevin Lynch, RE/MAX Results. MLS Technology, Inc.
- $398,0003 bd3 ba2.5k sqft1012 Terri Dr, Bartlesville, OK 74006For SaleMLS ID #2624288, Bonnie Gross, Coldwell Banker Select. MLS Technology, Inc.
- $387,0004 bd3 ba2.6k sqft5817 Woodland Rd, Bartlesville, OK 74006For SaleMLS ID #2620396, Gretchen Sise, McGraw, REALTORS. MLS Technology, Inc.
- $345,0004 bd2 ba2.1k sqft5507 Nottingham Pl, Bartlesville, OK 74006For SaleMLS ID #2623691, Allison Atkinson, Keller Williams Realty. MLS Technology, Inc.
- $362,0004 bd4 ba2.9k sqft725 Kenwood Dr, Bartlesville, OK 74006For SaleMLS ID #2610496, Courtney Roberts, McGraw, REALTORS. MLS Technology, Inc.
- $289,9003 bd2 ba2.2k sqft1531 May Ln, Bartlesville, OK 74006For SaleMLS ID #2629162, Kari Halferty, Keller Williams Realty. MLS Technology, Inc.
- $349,0004 bd4 ba2.9k sqft6422 Foxtail Park Dr, Bartlesville, OK 74006For SaleMLS ID #2618286, Gretchen Sise, McGraw, REALTORS. MLS Technology, Inc.
- $349,0003 bd3 ba2.6k sqft2516 Williamsburg St S, Bartlesville, OK 74006For SaleMLS ID #2616087, Courtney Roberts, McGraw, REALTORS. MLS Technology, Inc.
