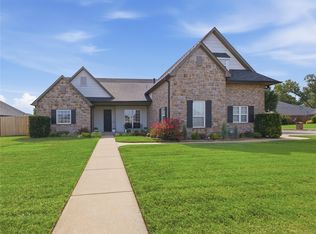
New roof installed April 2026 and Inspection reports available to buyer! Grand Prairie Dream Home – Rare Half Acre Opportunity in the heart of Grand Prairie! This beautifully updated home boasts fresh flooring, a modern hall bath, new interior paint, and a stylish fireplace surround, creating a warm and inviting atmosphere. All four bedrooms are conveniently located on the main floor, with the fourth bedroom perfectly suited for a home office or workspace. The separate master suite is a true retreat, featuring a grand shower, double vanities, access to the laundry room, and a private door leading to the tranquil back patio. Head upstairs to discover a spacious game room, complete with new LVP flooring, a generous walk-in closet, and a separate full bathroom—ideal for entertaining or relaxing. This property is equipped with a three-car garage, featuring a tandem garage door for easy access to the backyard. Backyard is fully fenced with a fire pit and fruit trees. Easy to maintain rubber mulch and pavers have been added to the front landscaping. Seize this rare opportunity to own a meticulously maintained home in a prime location. Schedule a viewing today!
For sale
$387,000
5817 Woodland Rd, Bartlesville, OK 74006
4beds
2,653sqft
Single Family Residence
Built in 2006
0.26 Acres Lot
$379,000 Zestimate®
$146/sqft
$-- HOA
What's special
Modern hall bathNew interior paintSeparate master suiteThree-car garageFresh flooringStylish fireplace surround
- 44 days
- 373
- 25
Zillow last checked:
Listing updated:
Listed by:
Gretchen Sise 918-331-5009,
McGraw, REALTORS
Source: MLS Technology, Inc.,MLS#: 2633083 Originating MLS: MLS Technology
Originating MLS: MLS TechnologyFacts & features
Interior
Bedrooms & bathrooms
- Bedrooms: 4
- Bathrooms: 3
- Full bathrooms: 3
Primary bedroom
- Description: Primary Bedroom,Private Bath,Walk-in Closet
- Level: First
Bedroom
- Description: Bedroom,
- Level: First
Bedroom
- Description: Bedroom,
- Level: First
Bedroom
- Description: Bedroom,
- Level: First
Primary bathroom
- Description: Primary Bath,Double Sink,Separate Shower
- Level: First
Bathroom
- Description: Hall Bath,Full Bath,Vent
- Level: First
Bathroom
- Description: Hall Bath,
- Level: Second
Den
- Description: Den/Family Room,Fireplace
- Level: First
Game room
- Description: Game/Rec Room,Closet
- Level: Second
Kitchen
- Description: Kitchen,Eat-In,Pantry
- Level: First
Utility room
- Description: Utility Room,Inside,Separate
- Level: First
Heating
- Central, Gas
Cooling
- Central Air
Appliances
- Included: Dishwasher, Disposal, Gas Water Heater, Microwave, Oven, Range, Refrigerator, Plumbed For Ice Maker
- Laundry: Washer Hookup, Electric Dryer Hookup
Features
- Attic, Granite Counters, High Ceilings, Cable TV, Ceiling Fan(s), Electric Range Connection, Programmable Thermostat
- Flooring: Carpet, Tile, Vinyl
- Windows: Vinyl
- Basement: None
- Number of fireplaces: 1
- Fireplace features: Gas Log
Interior area
- Total structure area: 2,653
- Total interior livable area: 2,653 sqft
Property
Parking
- Total spaces: 3
- Parking features: Tandem
- Garage spaces: 3
Accessibility
- Accessibility features: Accessible Entrance
Features
- Levels: Two
- Stories: 2
- Patio & porch: Covered, Patio, Porch
- Exterior features: Rain Gutters
- Pool features: None
- Fencing: Full
Lot
- Size: 0.26 Acres
- Features: Fruit Trees
Details
- Additional structures: None
- Parcel number: 0061077
- Special conditions: Relocation
Construction
Type & style
- Home type: SingleFamily
- Property subtype: Single Family Residence
Materials
- Brick, Vinyl Siding, Wood Frame
- Foundation: Slab
- Roof: Asphalt,Fiberglass
Condition
- Year built: 2006
Utilities & green energy
- Sewer: Public Sewer
- Water: Public
- Utilities for property: Cable Available, Electricity Available, Natural Gas Available, Phone Available, Water Available
Green energy
- Energy efficient items: Insulation
Community & HOA
Community
- Features: Gutter(s), Sidewalks
- Security: No Safety Shelter, Smoke Detector(s)
- Subdivision: Grand Prairie
HOA
- Has HOA: No
Location
- Region: Bartlesville
Financial & listing details
- Price per square foot: $146/sqft
- Tax assessed value: $366,955
- Annual tax amount: $3,666
- Date on market: 9/6/2026
- Cumulative days on market: 249 days
- Listing terms: Conventional,FHA,VA Loan
Estimated market value
$379,000
$360,000 - $398,000
$2,298/mo
Price history
| Date | Event | Price |
|---|---|---|
| 9/7/2026 | Listed for sale | $387,000$146/sqft |
Source:  MLS Technology, Inc. #2633083 Report a problem MLS Technology, Inc. #2633083 Report a problem | ||
| 9/4/2026 | Listing removed | $387,000$146/sqft |
Source: MLS Technology, Inc. #2620396 Report a problem | ||
| 6/12/2026 | Price change | $387,000-0.7%$146/sqft |
Source: MLS Technology, Inc. #2620396 Report a problem | ||
| 6/4/2026 | Listed for sale | $389,900$147/sqft |
Source: MLS Technology, Inc. #2620396 Report a problem | ||
| 6/3/2026 | Listing removed | $389,900$147/sqft |
Source: MLS Technology, Inc. #2603600 Report a problem | ||
| 5/11/2026 | Price change | $389,900-2.3%$147/sqft |
Source: MLS Technology, Inc. #2603600 Report a problem | ||
| 3/31/2026 | Listed for sale | $399,000$150/sqft |
Source: MLS Technology, Inc. #2603600 Report a problem | ||
| 3/19/2026 | Pending sale | $399,000$150/sqft |
Source: MLS Technology, Inc. #2603600 Report a problem | ||
| 2/2/2026 | Listed for sale | $399,000+51.7%$150/sqft |
Source: MLS Technology, Inc. #2603600 Report a problem | ||
| 3/24/2021 | Listing removed | -- |
Source: Owner Report a problem | ||
| 4/15/2020 | Listing removed | $263,000$99/sqft |
Source: Owner Report a problem | ||
| 3/13/2020 | Pending sale | $263,000$99/sqft |
Source: Owner Report a problem | ||
| 3/8/2020 | Listed for sale | $263,000-0.8%$99/sqft |
Source: Owner Report a problem | ||
| 12/19/2006 | Sold | $265,000$100/sqft |
Source: Public Record Report a problem | ||
Public tax history
| Year | Property taxes | Tax assessment |
|---|---|---|
| 2025 | $3,665 0% | $32,475 +3% |
| 2024 | $3,666 +4% | $31,530 +3% |
| 2023 | $3,526 -0.6% | $30,611 |
| 2022 | $3,547 +2% | $30,611 |
| 2021 | $3,478 -4.1% | $30,611 -1.9% |
| 2020 | $3,628 -0.1% | $31,219 |
| 2019 | $3,630 -3% | $31,219 -1.2% |
| 2017 | $3,744 | $31,612 |
| 2016 | $3,744 +5.3% | $31,612 |
| 2015 | $3,556 -1.2% | $31,612 |
| 2014 | $3,601 +2% | $31,612 -0.6% |
| 2013 | $3,531 -0.9% | $31,800 |
| 2012 | $3,563 | $31,800 |
| 2011 | -- | $31,800 |
| 2010 | -- | $31,800 |
| 2009 | -- | $31,800 |
| 2008 | -- | $31,800 -5.4% |
| 2007 | -- | $33,600 +111900% |
| 2005 | -- | $30 |
Find assessor info on the county website
Monthly payment
Est. payment
Payment breakdown
Explore the cost of this home by adjusting the details. Changes won't be saved.Climate risks
Neighborhood: 74006
Nearby schools
Schools provided by the listing agent
- Elementary: Ranch Heights
- Middle: Madison
- High: Bartlesville
- District: Bartlesville - Sch Dist (81)
Source: MLS Technology, Inc.. This data may not be complete. We recommend contacting the local school district to confirm school assignments for this home.

Similar homes
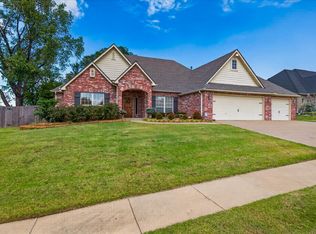
- $359,9004 bd3 ba2.7k sqft5800 Tower Ct, Bartlesville, OK 74006For Sale
 MLS ID #2637876, Kari Halferty, Keller Williams Realty. MLS Technology, Inc.
 - $360,0004 bd3 ba2.5k sqft1019 Terri Dr, Bartlesville, OK 74006For Sale
 MLS ID #2630147, Linda Robertson, Keller Williams Realty. MLS Technology, Inc.
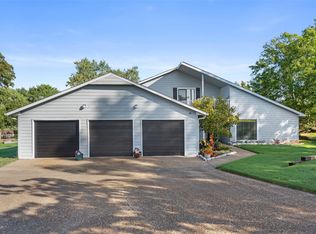
 - $359,0004 bd3 ba3.2k sqft201 Clear Ridge Ct, Bartlesville, OK 74006For Sale
 MLS ID #2634516, Meghan Snead, Keller Williams Realty. MLS Technology, Inc.
 - $398,0003 bd3 ba2.5k sqft1012 Terri Dr, Bartlesville, OK 74006For Sale
 MLS ID #2624288, Bonnie Gross, Coldwell Banker Select. MLS Technology, Inc.
