Home Sweet Home. This Colonial Estates craftsman has been refined and made ready for its new family. Located on a quiet cul-de-sac, with a short walk to Jo Allen Park and Wayside Elementary, this four bedroom plus an office home leaves little to want for. On the main level you'll discover new Pergo flooring, updated spaces, a Murphy door hiding a kids' hangout or closet and plenty of room to spread out. The kitchen is light and bright, boasting a herringbone backsplash, plenty of cabinets and oversized windows in the eat-in area looking out to the backyard, ensuring not a moment is missed while inside. A mixed-use space off the kitchen features a butler's pantry and a first-floor laundry room with stylish checkerboard tile. The guest room is bright and spacious for visitors, and the downstairs bathroom has been remodeled as well. Off the living room you'll find the sunroom which is heated and cooled, perfect for a cozy morning or a play space for the kids. Upstairs are 3 more bedrooms, including your true master suite. His and her walk-in closets, vanities, and Japanese style freestanding tub perfect for relaxing after a long day. Your 2nd story laundry room ensures that no matter what floor you are on, you can tackle the housekeeping tasks at hand, with plenty of counter space to even make your morning coffee before going down the stairs. Outside, the large yard is complemented by an outdoor living area, a large pergola, and more than enough room to add a pool or playground. Storage isn't lacking in this home with walk-in closets in all rooms, in addition to the other areas tucked away. Brand new windows throughout and not one but 2 new complete HVAC/furnace systems keep you cool and energy efficient year round. Schedule your tour today!
For sale
$499,000
2624 Montrose Dr, Bartlesville, OK 74006
4beds
3,406sqft
Single Family Residence
Built in 1991
0.33 Acres Lot
$482,100 Zestimate®
$147/sqft
$-- HOA
What's special
- 11 days
- 555
- 30
Zillow last checked:
Listing updated:
Listed by:
Lisa Capricciuolo 817-947-4689,
Executive Dream Realty Group
Source: MLS Technology, Inc.,MLS#: 2630621 Originating MLS: MLS Technology
Originating MLS: MLS TechnologyFacts & features
Interior
Bedrooms & bathrooms
- Bedrooms: 4
- Bathrooms: 3
- Full bathrooms: 3
Primary bedroom
- Description: Primary Bedroom,Private Bath,Separate Closets
- Level: Second
Bedroom
- Description: Bedroom,
- Level: Second
Bedroom
- Description: Bedroom,
- Level: Second
Bedroom
- Description: Bedroom,
- Level: Second
Primary bathroom
- Description: Primary Bath,Bathtub,Double Sink,Separate Shower
- Level: Second
Dining room
- Description: Dining Room,Formal
- Level: First
Kitchen
- Description: Kitchen,Eat-In
- Level: First
Living room
- Description: Living Room,Fireplace
- Level: First
Utility room
- Description: Utility Room,Inside,Separate
- Level: First
Heating
- Central, Gas, Multiple Heating Units
Cooling
- Central Air, 2 Units
Appliances
- Included: Dishwasher, Gas Water Heater, Oven, Range
Features
- Granite Counters, High Speed Internet, Vaulted Ceiling(s), Ceiling Fan(s)
- Flooring: Tile, Vinyl
- Windows: Vinyl
- Basement: None
- Number of fireplaces: 1
- Fireplace features: Decorative
Interior area
- Total structure area: 3,406
- Total interior livable area: 3,406 sqft
Property
Parking
- Total spaces: 2
- Parking features: Attached, Garage, Workshop in Garage
- Attached garage spaces: 2
Features
- Levels: Two
- Stories: 2
- Patio & porch: Covered, Patio, Porch
- Exterior features: Rain Gutters
- Pool features: None
- Fencing: Privacy
Lot
- Size: 0.33 Acres
- Features: Cul-De-Sac
Details
- Additional structures: None, Pergola
- Parcel number: 0027710
Construction
Type & style
- Home type: SingleFamily
- Architectural style: Colonial
- Property subtype: Single Family Residence
Materials
- Brick, Wood Frame
- Foundation: Slab
- Roof: Asphalt,Fiberglass
Condition
- Year built: 1991
Utilities & green energy
- Sewer: Public Sewer
- Water: Public
- Utilities for property: Electricity Available, Natural Gas Available, Water Available
Community & HOA
Community
- Features: Gutter(s)
- Security: No Safety Shelter, Smoke Detector(s)
- Subdivision: Colonial Estates Xii S2
HOA
- Has HOA: No
Location
- Region: Bartlesville
Financial & listing details
- Price per square foot: $147/sqft
- Tax assessed value: $398,710
- Annual tax amount: $4,399
- Date on market: 8/21/2026
- Cumulative days on market: 12 days
- Listing terms: Conventional
Estimated market value
$482,100
$458,000 - $506,000
$3,183/mo
Price history
| Date | Event | Price |
|---|---|---|
| 8/21/2026 | Listed for sale | $499,000+49%$147/sqft |
Source:  MLS Technology, Inc. #2630621 Report a problem MLS Technology, Inc. #2630621 Report a problem | ||
| 4/29/2024 | Sold | $335,000-5.6%$98/sqft |
Source: MLS Technology, Inc. #2339552 Report a problem | ||
| 3/16/2024 | Pending sale | $355,000$104/sqft |
Source: MLS Technology, Inc. #2339552 Report a problem | ||
| 3/15/2024 | Price change | $355,000-1.1%$104/sqft |
Source: MLS Technology, Inc. #2339552 Report a problem | ||
| 1/23/2024 | Pending sale | $359,000$105/sqft |
Source: MLS Technology, Inc. #2339552 Report a problem | ||
| 12/4/2023 | Price change | $359,000-2.7%$105/sqft |
Source: MLS Technology, Inc. #2339552 Report a problem | ||
| 11/14/2023 | Listed for sale | $369,000+13.3%$108/sqft |
Source: MLS Technology, Inc. #2339552 Report a problem | ||
| 10/13/2023 | Listing removed | -- |
Source: Zillow Rentals Report a problem | ||
| 9/22/2023 | Listed for rent | $2,515+25.8%$1/sqft |
Source: Zillow Rentals Report a problem | ||
| 3/10/2023 | Sold | $325,793-6.8%$96/sqft |
Source: Public Record Report a problem | ||
| 12/22/2022 | Pending sale | $349,500$103/sqft |
Source: MLS Technology, Inc. #2236318 Report a problem | ||
| 11/19/2022 | Price change | $349,500-2.8%$103/sqft |
Source: MLS Technology, Inc. #2236318 Report a problem | ||
| 11/16/2022 | Price change | $359,500-1.6%$106/sqft |
Source: MLS Technology, Inc. #2236318 Report a problem | ||
| 10/27/2022 | Price change | $365,500-1.3%$107/sqft |
Source: MLS Technology, Inc. #2236318 Report a problem | ||
| 10/24/2022 | Price change | $370,500-5%$109/sqft |
Source: MLS Technology, Inc. #2236318 Report a problem | ||
| 10/21/2022 | Listed for sale | $389,900+18.2%$114/sqft |
Source: MLS Technology, Inc. #2236318 Report a problem | ||
| 1/13/2020 | Listing removed | $330,000$97/sqft |
Source: M & T Realty Group #1939591 Report a problem | ||
| 11/4/2019 | Listed for sale | $330,000+10%$97/sqft |
Source: M & T Realty Group #1939591 Report a problem | ||
| 11/25/2018 | Listing removed | $2,000$1/sqft |
Source: Owner Report a problem | ||
| 10/25/2018 | Listed for rent | $2,000$1/sqft |
Source: Owner Report a problem | ||
| 9/22/2016 | Listing removed | $299,999$88/sqft |
Source: Divine Realty, LLC. #1623015 Report a problem | ||
| 7/8/2016 | Listed for sale | $299,999+17.6%$88/sqft |
Source: Divine Realty, LLC. #1623015 Report a problem | ||
| 7/18/2014 | Sold | $255,000+2%$75/sqft |
Source: MLS Technology, Inc. #1401506 Report a problem | ||
| 4/29/2014 | Price change | $250,000-9.1%$73/sqft |
Source: Quest Realty #1401506 Report a problem | ||
| 1/17/2014 | Listed for sale | $275,000+5%$81/sqft |
Source: McAnaw & CompanyRealtors #1401506 Report a problem | ||
| 9/4/2007 | Sold | $262,000$77/sqft |
Source: Public Record Report a problem | ||
Public tax history
| Year | Property taxes | Tax assessment |
|---|---|---|
| 2025 | $4,399 -6.6% | $37,780 -3.7% |
| 2024 | $4,711 | $39,229 +14.3% |
| 2023 | -- | $34,318 |
| 2022 | -- | $34,318 +1.7% |
| 2021 | $3,964 +2.7% | $33,745 +5% |
| 2020 | $3,859 -0.1% | $32,138 |
| 2019 | $3,861 -1.8% | $32,138 |
| 2017 | $3,931 | $32,138 |
| 2016 | $3,931 +6.5% | $32,138 +0.6% |
| 2015 | $3,690 +8% | $31,940 +5% |
| 2014 | $3,418 +1.3% | $30,419 |
| 2013 | $3,373 -4% | $30,419 -3.1% |
| 2012 | $3,515 | $31,380 |
| 2011 | -- | $31,380 |
| 2010 | -- | $31,380 |
| 2009 | -- | $31,380 |
| 2008 | -- | $31,380 +17.4% |
| 2007 | -- | $26,739 |
| 2005 | -- | $26,739 |
| 2004 | -- | $26,739 +3.8% |
| 2003 | -- | $25,765 |
| 2002 | -- | $25,765 +2.3% |
| 2001 | -- | $25,187 |
Find assessor info on the county website
Monthly payment
Est. payment
Payment breakdown
Explore the cost of this home by adjusting the details. Changes won't be saved.Climate risks
Neighborhood: 74006
Nearby schools
Schools provided by the listing agent
- Elementary: Wayside
- High: Bartlesville
- District: Bartlesville - Sch Dist (81)
Source: MLS Technology, Inc.. This data may not be complete. We recommend contacting the local school district to confirm school assignments for this home.
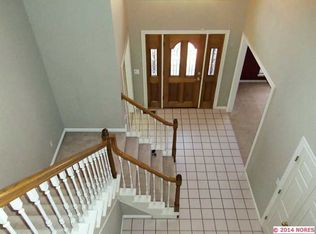
- $423,7004 bd3 ba2.9k sqft2625 Montrose Dr, Bartlesville, OK 74006Off Market
- $484,100-- bd3 ba3.3k sqft2633 Montrose Dr, Bartlesville, OK 74006Off Market
- $436,8004 bd3 ba3.3k sqft2617 Montrose Dr, Bartlesville, OK 74006Off Market

- $403,9004 bd3 ba3.6k sqft2624 Kingston Dr, Bartlesville, OK 74006Off Market
Similar homes
- $495,0003 bd4 ba3.6k sqft2317 London Ln, Bartlesville, OK 74006For Sale
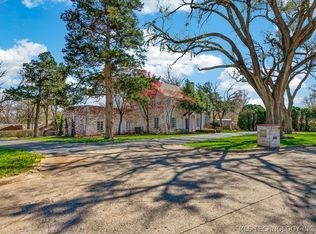 MLS ID #2611731, Jeff Hall, McGraw, REALTORS. MLS Technology, Inc.
 - $610,0005 bd4 ba3.9k sqft2508 Kingston Dr, Bartlesville, OK 74006For Sale
 MLS ID #2617935, Sarah Adams, McGraw, REALTORS. MLS Technology, Inc.
 - $463,8604 bd4 ba3.4k sqft3224 Boardwalk Ct, Bartlesville, OK 74006For Sale
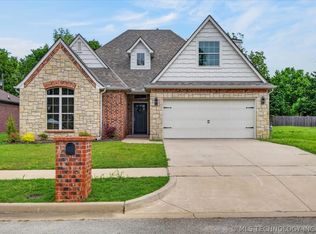 MLS ID #2616396, Shelley Koster, Keller Williams Realty. MLS Technology, Inc.
 - $429,0004 bd5 ba3.4k sqft1930 Southview Ave, Bartlesville, OK 74003For Sale
 MLS ID #2631180, Carolyn Bolding, Chinowth & Cohen. MLS Technology, Inc.
