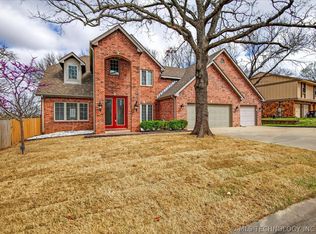
Welcome to this stunning home nestled in a private gated cul-de-sac. Ideally located just two blocks from Wayside Elementary, this home offers both convenience and a highly desirable setting. The striking stone and brick exterior, clean architectural lines, and inviting curb appeal set the tone for what’s inside. Step through the front door into a bright, open-concept layout with soaring ceilings, wide plank flooring, and a seamless flow ideal for both entertaining and daily living. The spacious living area opens beautifully to the chef’s kitchen, featuring a large island with contrasting cabinetry, sleek countertops, stainless steel appliances, and a large pantry for exceptional storage. The thoughtfully designed floor plan offers a split-bedroom layout with a private primary suite tucked away for comfort and tranquility. The luxurious primary bathroom showcases dual vanities, a soaking tub, a large walk-in shower with glass enclosure, and a generous walk-in closet. Additional main-level bedrooms are well-sized and positioned for privacy, while the upstairs bonus space provides incredible flexibility perfect for a fourth bedroom, game room, or home office, complete with its own bathroom. Enjoy outdoor living with a covered back patio ideal for relaxing evenings or entertaining guests. A rare oversized attic space offers impressive storage or future expansion potential.
For sale
$463,860
3224 Boardwalk Ct, Bartlesville, OK 74006
4beds
3,436sqft
:
Get pre-qualified$3,052/mo
Single Family Residence
Built in 2011
8,581 Square Feet Lot
$451,200 Zestimate®
$135/sqft
$29/mo HOA
What's special
Clean architectural linesSleek countertopsSplit-bedroom layoutBright open-concept layoutLuxurious primary bathroomDual vanitiesSoaking tub
- 91 days |
- 137 |
- 10 |
Zillow last checked:
Listing updated:
Listed by:
Shelley Koster 918-914-3444,
Keller Williams Realty
Source: MLS Technology, Inc.,MLS#: 2616396 Originating MLS: MLS Technology
Originating MLS: MLS TechnologyFacts & features
Interior
Bedrooms & bathrooms
- Bedrooms: 4
- Bathrooms: 4
- Full bathrooms: 3
- 1/2 bathrooms: 1
Heating
- Central, Gas
Cooling
- Central Air
Appliances
- Included: Built-In Oven, Cooktop, Dishwasher, Disposal, Gas Water Heater, Microwave, Oven, Range
- Laundry: Washer Hookup
Features
- Attic, Granite Counters, High Ceilings, Ceiling Fan(s), Electric Oven Connection, Gas Range Connection
- Flooring: Carpet, Hardwood, Tile
- Doors: Insulated Doors
- Windows: Vinyl, Insulated Windows
- Number of fireplaces: 1
- Fireplace features: Gas Log
Interior area
- Total structure area: 3,436
- Total interior livable area: 3,436 sqft
Property
Parking
- Total spaces: 2
- Parking features: Attached, Garage
- Attached garage spaces: 2
Features
- Levels: Two
- Stories: 2
- Patio & porch: Balcony, Covered, Patio
- Exterior features: Sprinkler/Irrigation, Landscaping, Rain Gutters
- Pool features: None
- Fencing: Full,Privacy
Lot
- Size: 8,581 Square Feet
- Features: Cul-De-Sac
Details
- Additional structures: None
- Parcel number: 01003700201800000001
Construction
Type & style
- Home type: SingleFamily
- Architectural style: Other
- Property subtype: Single Family Residence
Materials
- Brick, Stone, Stucco, Wood Frame
- Foundation: Slab
- Roof: Asphalt,Fiberglass
Condition
- Year built: 2011
Utilities & green energy
- Sewer: Public Sewer
- Water: Public
- Utilities for property: Electricity Available, Natural Gas Available, Water Available
Green energy
- Energy efficient items: Doors, Insulation, Windows
Community & HOA
Community
- Features: Gutter(s), Sidewalks
- Security: No Safety Shelter, Security System Owned, Smoke Detector(s)
- Subdivision: Boardwalk Addn
HOA
- Has HOA: Yes
- Amenities included: None
- HOA fee: $350 annually
Location
- Region: Bartlesville
Financial & listing details
- Price per square foot: $135/sqft
- Tax assessed value: $368,630
- Annual tax amount: $2,284
- Date on market: 5/6/2026
- Cumulative days on market: 94 days
- Listing terms: Conventional,Other
Estimated market value
$451,200
$429,000 - $474,000
$2,773/mo
Price history
| Date | Event | Price |
|---|---|---|
| 5/8/2026 | Listed for sale | $463,860$135/sqft |
Source:  MLS Technology, Inc. #2616396 Report a problem MLS Technology, Inc. #2616396 Report a problem | ||
Public tax history
| Year | Property taxes | Tax assessment |
|---|---|---|
| 2024 | $2,243 +5.9% | $18,679 +5% |
| 2023 | $2,118 +4.4% | $17,789 +5% |
| 2022 | $2,029 +7.1% | $16,942 +5% |
| 2021 | $1,895 +2.7% | $16,136 +5% |
| 2020 | $1,845 +4.9% | $15,368 +5% |
| 2019 | $1,758 +8.3% | $14,636 +10.3% |
| 2017 | $1,624 | $13,275 +5% |
| 2016 | $1,624 -27.6% | $12,643 -52.1% |
| 2015 | $2,243 +3801.8% | $26,379 +3357.3% |
| 2014 | $57 +4.9% | $763 +5% |
| 2013 | $55 -31.6% | $727 +5.1% |
| 2012 | $80 | $692 -76.9% |
| 2011 | -- | $3,000 +333.5% |
| 2010 | -- | $692 |
| 2009 | -- | $692 |
| 2008 | -- | $692 |
| 2007 | -- | $692 |
Find assessor info on the county website
Monthly payment
Est. payment
Payment breakdown
Explore the cost of this home by adjusting the details. Changes won't be saved.Climate risks
Neighborhood: 74006
Nearby schools
GreatSchools rating
- 9/10Wayside Elementary SchoolGrades: PK-5Distance: 0.3 mi
- 6/10Central Middle SchoolGrades: 6-8Distance: 2.7 mi
- 7/10Bartlesville High SchoolGrades: 9-12Distance: 2.1 mi
Schools provided by the listing agent
- Elementary: Wayside
- Middle: Central
- High: Bartlesville
- District: Bartlesville - Sch Dist (81)
Source: MLS Technology, Inc.. This data may not be complete. We recommend contacting the local school district to confirm school assignments for this home.
- $25,000-- bd-- ba-- sqft3228 Boardwalk Ct, Bartlesville, OK 74006Off Market
- $299,0003 bd2 ba1.9k sqft3220 Boardwalk Ct, Bartlesville, OK 74006Sold
- $27,500-- bd-- ba-- sqft3232 Boardwalk Ct, Bartlesville, OK 74006Off Market
- $402,0003 bd2 ba3k sqft3216 Boardwalk Ct, Bartlesville, OK 74006Off Market
- $450,1005 bd4 ba3k sqft3236 Boardwalk Ct, Bartlesville, OK 74006Off Market
- $21,0007,143 sqft3219 Boardwalk Ct, Bartlesville, OK 74006Sold
- $21,0007,143 sqft3223 Boardwalk Ct, Bartlesville, OK 74006Sold
- $319,9004 bd2 ba2.1k sqft3227 Boardwalk Ct, Bartlesville, OK 74006Sold
A local agent can set up tours, give advice and negotiate with sellers.
A local lender can help you make sure your offer is ready when you are.
Similar homes
- $419,0004 bd3 ba3.2k sqft2316 Jefferson Rd, Bartlesville, OK 74006For Sale
 MLS ID #2612525, Kari Halferty, Keller Williams Realty. MLS Technology, Inc.
 - $485,0004 bd3 ba2.8k sqft2712 SE Vicksburg St, Bartlesville, OK 74006For Sale
 MLS ID #2625056, Kevin Lynch, RE/MAX Results. MLS Technology, Inc.
 - $480,0004 bd3 ba3.8k sqft2716 Roanoke Ridge Rd, Bartlesville, OK 74006For Sale
 MLS ID #2623803, Janet Vermillion, Coldwell Banker Select. MLS Technology, Inc.
 - $471,5005 bd5 ba3.5k sqft618 Kenwood Dr, Bartlesville, OK 74006For Sale
 MLS ID #2608337, Pamala Carter, McGraw, REALTORS. MLS Technology, Inc.
 - $388,0004 bd3 ba3.1k sqft3116 Camelot Dr, Bartlesville, OK 74006For SaleMLS ID #2620158, Cheryl Fregin, Chinowth & Cohen. MLS Technology, Inc.
- $391,2104 bd3 ba2.6k sqft5800 Tower Ct, Bartlesville, OK 74006For SaleMLS ID #2611373, Steve Russell, McGraw, REALTORS. MLS Technology, Inc.
- $349,0004 bd4 ba3.5k sqft2918 Longridge Ln, Bartlesville, OK 74006For SaleMLS ID #2628871, Amos Radlinger, Chinowth & Cohen. MLS Technology, Inc.
- $540,0005 bd4 ba3k sqft5602 Aspen, Bartlesville, OK 74006For SaleMLS ID #2616412, Janat Jalili, McGraw, REALTORS. MLS Technology, Inc.
- $420,0005 bd3 ba2.8k sqft124 Prairie Ridge Ct, Bartlesville, OK 74006For SaleMLS ID #2624005, Kellie Wells, RE/MAX Results. MLS Technology, Inc.
- $369,0004 bd4 ba2.6k sqft3009 Lincoln Rd, Bartlesville, OK 74006For SaleMLS ID #2615255, Lindsey Coe, BHGRE GREEN COUNTRY. MLS Technology, Inc.
- $610,0005 bd4 ba3.9k sqft2508 Kingston Dr, Bartlesville, OK 74006For SaleMLS ID #2617935, Sarah Adams, McGraw, REALTORS. MLS Technology, Inc.
- $400,0004 bd3 ba3.6k sqft6700 SE Quail Ridge Rd, Bartlesville, OK 74006For SaleMLS ID #2617184, Kevin Lynch, RE/MAX Results. MLS Technology, Inc.
- $324,9004 bd3 ba2.9k sqft2632 Williamsburg St, Bartlesville, OK 74006For SaleMLS ID #2628699, Meghan Snead, Keller Williams Realty. MLS Technology, Inc.
- $387,0004 bd3 ba2.6k sqft5817 Woodland Rd, Bartlesville, OK 74006For SaleMLS ID #2620396, Gretchen Sise, McGraw, REALTORS. MLS Technology, Inc.
- $399,9004 bd4 ba3.4k sqft5410 Nowata Rd, Bartlesville, OK 74006For SaleMLS ID #2625001, Steve Russell, McGraw, REALTORS. MLS Technology, Inc.
- $387,5004 bd3 ba4.2k sqft2100 N Star Ct, Bartlesville, OK 74006For SaleMLS ID #2626680, Amos Radlinger, Chinowth & Cohen. MLS Technology, Inc.
- $365,0004 bd4 ba3.9k sqft2550 Regency Rd, Bartlesville, OK 74006For SaleMLS ID #2612328, Kari Halferty, Keller Williams Realty. MLS Technology, Inc.
- $346,0004 bd3 ba3k sqft2417 Georgetown Dr, Bartlesville, OK 74006For SaleMLS ID #2628475, Anne Spoon, Platinum Realty, LLC.. MLS Technology, Inc.
- $399,9004 bd3 ba2.8k sqft5637 Chickering Ct, Bartlesville, OK 74006For SaleMLS ID #2612770, Craig Demuth, McGraw, REALTORS. MLS Technology, Inc.
- $599,0005 bd3 ba3.3k sqft650 NE Bison Rd, Bartlesville, OK 74006For SaleMLS ID #2629179, Sharon Leach, Coldwell Banker Select. MLS Technology, Inc.
