It's always said, but for this home, it's really true....... it is "phenomenal" !!! Let's start with the backyard: imagine being able to just open your back door and escape into a tropical setting replete with a beautiful gunite pool, 8' deep on one end and a tanning shelf on the other, a dazzling waterfall, a hot tub/spa fountain, a raised firepit, plenty of manicured lawn for kids and pets to play and surrounded by trees that don't lose their leaves therefore no seasonal mess in the pool. It's like you're on vacation. Now to the interior: The meticulous planning, as seen in the backyard, is also seen throughout the interior of the home. Every detail planned and executed brilliantly. As you enter the home you'll be awed by 11 ft ceilings in the foyer which carries through to the formal dining room, kitchen, living room and beyond. The home has 5 bedrooms and 4 bathrooms. Four bedrooms are downstairs and 1 bedroom/multi-use room with attached full bathroom is upstairs. The molding and millwork in the home is over the top fabulous. Almost every room is touched with detail trim work. The home sits on a corner lot with an oversized 3 car garage, professional landscaping, full guttering, sprinkler systems and recently updated privacy fencing. Again....this is a "phenomenal" home!!! You MUST see it to believe how absolutely perfect it is!!!
Pending
Price cut: $10K (7/20)
$540,000
5602 Aspen, Bartlesville, OK 74006
5beds
3,062sqft
Single Family Residence
Built in 2012
0.28 Acres Lot
$-- Zestimate®
$176/sqft
$33/mo HOA
What's special
Dazzling waterfallRaised firepitSprinkler systemsCorner lotRecently updated privacy fencingProfessional landscapingFull guttering
- 97 days |
- 600 |
- 29 |
Zillow last checked:
Listing updated:
Listed by:
Janat Jalili 918-269-3123,
McGraw, REALTORS
Source: MLS Technology, Inc.,MLS#: 2616412 Originating MLS: MLS Technology
Originating MLS: MLS TechnologyFacts & features
Interior
Bedrooms & bathrooms
- Bedrooms: 5
- Bathrooms: 4
- Full bathrooms: 4
Primary bedroom
- Description: Master Bedroom,Private Bath,Walk-in Closet
- Level: First
Bedroom
- Description: Bedroom,No Bath
- Level: First
Bedroom
- Description: Bedroom,No Bath,Walk-in Closet
- Level: First
Bedroom
- Description: Bedroom,No Bath
- Level: First
Primary bathroom
- Description: Master Bath,Bathtub,Double Sink,Full Bath,Heater,Separate Shower,Vent,Whirlpool
- Level: First
Bathroom
- Description: Hall Bath,Bathtub,Double Sink,Full Bath,Heater,Vent
- Level: First
Bathroom
- Description: Hall Bath,Half Bath,Heater,Shower Only,Vent
- Level: First
Bathroom
- Description: Hall Bath,Bathtub,Full Bath,Heater,Vent
- Level: Second
Bonus room
- Description: Additional Room,In Law Plan,Split Bedroom,Workroom
- Level: Second
Dining room
- Description: Dining Room,Formal
- Level: First
Kitchen
- Description: Kitchen,Eat-In,Island,Pantry
- Level: First
Living room
- Description: Living Room,Fireplace,Great Room
- Level: First
Utility room
- Description: Utility Room,Inside,Separate
- Level: First
Heating
- Central, Gas, Multiple Heating Units, Zoned
Cooling
- Central Air, 2 Units, Zoned
Appliances
- Included: Dishwasher, Disposal, Gas Water Heater, Microwave, Oven, Range, Stove, Plumbed For Ice Maker
- Laundry: Washer Hookup, Electric Dryer Hookup, Gas Dryer Hookup
Features
- Attic, Granite Counters, High Ceilings, High Speed Internet, Hot Tub/Spa, Cable TV, Vaulted Ceiling(s), Wired for Data, Ceiling Fan(s), Gas Range Connection, Gas Oven Connection, Programmable Thermostat
- Flooring: Carpet, Tile, Wood
- Doors: Insulated Doors
- Windows: Vinyl, Insulated Windows
- Basement: None
- Number of fireplaces: 1
- Fireplace features: Gas Log, Gas Starter, Outside
Interior area
- Total structure area: 3,062
- Total interior livable area: 3,062 sqft
Property
Parking
- Total spaces: 3
- Parking features: Attached, Garage
- Attached garage spaces: 3
Accessibility
- Accessibility features: Accessible Doors, Accessible Entrance, Accessible Hallway(s)
Features
- Patio & porch: Covered, Patio, Porch
- Exterior features: Concrete Driveway, Fire Pit, Sprinkler/Irrigation, Landscaping, Lighting, Rain Gutters
- Pool features: Gunite, In Ground
- Has spa: Yes
- Spa features: Hot Tub
- Fencing: Full,Privacy
Lot
- Size: 0.28 Acres
- Features: Corner Lot, Mature Trees
Details
- Additional structures: None
- Parcel number: 0062368
Construction
Type & style
- Home type: SingleFamily
- Architectural style: French Provincial
- Property subtype: Single Family Residence
Materials
- Brick, HardiPlank Type, Stone, Wood Frame
- Foundation: Slab
- Roof: Asphalt,Fiberglass
Condition
- Year built: 2012
Utilities & green energy
- Sewer: Public Sewer
- Water: Public
- Utilities for property: Cable Available, Electricity Available, Natural Gas Available, High Speed Internet Available, Water Available
Green energy
- Energy efficient items: Doors, Insulation, Windows
- Indoor air quality: Ventilation
Community & HOA
Community
- Features: Gutter(s), Sidewalks
- Security: No Safety Shelter, Security System Leased, Security System Owned, Smoke Detector(s)
- Subdivision: Covington Park
HOA
- Has HOA: Yes
- Amenities included: Park, Pool
- HOA fee: $400 annually
Location
- Region: Bartlesville
Financial & listing details
- Price per square foot: $176/sqft
- Tax assessed value: $462,365
- Annual tax amount: $6,100
- Date on market: 5/5/2026
- Cumulative days on market: 97 days
- Listing terms: Conventional,FHA,VA Loan
- Exclusions: Pink rose bush on SW front on side of home; lilac bush in backyard on east side of home by fence, the middle one; shelving in the garage; Irises on west side of home in backyard; bird feeder, pole and clematis plant in backyard; clock on patio brick wall; all patio furniture, exterior rug, planters and grills; hose reel attached to post on patio
Estimated market value
Not available
Estimated sales range
Not available
Not available
Price history
| Date | Event | Price |
|---|---|---|
| 8/14/2026 | Pending sale | $540,000$176/sqft |
Source:  MLS Technology, Inc. #2616412 Report a problem MLS Technology, Inc. #2616412 Report a problem | ||
| 7/20/2026 | Price change | $540,000-1.8%$176/sqft |
Source: MLS Technology, Inc. #2616412 Report a problem | ||
| 5/11/2026 | Price change | $550,000+16.4%$180/sqft |
Source: MLS Technology, Inc. #2616412 Report a problem | ||
| 10/11/2023 | Pending sale | $472,500$154/sqft |
Source: MLS Technology, Inc. #2334575 Report a problem | ||
| 10/11/2023 | Listed for sale | $472,500$154/sqft |
Source: MLS Technology, Inc. #2334575 Report a problem | ||
| 10/10/2023 | Sold | $472,500+54.4%$154/sqft |
Source: MLS Technology, Inc. #2334575 Report a problem | ||
| 12/14/2012 | Sold | $306,000$100/sqft |
Source: MLS Technology, Inc. #1216993 Report a problem | ||
Public tax history
| Year | Property taxes | Tax assessment |
|---|---|---|
| 2024 | $6,663 +38.7% | $55,484 +34.2% |
| 2023 | $4,805 -0.6% | $41,357 |
| 2022 | $4,834 +2% | $41,357 |
| 2021 | $4,741 -1.7% | $41,357 +0.5% |
| 2020 | $4,823 +3% | $41,166 +3% |
| 2019 | $4,681 +4.3% | $39,967 +6.1% |
| 2017 | $4,486 | $37,673 +3% |
| 2016 | $4,486 +10.1% | $36,576 +1.4% |
| 2015 | $4,076 +1.8% | $36,085 +3% |
| 2014 | $4,003 +5.8% | $35,034 +3% |
| 2013 | $3,785 +9523% | $34,014 +9904.1% |
| 2012 | $39 | $340 |
| 2011 | -- | $340 |
| 2010 | -- | $340 |
| 2009 | -- | $340 |
| 2008 | -- | $340 |
| 2007 | -- | $340 |
Find assessor info on the county website
Monthly payment
Est. payment
Payment breakdown
Explore the cost of this home by adjusting the details. Changes won't be saved.Climate risks
Neighborhood: 74006
Nearby schools
GreatSchools rating
- 9/10Wayside Elementary SchoolGrades: PK-5Distance: 1.9 mi
- 6/10Central Middle SchoolGrades: 6-8Distance: 4.1 mi
- 7/10Bartlesville High SchoolGrades: 9-12Distance: 3.7 mi
Schools provided by the listing agent
- Elementary: Wayside
- Middle: Central
- High: Bartlesville
- District: Bartlesville - Sch Dist (81)
Source: MLS Technology, Inc.. This data may not be complete. We recommend contacting the local school district to confirm school assignments for this home.
- $377,1004 bd2 ba2.5k sqft5606 Aspen, Bartlesville, OK 74006Off Market
- $352,0004 bd2 ba2.6k sqft5603 Ashbrook Dr, Bartlesville, OK 74006Off Market

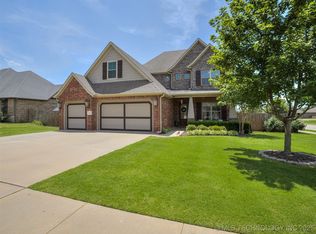
- $472,5004 bd4 ba2.9k sqft5603 Aspen, Bartlesville, OK 74006Sold
- $330,8004 bd2 ba2.3k sqft5607 Ashbrook Dr, Bartlesville, OK 74006Off Market
- $323,4004 bd3 ba2.2k sqft5610 Aspen, Bartlesville, OK 74006Off Market
- $327,7004 bd2 ba2k sqft5607 Aspen, Bartlesville, OK 74006Off Market
- $306,8004 bd1 ba2.1k sqft5611 Ashbrook Dr, Bartlesville, OK 74006Off Market
- $395,9004 bd3 ba2.2k sqft5526 Aspen, Bartlesville, OK 74006Sold
A local agent can set up tours, give advice and negotiate with sellers.
A local lender can help you make sure your offer is ready when you are.
Similar homes
- $599,0005 bd3 ba3.3k sqft650 NE Bison Rd, Bartlesville, OK 74006For Sale
 MLS ID #2629179, Sharon Leach, Coldwell Banker Select. MLS Technology, Inc.
 - $545,0005 bd4 ba4.1k sqft1201 Dogwood Ct, Bartlesville, OK 74006For Sale
 MLS ID #2626116, Lee Ann Pierce, RE/MAX Results. MLS Technology, Inc.
 - $610,0005 bd4 ba3.9k sqft2508 Kingston Dr, Bartlesville, OK 74006For Sale
 MLS ID #2617935, Sarah Adams, McGraw, REALTORS. MLS Technology, Inc.
 - $463,8604 bd4 ba3.4k sqft3224 Boardwalk Ct, Bartlesville, OK 74006For Sale
 MLS ID #2616396, Shelley Koster, Keller Williams Realty. MLS Technology, Inc.
 - $471,5005 bd5 ba3.5k sqft618 Kenwood Dr, Bartlesville, OK 74006For SaleMLS ID #2608337, Pamala Carter, McGraw, REALTORS. MLS Technology, Inc.
- $420,0005 bd3 ba2.8k sqft124 Prairie Ridge Ct, Bartlesville, OK 74006For SaleMLS ID #2624005, Kellie Wells, RE/MAX Results. MLS Technology, Inc.
- $310,0003 bd2 ba1.9k sqft5402 Aspen, Bartlesville, OK 74006For SaleMLS ID #2629897, Anne Spoon, Platinum Realty, LLC.. MLS Technology, Inc.
- $415,0004 bd3 ba3.2k sqft2316 Jefferson Rd, Bartlesville, OK 74006For SaleMLS ID #2612525, Kari Halferty, Keller Williams Realty. MLS Technology, Inc.
- $550,0003 bd4 ba3.6k sqft2317 London Ln, Bartlesville, OK 74006For SaleMLS ID #2611731, Jeff Hall, McGraw, REALTORS. MLS Technology, Inc.
- $387,0004 bd3 ba2.6k sqft5817 Woodland Rd, Bartlesville, OK 74006For SaleMLS ID #2620396, Gretchen Sise, McGraw, REALTORS. MLS Technology, Inc.
- $369,9004 bd3 ba2.6k sqft5800 Tower Ct, Bartlesville, OK 74006For SaleMLS ID #2611373, Steve Russell, McGraw, REALTORS. MLS Technology, Inc.
- $649,9004 bd4 ba4k sqft2224 Stonewall Dr, Bartlesville, OK 74006For SaleMLS ID #2614874, Steve Russell, McGraw, REALTORS. MLS Technology, Inc.
- $349,9004 bd3 ba2.6k sqft6644 SE Quail Ridge Rd, Bartlesville, OK 74006For SaleMLS ID #2613957, Lee Ann Pierce, RE/MAX Results. MLS Technology, Inc.
- $374,9004 bd4 ba3.4k sqft5410 Nowata Rd, Bartlesville, OK 74006For SaleMLS ID #2625001, Steve Russell, McGraw, REALTORS. MLS Technology, Inc.
- $349,0004 bd4 ba2.9k sqft6422 Foxtail Park Dr, Bartlesville, OK 74006For SaleMLS ID #2618286, Gretchen Sise, McGraw, REALTORS. MLS Technology, Inc.
- $369,0004 bd4 ba2.6k sqft3009 Lincoln Rd, Bartlesville, OK 74006For SaleMLS ID #2615255, Lindsey Coe, BHGRE GREEN COUNTRY. MLS Technology, Inc.
- $400,0004 bd3 ba3.6k sqft6700 SE Quail Ridge Rd, Bartlesville, OK 74006For SaleMLS ID #2617184, Kevin Lynch, RE/MAX Results. MLS Technology, Inc.
- $388,0004 bd3 ba3.1k sqft3116 Camelot Dr, Bartlesville, OK 74006For SaleMLS ID #2620158, Cheryl Fregin, Chinowth & Cohen. MLS Technology, Inc.
- $399,0003 bd3 ba2.5k sqft1012 Terri Dr, Bartlesville, OK 74006For SaleMLS ID #2624288, Bonnie Gross, Coldwell Banker Select. MLS Technology, Inc.
- $380,0004 bd3 ba3.2k sqft201 Clear Ridge Ct, Bartlesville, OK 74006For SaleMLS ID #2605417, Meghan Snead, Keller Williams Realty. MLS Technology, Inc.
