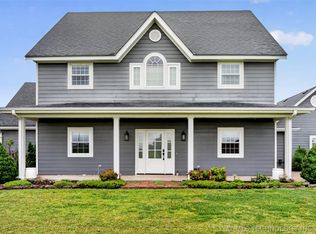
More space. More land. More charm. A home you simply can't build today.
Set on approximately .65 acre in one of Bartlesville's established neighborhoods, this
distinctive home offers a rare combination of generous living space,
ample storage, mature landscaping and privacy in a beautiful parklike setting. With 4
bedrooms, 3.5 baths and an oversized 3-car garage, there is room for everyday family
life, entertaining and everything in between.
Inside, you'll find a home designed around connection and comfortable living with
soaring ceilings, expansive windows, authentic hardwood flooring and multiple living
spaces that take advantage of the surrounding landscape. The kitchen and dining
spaces are thoughtfully designed for both everyday living and entertaining, while the
spacious primary suite provides a private retreat.
Located in the heart of town, you’ll have close proximity to downtown, shopping, walking
paths and walking distance to Wayside Elementary School.
But what truly sets this property apart is what you cannot reproduce with new
construction: a mature .65-acre setting, established trees and landscaping, privacy,
views and the charm that come only with an established home.
.65 Acre | 4 Bedrooms | 3.5 Baths | 3-Car Garage
A special property in a price range where finding this much home, land and charm
together is increasingly difficult.
For sale
Price cut: $28.1K (7/16)
$649,900
2224 Stonewall Dr, Bartlesville, OK 74006
4beds
4,008sqft
Single Family Residence
Built in 1989
0.65 Acres Lot
$628,200 Zestimate®
$162/sqft
$-- HOA
What's special
Mature landscapingEstablished trees and landscapingAuthentic hardwood flooringExpansive windowsSoaring ceilings
- 107 days
- 777
- 29
Zillow last checked:
Listing updated:
Listed by:
Steve Russell 918-213-5943,
McGraw, REALTORS
Source: MLS Technology, Inc.,MLS#: 2614874 Originating MLS: MLS Technology
Originating MLS: MLS TechnologyFacts & features
Interior
Bedrooms & bathrooms
- Bedrooms: 4
- Bathrooms: 4
- Full bathrooms: 3
- 1/2 bathrooms: 1
Primary bedroom
- Description: Master Bedroom,Private Bath,Separate Closets,Walk-in Closet
- Level: First
Bedroom
- Description: Bedroom,No Bath
- Level: Second
Bedroom
- Description: Bedroom,No Bath
- Level: Second
Primary bathroom
- Description: Master Bath,Double Sink,Full Bath,Heater,Separate Shower,Vent,Whirlpool
- Level: First
Bathroom
- Description: Hall Bath,Shower Only,Vent
- Level: Second
Bathroom
- Description: Hall Bath,Half Bath
- Level: First
Bathroom
- Description: Hall Bath,Shower Only
- Level: First
Dining room
- Description: Dining Room,Formal
- Level: First
Game room
- Description: Game/Rec Room,Home Theater,Over Garage,Wetbar
- Level: Second
Kitchen
- Description: Kitchen,Eat-In
- Level: First
Living room
- Description: Living Room,Fireplace,Great Room
- Level: First
Office
- Description: Office,Bookcase,Closet,Paneled
- Level: First
Utility room
- Description: Utility Room,Inside,Separate
- Level: First
Heating
- Central, Gas, Multiple Heating Units
Cooling
- Central Air, 2 Units
Appliances
- Included: Convection Oven, Double Oven, Dishwasher, Disposal, Gas Water Heater, Microwave, Oven, Range, Refrigerator, Water Heater
- Laundry: Washer Hookup, Electric Dryer Hookup, Gas Dryer Hookup
Features
- Attic, Wet Bar, Central Vacuum, Granite Counters, High Speed Internet, Intercom, Stone Counters, Cable TV, Vaulted Ceiling(s), Wired for Data, Ceiling Fan(s), Electric Oven Connection, Gas Range Connection, Programmable Thermostat
- Flooring: Carpet, Tile, Wood
- Windows: Wood Frames, Insulated Windows
- Basement: None,Crawl Space
- Number of fireplaces: 1
- Fireplace features: Gas Log, Outside
Interior area
- Total structure area: 4,008
- Total interior livable area: 4,008 sqft
Video & virtual tour
Property
Parking
- Total spaces: 3
- Parking features: Attached, Garage, Garage Faces Side, Shelves, Storage, Workshop in Garage
- Attached garage spaces: 3
Features
- Levels: Two
- Stories: 2
- Patio & porch: Deck
- Exterior features: Fire Pit, Sprinkler/Irrigation, Landscaping, Lighting, Rain Gutters, Satellite Dish
- Pool features: None
- Fencing: Decorative,Privacy
Lot
- Size: 0.65 Acres
- Features: Mature Trees, Pond on Lot, Wooded
Details
- Additional structures: Shed(s)
- Parcel number: 0020828
- Other equipment: Intercom
Construction
Type & style
- Home type: SingleFamily
- Architectural style: English
- Property subtype: Single Family Residence
Materials
- Brick, Stone, Wood Frame
- Foundation: Crawlspace
- Roof: Asphalt,Fiberglass
Condition
- Year built: 1989
Utilities & green energy
- Sewer: Public Sewer
- Water: Public
- Utilities for property: Cable Available, Electricity Available, Fiber Optic Available, Natural Gas Available, High Speed Internet Available, Phone Available, Satellite Internet Available, Water Available
Green energy
- Energy efficient items: Windows
- Indoor air quality: Ventilation
Community & HOA
Community
- Features: Gutter(s), Sidewalks
- Security: No Safety Shelter, Security System Owned, Smoke Detector(s)
- Subdivision: Stonewall Heights Ii
HOA
- Has HOA: No
Location
- Region: Bartlesville
Financial & listing details
- Price per square foot: $162/sqft
- Tax assessed value: $497,845
- Annual tax amount: $5,771
- Date on market: 5/15/2026
- Cumulative days on market: 107 days
- Listing terms: Conventional,FHA,VA Loan
Estimated market value
$628,200
$597,000 - $660,000
$2,839/mo
Price history
| Date | Event | Price |
|---|---|---|
| 7/16/2026 | Price change | $649,900-4.1%$162/sqft |
Source:  MLS Technology, Inc. #2614874 Report a problem MLS Technology, Inc. #2614874 Report a problem | ||
| 5/16/2026 | Listed for sale | $678,000+69.5%$169/sqft |
Source: MLS Technology, Inc. #2614874 Report a problem | ||
| 8/3/2005 | Sold | $400,000$100/sqft |
Source: Public Record Report a problem | ||
Public tax history
| Year | Property taxes | Tax assessment |
|---|---|---|
| 2025 | $5,771 -8.4% | $50,562 -5.4% |
| 2024 | $6,300 +2.2% | $53,462 +1.3% |
| 2023 | $6,164 +2.4% | $52,764 +3% |
| 2022 | $6,017 +5.1% | $51,228 +3% |
| 2021 | $5,725 +0.8% | $49,735 +3% |
| 2020 | $5,678 -0.1% | $48,287 |
| 2019 | $5,681 -1.8% | $48,287 |
| 2017 | $5,784 | $48,287 |
| 2016 | $5,784 +6.5% | $48,287 |
| 2015 | $5,429 -1.2% | $48,287 |
| 2014 | $5,493 +1.3% | $48,287 |
| 2013 | $5,421 +0.4% | $48,287 +1.3% |
| 2012 | $5,397 | $47,651 |
| 2011 | -- | $47,651 |
| 2010 | -- | $47,651 |
| 2009 | -- | $47,651 |
| 2008 | -- | $47,651 |
| 2007 | -- | $47,651 |
| 2006 | -- | $47,651 +50.6% |
| 2005 | -- | $31,634 |
| 2004 | -- | $31,634 +11.7% |
| 2003 | -- | $28,317 |
| 2002 | -- | $28,317 |
| 2001 | -- | $28,317 |
Find assessor info on the county website
Monthly payment
Est. payment
Payment breakdown
Explore the cost of this home by adjusting the details. Changes won't be saved.Climate risks
Neighborhood: 74006
Nearby schools
Schools provided by the listing agent
- Elementary: Wayside
- Middle: Central
- High: Bartlesville
- District: Bartlesville - Sch Dist (81)
Source: MLS Technology, Inc.. This data may not be complete. We recommend contacting the local school district to confirm school assignments for this home.
- $639,9002 bd2 ba3.5k sqft2300 Stonewall Dr, Bartlesville, OK 74006Off Market
- $603,800-- bd3 ba3.9k sqft2216 Stonewall Dr, Bartlesville, OK 74006Off Market
- $1,187,3005 bd5 ba6.3k sqft2108 Coventry Ct, Bartlesville, OK 74006Off Market
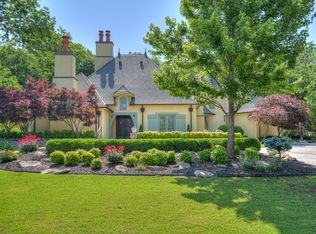

- $896,8004 bd7 ba6.1k sqft2185 Kyle Rd, Bartlesville, OK 74006Off Market
Similar homes
- $610,0005 bd4 ba3.9k sqft2508 Kingston Dr, Bartlesville, OK 74006For Sale
 MLS ID #2617935, Sarah Adams, McGraw, REALTORS. MLS Technology, Inc.
 - $375,0004 bd3 ba4.2k sqft2100 N Star Ct, Bartlesville, OK 74006For Sale
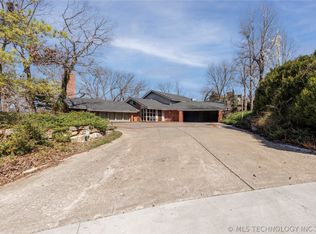 MLS ID #2626680, Amos Radlinger, Chinowth & Cohen. MLS Technology, Inc.
 - $615,0004 bd4 ba3.1k sqft1937 S Surrey Ct, Bartlesville, OK 74006For Sale
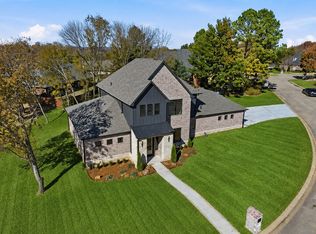 MLS ID #2616052, Cynthia D. White, Bill White Real Estate. MLS Technology, Inc.
 - $599,0005 bd3 ba3.3k sqft650 NE Bison Rd, Bartlesville, OK 74006For Sale
 MLS ID #2629179, Sharon Leach, Coldwell Banker Select. MLS Technology, Inc.
