Built in a Craftsman architectural style with a brick exterior and wood-frame construction, this custom-built (2025) showcase home has higher-end finishes and detailing with room for a potential pool! Featuring 4 spacious bedrooms, and 3.5 beautifully appointed baths, it is designed with modern lifestyle features (media room, pantry, flexible office space), it has high ceilings and an open layout with a chef-style kitchen. Designed for both entertaining and everyday functionality, there is a large island, quartz countertops, with built-in appliances and a double oven. Three-car side garage with plenty of off-street parking and a beautiful lot situated on a cul-de-sac. It is located in the upscale neighborhood in the Stonebridge community, and just minutes away from the beautiful Hillcrest Country Club. Builder is offering a one-year home warranty. There are also renderings for a circle drive and a driveway entering from front of home with retaining wall.
For sale
Price cut: $5K (8/10)
$615,000
1937 S Surrey Ct, Bartlesville, OK 74006
4beds
3,104sqft
Single Family Residence
Built in 2025
0.34 Acres Lot
$610,900 Zestimate®
$198/sqft
$38/mo HOA
What's special
Wood-frame constructionChef-style kitchenCraftsman architectural styleOpen layoutPlenty of off-street parkingBrick exteriorThree-car side garage
- 105 days |
- 389 |
- 10 |
Zillow last checked:
Listing updated:
Listed by:
Cynthia D. White 620-330-1809,
Bill White Real Estate
Source: MLS Technology, Inc.,MLS#: 2616052 Originating MLS: MLS Technology
Originating MLS: MLS TechnologyFacts & features
Interior
Bedrooms & bathrooms
- Bedrooms: 4
- Bathrooms: 4
- Full bathrooms: 3
- 1/2 bathrooms: 1
Heating
- Central, Gas, Multiple Heating Units
Cooling
- Central Air, 2 Units
Appliances
- Included: Built-In Range, Double Oven, Dishwasher, Disposal, Gas Water Heater, Microwave, Oven, Range, Plumbed For Ice Maker
- Laundry: Washer Hookup, Electric Dryer Hookup, Gas Dryer Hookup
Features
- Dry Bar, High Ceilings, Quartz Counters, Stone Counters, Cable TV, Ceiling Fan(s), Electric Oven Connection, Electric Range Connection, Gas Range Connection
- Flooring: Carpet, Wood Veneer
- Doors: Insulated Doors, Storm Door(s)
- Windows: Wood Frames, Insulated Windows, Storm Window(s)
- Basement: None
- Number of fireplaces: 1
- Fireplace features: Decorative
Interior area
- Total structure area: 3,104
- Total interior livable area: 3,104 sqft
Property
Parking
- Total spaces: 3
- Parking features: Attached, Garage, Garage Faces Side
- Attached garage spaces: 3
Accessibility
- Accessibility features: Accessible Doors, Accessible Hallway(s)
Features
- Levels: Two
- Stories: 2
- Patio & porch: Covered, Patio
- Exterior features: Sprinkler/Irrigation, Landscaping
- Pool features: None
- Fencing: None
Lot
- Size: 0.34 Acres
- Features: Corner Lot, Cul-De-Sac, Mature Trees
Details
- Additional structures: None
- Parcel number: 01046800001800000001
Construction
Type & style
- Home type: SingleFamily
- Architectural style: Craftsman
- Property subtype: Single Family Residence
Materials
- Brick, Wood Frame
- Foundation: Slab
- Roof: Asphalt,Fiberglass
Condition
- Year built: 2025
Utilities & green energy
- Sewer: Public Sewer
- Water: Public
- Utilities for property: Electricity Available, Natural Gas Available, Water Available
Green energy
- Energy efficient items: Doors, Insulation, Windows
Community & HOA
Community
- Security: No Safety Shelter
- Subdivision: Stonebridge
HOA
- Has HOA: Yes
- Amenities included: Trail(s)
- HOA fee: $450 annually
Location
- Region: Bartlesville
Financial & listing details
- Price per square foot: $198/sqft
- Tax assessed value: $66,250
- Annual tax amount: $926
- Date on market: 5/4/2026
- Cumulative days on market: 271 days
- Listing terms: Conventional,FHA,USDA Loan,VA Loan
Estimated market value
$610,900
$580,000 - $641,000
$3,370/mo
Price history
| Date | Event | Price |
|---|---|---|
| 8/10/2026 | Price change | $615,000-0.8%$198/sqft |
Source:  MLS Technology, Inc. #2616052 Report a problem MLS Technology, Inc. #2616052 Report a problem | ||
| 7/4/2026 | Price change | $620,000-0.8%$200/sqft |
Source: MLS Technology, Inc. #2616052 Report a problem | ||
| 6/11/2026 | Price change | $625,000-1.6%$201/sqft |
Source: MLS Technology, Inc. #2616052 Report a problem | ||
| 5/21/2026 | Price change | $635,000-0.8%$205/sqft |
Source: MLS Technology, Inc. #2616052 Report a problem | ||
| 4/14/2026 | Price change | $639,999-0.8%$206/sqft |
Source: MLS Technology, Inc. #2607084 Report a problem | ||
| 3/3/2026 | Listed for sale | $645,000$208/sqft |
Source: MLS Technology, Inc. #2607084 Report a problem | ||
| 3/2/2026 | Listing removed | $645,000$208/sqft |
Source: MLS Technology, Inc. #2539992 Report a problem | ||
| 1/4/2026 | Price change | $645,000-0.8%$208/sqft |
Source: MLS Technology, Inc. #2539992 Report a problem | ||
| 9/18/2025 | Listed for sale | $650,000+519%$209/sqft |
Source: MLS Technology, Inc. #2539992 Report a problem | ||
| 1/22/2025 | Listing removed | $105,000$34/sqft |
Source: MLS Technology, Inc. #2425379 Report a problem | ||
| 12/30/2024 | Price change | $105,000-82.1%$34/sqft |
Source: MLS Technology, Inc. #2425379 Report a problem | ||
| 7/17/2024 | Listed for sale | $588,000+2840%$189/sqft |
Source: MLS Technology, Inc. #2425379 Report a problem | ||
| 4/10/2024 | Sold | $20,000-20%$6/sqft |
Source: MLS Technology, Inc. #2400095 Report a problem | ||
| 3/18/2024 | Pending sale | $25,000$8/sqft |
Source: MLS Technology, Inc. #2400095 Report a problem | ||
| 1/3/2024 | Listed for sale | $25,000$8/sqft |
Source: MLS Technology, Inc. #2400095 Report a problem | ||
| 1/1/2024 | Listing removed | -- |
Source: MLS Technology, Inc. #2322312 Report a problem | ||
| 12/3/2023 | Price change | $25,000-41.2%$8/sqft |
Source: MLS Technology, Inc. #2322312 Report a problem | ||
| 6/24/2023 | Listed for sale | $42,500-8.6%$14/sqft |
Source: MLS Technology, Inc. #2322312 Report a problem | ||
| 6/11/2023 | Listing removed | -- |
Source: MLS Technology, Inc. #2241338 Report a problem | ||
| 12/10/2022 | Price change | $46,500-5.1%$15/sqft |
Source: MLS Technology, Inc. #2241338 Report a problem | ||
| 5/9/2022 | Price change | $49,000-4.9%$16/sqft |
Source: MLS Technology, Inc. #2214753 Report a problem | ||
| 1/9/2022 | Listed for sale | $51,500-20.8%$17/sqft |
Source: MLS Technology, Inc. #2113937 Report a problem | ||
| 1/20/2021 | Listing removed | -- |
Source:  MLS Technology, Inc. Report a problem MLS Technology, Inc. Report a problem | ||
| 12/18/2017 | Listed for sale | $65,000$21/sqft |
Source: Berkshire Hathaway HomeServices Anderson Propertie #1741356 Report a problem | ||
Public tax history
| Year | Property taxes | Tax assessment |
|---|---|---|
| 2024 | $955 +0.8% | $7,950 |
| 2023 | $947 -0.5% | $7,950 |
| 2022 | $952 +1.9% | $7,950 |
| 2021 | $934 -2.2% | $7,950 |
| 2020 | $955 | $7,950 |
| 2019 | $955 +191.2% | $7,950 +196.2% |
| 2017 | $328 | $2,684 |
| 2016 | $328 +5.2% | $2,684 |
| 2015 | $312 -1.2% | $2,684 |
| 2014 | $316 +2.6% | $2,684 |
| 2013 | $308 -0.9% | $2,684 |
| 2012 | $311 | $2,684 |
| 2011 | -- | $2,684 |
| 2010 | -- | $2,684 |
| 2009 | -- | $2,684 |
| 2008 | -- | $2,684 -65.6% |
| 2007 | -- | $7,800 |
| 2006 | -- | $7,800 |
| 2005 | -- | $7,800 |
| 2004 | -- | $7,800 |
| 2003 | -- | $7,800 |
| 2002 | -- | $7,800 |
| 2001 | -- | $7,800 |
Find assessor info on the county website
Monthly payment
Est. payment
Payment breakdown
Explore the cost of this home by adjusting the details. Changes won't be saved.Climate risks
Neighborhood: 74006
Nearby schools
GreatSchools rating
- 9/10Wayside Elementary SchoolGrades: PK-5Distance: 0.5 mi
- 6/10Central Middle SchoolGrades: 6-8Distance: 1.9 mi
- 7/10Bartlesville High SchoolGrades: 9-12Distance: 1.3 mi
Schools provided by the listing agent
- Elementary: Wayside
- High: Bartlesville
- District: Bartlesville - Sch Dist (81)
Source: MLS Technology, Inc.. This data may not be complete. We recommend contacting the local school district to confirm school assignments for this home.
- $676,5004 bd4 ba3.9k sqft1929 S Surrey Ct, Bartlesville, OK 74006Off Market
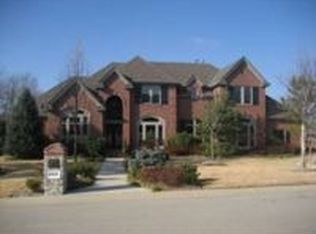
- $77,500-- bd-- ba-- sqft1944 S Surrey Ct, Bartlesville, OK 74006Off Market
- $512,1150.38 acres1932 Bradbury Ct, Bartlesville, OK 74006Off Market

- $15,0000.27 acres2001 Sheffield Ln, Bartlesville, OK 74006Sold
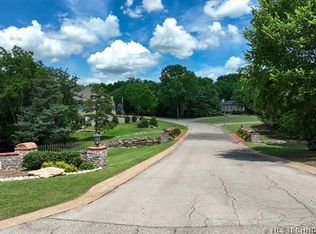
- $1,179,9004 bd4 ba4.5k sqft1936 S Surrey Ct, Bartlesville, OK 74006Off Market
- $576,6004 bd3 ba3.5k sqft1928 S Surrey Ct, Bartlesville, OK 74006Off Market
- $15,0000.33 acres2005 Sheffield Ln, Bartlesville, OK 74006Sold
- $591,8003 bd3 ba3.2k sqft2000 Sheffield Ln, Bartlesville, OK 74006Off Market
A local agent can set up tours, give advice and negotiate with sellers.
A local lender can help you make sure your offer is ready when you are.
Similar homes
- $649,9004 bd4 ba4k sqft2224 Stonewall Dr, Bartlesville, OK 74006For Sale
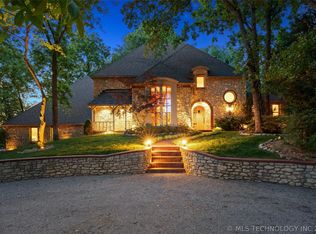 MLS ID #2614874, Steve Russell, McGraw, REALTORS. MLS Technology, Inc.
 - $610,0005 bd4 ba3.9k sqft2508 Kingston Dr, Bartlesville, OK 74006For Sale
 MLS ID #2617935, Sarah Adams, McGraw, REALTORS. MLS Technology, Inc.
 - $599,0005 bd3 ba3.3k sqft650 NE Bison Rd, Bartlesville, OK 74006For Sale
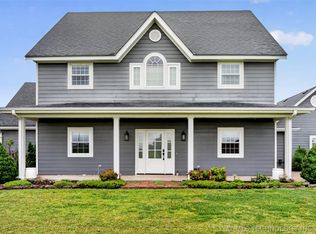 MLS ID #2629179, Sharon Leach, Coldwell Banker Select. MLS Technology, Inc.
 - $545,0005 bd4 ba4.1k sqft1201 Dogwood Ct, Bartlesville, OK 74006For Sale
 MLS ID #2626116, Lee Ann Pierce, RE/MAX Results. MLS Technology, Inc.
 - $550,0003 bd4 ba3.6k sqft2317 London Ln, Bartlesville, OK 74006For SaleMLS ID #2611731, Jeff Hall, McGraw, REALTORS. MLS Technology, Inc.
- $375,0004 bd3 ba4.2k sqft2100 N Star Ct, Bartlesville, OK 74006For SaleMLS ID #2626680, Amos Radlinger, Chinowth & Cohen. MLS Technology, Inc.
- $463,8604 bd4 ba3.4k sqft3224 Boardwalk Ct, Bartlesville, OK 74006For SaleMLS ID #2616396, Shelley Koster, Keller Williams Realty. MLS Technology, Inc.
- $415,0004 bd3 ba3.2k sqft2316 Jefferson Rd, Bartlesville, OK 74006For SaleMLS ID #2612525, Kari Halferty, Keller Williams Realty. MLS Technology, Inc.
- $349,0004 bd4 ba3.5k sqft2918 Longridge Ln, Bartlesville, OK 74006For SaleMLS ID #2628871, Amos Radlinger, Chinowth & Cohen. MLS Technology, Inc.
- $369,0004 bd4 ba2.6k sqft3009 Lincoln Rd, Bartlesville, OK 74006For SaleMLS ID #2615255, Lindsey Coe, BHGRE GREEN COUNTRY. MLS Technology, Inc.
- $324,9004 bd3 ba2.9k sqft2632 Williamsburg St, Bartlesville, OK 74006For SaleMLS ID #2628699, Meghan Snead, Keller Williams Realty. MLS Technology, Inc.
- $471,5005 bd5 ba3.5k sqft618 Kenwood Dr, Bartlesville, OK 74006For SaleMLS ID #2608337, Pamala Carter, McGraw, REALTORS. MLS Technology, Inc.
- $374,9004 bd4 ba3.4k sqft5410 Nowata Rd, Bartlesville, OK 74006For SaleMLS ID #2625001, Steve Russell, McGraw, REALTORS. MLS Technology, Inc.
- $349,9004 bd3 ba2.6k sqft6644 SE Quail Ridge Rd, Bartlesville, OK 74006For SaleMLS ID #2613957, Lee Ann Pierce, RE/MAX Results. MLS Technology, Inc.
- $346,0004 bd3 ba3k sqft2417 Georgetown Dr, Bartlesville, OK 74006For SaleMLS ID #2628475, Anne Spoon, Platinum Realty, LLC.. MLS Technology, Inc.
- $310,0003 bd2 ba1.9k sqft5402 Aspen, Bartlesville, OK 74006For SaleMLS ID #2629897, Anne Spoon, Platinum Realty, LLC.. MLS Technology, Inc.
- $379,9005 bd5 ba3.4k sqft1444 Oakdale Dr, Bartlesville, OK 74006For SaleMLS ID #2624089, Jonathan Minerick, Homecoin.com. MLS Technology, Inc.
- $388,0004 bd3 ba3.1k sqft3116 Camelot Dr, Bartlesville, OK 74006For SaleMLS ID #2620158, Cheryl Fregin, Chinowth & Cohen. MLS Technology, Inc.
- $908,9005 bd4 ba3.7k sqft24328 N 3967th Rd, Bartlesville, OK 74006For SaleMLS ID #2625842, Allison Atkinson, Keller Williams Realty. MLS Technology, Inc.
- $387,0004 bd3 ba2.6k sqft5817 Woodland Rd, Bartlesville, OK 74006For SaleMLS ID #2620396, Gretchen Sise, McGraw, REALTORS. MLS Technology, Inc.
