The property has 5 bedrooms, 3 full bathrooms, and 2 half bathrooms.
For sale
Price increase: $4K (7/18)
$379,900
1444 Oakdale Dr, Bartlesville, OK 74006
5beds
3,428sqft
Single Family Residence
Built in 1979
0.32 Acres Lot
$367,100 Zestimate®
$111/sqft
$-- HOA
What's special
- 44 days
- 378
- 14
Zillow last checked:
Listing updated:
Listed by:
Jonathan Minerick 888-400-2513,
Homecoin.com
Source: MLS Technology, Inc.,MLS#: 2624089 Originating MLS: MLS Technology
Originating MLS: MLS TechnologyFacts & features
Interior
Bedrooms & bathrooms
- Bedrooms: 5
- Bathrooms: 5
- Full bathrooms: 3
- 1/2 bathrooms: 2
Bedroom
- Description: Bedroom,
- Level: First
Bedroom
- Description: Bedroom,
- Level: First
Bedroom
- Description: Bedroom,
- Level: Second
Bedroom
- Description: Bedroom,
- Level: Second
Bedroom
- Description: Bedroom,
- Level: Second
Den
- Description: Den/Family Room,
- Level: First
Heating
- Central, Gas, Multiple Heating Units
Cooling
- Central Air, 2 Units
Appliances
- Included: Cooktop, Double Oven, Dishwasher, Disposal, Gas Water Heater
Features
- Attic, Granite Counters, Laminate Counters, Ceiling Fan(s), Electric Range Connection, Gas Oven Connection, Programmable Thermostat
- Flooring: Concrete, Vinyl
- Windows: Aluminum Frames
- Basement: Unfinished,Partial
- Number of fireplaces: 2
- Fireplace features: Glass Doors, Gas Log, Gas Starter, Wood Burning
Interior area
- Total structure area: 3,428
- Total interior livable area: 3,428 sqft
Property
Parking
- Total spaces: 2
- Parking features: Attached, Garage
- Attached garage spaces: 2
Accessibility
- Accessibility features: Accessible Doors
Features
- Levels: Two
- Stories: 2
- Patio & porch: Covered, Patio, Porch
- Exterior features: Concrete Driveway, Rain Gutters
- Pool features: None
- Fencing: None
Lot
- Size: 0.32 Acres
- Features: Mature Trees, Rolling Slope
Details
- Additional structures: Shed(s)
- Parcel number: 0022570
Construction
Type & style
- Home type: SingleFamily
- Property subtype: Single Family Residence
Materials
- Brick Veneer, HardiPlank Type, Wood Frame
- Foundation: Basement, Slab
- Roof: Asphalt,Fiberglass
Condition
- Year built: 1979
Utilities & green energy
- Sewer: Public Sewer
- Water: Other
- Utilities for property: Cable Available, Electricity Available, Fiber Optic Available, Natural Gas Available, High Speed Internet Available, Water Available
Green energy
- Energy efficient items: Insulation
Community & HOA
Community
- Features: Gutter(s)
- Security: Storm Shelter
- Subdivision: Woodland Park 16th Addition
HOA
- Has HOA: No
Location
- Region: Bartlesville
Financial & listing details
- Price per square foot: $111/sqft
- Tax assessed value: $213,935
- Annual tax amount: $2,388
- Date on market: 7/17/2026
- Cumulative days on market: 46 days
Estimated market value
$367,100
$349,000 - $385,000
$2,776/mo
Price history
| Date | Event | Price |
|---|---|---|
| 7/18/2026 | Price change | $379,900+1.1%$111/sqft |
Source:  MLS Technology, Inc. #2624089 Report a problem MLS Technology, Inc. #2624089 Report a problem | ||
| 6/18/2026 | Listed for sale | $375,900+97.8%$110/sqft |
Source: Owner Report a problem | ||
| 7/8/2024 | Sold | $190,000-13%$55/sqft |
Source: MLS Technology, Inc. #2410287 Report a problem | ||
| 6/9/2024 | Pending sale | $218,500$64/sqft |
Source: MLS Technology, Inc. #2410287 Report a problem | ||
| 5/24/2024 | Price change | $218,500-9.5%$64/sqft |
Source:  Southeast Kansas MLS #48268 Report a problem Southeast Kansas MLS #48268 Report a problem | ||
| 4/8/2024 | Price change | $241,500-4.5%$70/sqft |
Source: Southeast Kansas MLS #48268 Report a problem | ||
| 3/22/2024 | Listed for sale | $253,000+97.8%$74/sqft |
Source: MLS Technology, Inc. #2410287 Report a problem | ||
| 9/7/2010 | Listing removed | $127,900$37/sqft |
Source: Karen Norris-Colonial Realty #1006778 Report a problem | ||
| 8/7/2010 | Listed for sale | $127,900$37/sqft |
Source: Karen Norris-Colonial Realty #1006778 Report a problem | ||
| 7/3/2010 | Listing removed | $127,900$37/sqft |
Source: Visual Tour #1006778 Report a problem | ||
| 6/17/2010 | Listed for sale | $127,900+3.1%$37/sqft |
Source: Visual Tour #1006778 Report a problem | ||
| 6/11/2010 | Sold | $124,000-3%$36/sqft |
Source: Public Record Report a problem | ||
| 3/8/2010 | Listed for sale | $127,900$37/sqft |
Source: Visual Tour #1006778 Report a problem | ||
Public tax history
| Year | Property taxes | Tax assessment |
|---|---|---|
| 2025 | $2,558 | $21,967 |
| 2024 | -- | -- |
| 2023 | $2,388 -0.6% | $20,059 |
| 2022 | $2,403 +2.6% | $20,059 +0.6% |
| 2021 | $2,343 +2.8% | $19,942 +5% |
| 2020 | $2,280 +4.9% | $18,993 +5% |
| 2019 | $2,173 +8.3% | $18,088 +10.2% |
| 2017 | $2,007 | $16,407 +5% |
| 2016 | $2,007 +11.9% | $15,625 |
| 2015 | $1,794 -1.2% | $15,625 |
| 2014 | $1,815 +1.3% | $15,625 |
| 2013 | $1,791 +4% | $15,625 +5% |
| 2012 | $1,722 | $14,881 |
| 2011 | -- | $14,881 -27.1% |
| 2010 | -- | $20,426 |
| 2009 | -- | $20,426 |
| 2008 | -- | $20,426 |
| 2007 | -- | $20,426 |
| 2005 | -- | $20,426 |
| 2004 | -- | $20,426 +11.2% |
| 2003 | -- | $18,376 +1.5% |
| 2002 | -- | $18,108 +5% |
| 2001 | -- | $17,246 |
Find assessor info on the county website
Monthly payment
Est. payment
Payment breakdown
Explore the cost of this home by adjusting the details. Changes won't be saved.Climate risks
Neighborhood: 74006
Nearby schools
Schools provided by the listing agent
- Elementary: Wayside
- Middle: Central
- High: Bartlesville
- District: Bartlesville - Sch Dist (81)
Source: MLS Technology, Inc.. This data may not be complete. We recommend contacting the local school district to confirm school assignments for this home.

Similar homes
- $375,0004 bd3 ba4.2k sqft2100 N Star Ct, Bartlesville, OK 74006For Sale
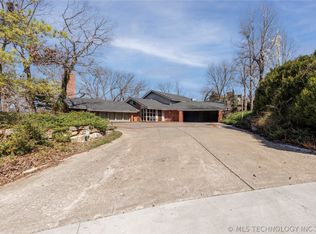 MLS ID #2626680, Amos Radlinger, Chinowth & Cohen. MLS Technology, Inc.
 - $349,0004 bd4 ba3.4k sqft5410 Nowata Rd, Bartlesville, OK 74006For Sale
 MLS ID #2625001, Steve Russell, McGraw, REALTORS. MLS Technology, Inc.
 - $380,0004 bd3 ba3.2k sqft201 Clear Ridge Ct, Bartlesville, OK 74006For Sale
 MLS ID #2605417, Meghan Snead, Keller Williams Realty. MLS Technology, Inc.
 - $362,0004 bd4 ba2.9k sqft725 Kenwood Dr, Bartlesville, OK 74006For Sale
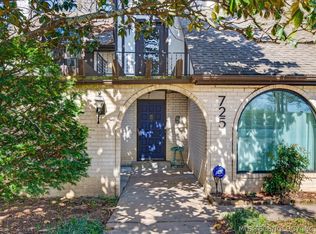 MLS ID #2610496, Courtney Roberts, McGraw, REALTORS. MLS Technology, Inc.
