Wake up to one of the most spectacular views in Bartlesville! Perched on the east rim
of Circle Mountain, this exceptional 6-bedroom, 4-bath home offers breathtaking
panoramic views overlooking Bartlesville. With three spacious living areas and a
thoughtfully designed layout, this home provides the perfect balance of togetherness
and privacy for large families, multi-generational living, or those who simply love to
entertain.
The main level features a private bedroom and adjacent full bath, ideal for guests or a
mother-in-law suite. Upstairs, the split-bedroom design creates comfortable separation,
with the primary suite and two additional bedrooms on one side of the home. A third
living area serves as a gathering space and leads to two more bedrooms and an
additional full bath on the opposite side—one of which is currently being used as a
home office.
Throughout the home, you’ll find beautiful custom wood closet doors handcrafted by a
master craftsman using timber harvested directly from the property, adding warmth and
a truly one-of-a-kind touch.
Outside, enjoy a two-car garage and additional gravel parking that is perfect for an RV,
boat, or extra vehicles. Whether you’re sipping your morning coffee while watching the
sunrise over Bartlesville or hosting family and friends in one of the many living spaces,
this Circle Mountain retreat offers room to live, work, and create lasting memories—all
with a view that is simply unforgettable.
For sale
Price cut: $17.9K (8/21)
$357,000
2520 Mountain Rd, Bartlesville, OK 74003
6beds
3,242sqft
Single Family Residence
Built in 1981
0.55 Acres Lot
$354,100 Zestimate®
$110/sqft
$-- HOA
What's special
Spectacular views in bartlesvilleTwo-car garageThoughtfully designed layoutSplit-bedroom designPrimary suiteHome officeGathering space
- 94 days
- 914
- 84
Zillow last checked:
Listing updated:
Listed by:
Steve Russell 918-213-5943,
McGraw, REALTORS
Source: MLS Technology, Inc.,MLS#: 2622141 Originating MLS: MLS Technology
Originating MLS: MLS TechnologyFacts & features
Interior
Bedrooms & bathrooms
- Bedrooms: 6
- Bathrooms: 4
- Full bathrooms: 4
Primary bedroom
- Description: Master Bedroom,Private Bath,Walk-in Closet
- Level: Second
Bedroom
- Description: Bedroom,
- Level: Second
Bedroom
- Description: Bedroom,
- Level: Second
Bedroom
- Description: Bedroom,
- Level: Second
Bedroom
- Description: Bedroom,No Bath
- Level: First
Bedroom
- Description: Bedroom,No Bath
- Level: Second
Bedroom
- Description: Bedroom,No Bath
- Level: First
Primary bathroom
- Description: Master Bath,Bathtub,Double Sink,Full Bath
- Level: Second
Bathroom
- Description: Hall Bath,Bathtub,Full Bath
- Level: First
Bathroom
- Description: Hall Bath,Shower Only
- Level: Second
Den
- Description: Den/Family Room,Bookcase,Fireplace
- Level: First
Dining room
- Description: Dining Room,Formal
- Level: First
Kitchen
- Description: Kitchen,Island,Pantry
- Level: First
Heating
- Central, Electric, Multiple Heating Units
Cooling
- Central Air, 2 Units
Appliances
- Included: Cooktop, Double Oven, Dishwasher, Electric Water Heater, Disposal, Water Heater, Plumbed For Ice Maker
- Laundry: Washer Hookup, Electric Dryer Hookup
Features
- Attic, Ceramic Counters, Granite Counters, High Speed Internet, Cable TV, Ceiling Fan(s), Electric Oven Connection, Electric Range Connection, Programmable Thermostat
- Flooring: Carpet, Hardwood, Tile, Wood, Wood Veneer
- Doors: Insulated Doors, Storm Door(s)
- Windows: Vinyl, Insulated Windows, Storm Window(s)
- Basement: None
- Number of fireplaces: 2
- Fireplace features: Insert, Outside
Interior area
- Total structure area: 3,242
- Total interior livable area: 3,242 sqft
Video & virtual tour
Property
Parking
- Total spaces: 2
- Parking features: Attached, Garage, Shelves, Storage, Workshop in Garage
- Attached garage spaces: 2
Features
- Levels: Two
- Stories: 2
- Patio & porch: Balcony, Patio, Porch
- Exterior features: Concrete Driveway, Fire Pit, Landscaping, Lighting, Other, Rain Gutters
- Pool features: None
- Fencing: None
Lot
- Size: 0.55 Acres
- Features: Mature Trees
Details
- Additional structures: Shed(s), Pergola
- Parcel number: 0010811
- Special conditions: Relocation
Construction
Type & style
- Home type: SingleFamily
- Architectural style: Other
- Property subtype: Single Family Residence
Materials
- Brick Veneer, Other, Wood Frame
- Foundation: Slab
- Roof: Asphalt,Fiberglass
Condition
- Year built: 1981
Utilities & green energy
- Sewer: Public Sewer
- Water: Public
- Utilities for property: Cable Available, Electricity Available, Phone Available, Water Available
Green energy
- Energy efficient items: Doors, Windows
Community & HOA
Community
- Features: Gutter(s), Sidewalks
- Security: No Safety Shelter
- Subdivision: Circle Mountain Estates Ii
HOA
- Has HOA: No
Location
- Region: Bartlesville
Financial & listing details
- Price per square foot: $110/sqft
- Tax assessed value: $314,065
- Annual tax amount: $3,427
- Date on market: 7/2/2026
- Cumulative days on market: 81 days
- Listing terms: Conventional,FHA,VA Loan
Estimated market value
$354,100
$336,000 - $372,000
$2,667/mo
Price history
| Date | Event | Price |
|---|---|---|
| 8/21/2026 | Price change | $357,000-4.8%$110/sqft |
Source:  MLS Technology, Inc. #2622141 Report a problem MLS Technology, Inc. #2622141 Report a problem | ||
| 7/21/2026 | Price change | $374,900-5.8%$116/sqft |
Source: MLS Technology, Inc. #2622141 Report a problem | ||
| 7/2/2026 | Listed for sale | $398,000+62.4%$123/sqft |
Source: MLS Technology, Inc. #2622141 Report a problem | ||
| 8/29/2019 | Sold | $245,000-7.5%$76/sqft |
Source: MLS Technology, Inc. #1915871 Report a problem | ||
| 8/22/2019 | Listed for sale | $265,000$82/sqft |
Source: Keller Williams Realty #1915871 Report a problem | ||
| 8/22/2019 | Pending sale | $265,000$82/sqft |
Source: Keller Williams Realty #1915871 Report a problem | ||
| 8/6/2019 | Listed for sale | $265,000$82/sqft |
Source: Keller Williams Realty #1915871 Report a problem | ||
| 8/6/2019 | Pending sale | $265,000$82/sqft |
Source: Keller Williams Realty #1915871 Report a problem | ||
| 7/24/2019 | Price change | $265,000-5%$82/sqft |
Source: Keller Williams Realty Bartlesville #1915871 Report a problem | ||
| 7/3/2019 | Price change | $279,000-2.8%$86/sqft |
Source: Keller Williams Realty Bartlesville #1915871 Report a problem | ||
| 5/20/2019 | Price change | $287,000-4%$89/sqft |
Source: Keller Williams Realty Bartlesville #1915871 Report a problem | ||
| 4/30/2019 | Listed for sale | $299,000+7.6%$92/sqft |
Source: Keller Williams Realty #1915871 Report a problem | ||
| 7/19/2012 | Sold | $278,000-2.5%$86/sqft |
Source: MLS Technology, Inc. #1209022 Report a problem | ||
| 4/26/2012 | Price change | $285,000-1.4%$88/sqft |
Source: Skelly Enterprises, Inc. #1209022 Report a problem | ||
| 3/21/2012 | Listed for sale | $289,000+48.2%$89/sqft |
Source: Skelly Enterprises, Inc. #1209022 Report a problem | ||
| 12/29/2003 | Sold | $195,000$60/sqft |
Source: Agent Provided Report a problem | ||
Public tax history
| Year | Property taxes | Tax assessment |
|---|---|---|
| 2025 | $3,427 0% | $30,432 +3% |
| 2024 | $3,428 +0.9% | $29,546 |
| 2023 | $3,399 -0.2% | $29,546 +0.4% |
| 2022 | $3,406 +2% | $29,431 |
| 2021 | $3,340 -2.2% | $29,431 |
| 2020 | $3,414 -3.5% | $29,431 |
| 2019 | $3,536 -12.4% | $29,431 -10.8% |
| 2017 | $4,035 | $32,986 |
| 2016 | $4,035 +6.5% | $32,986 |
| 2015 | $3,787 -1.2% | $32,986 |
| 2014 | $3,832 +1293.4% | $32,986 +1275% |
| 2013 | $275 -84.9% | $2,399 -85.7% |
| 2012 | $1,827 | $16,794 |
| 2011 | -- | $16,794 |
| 2010 | -- | $16,794 |
| 2009 | -- | $16,794 |
| 2008 | -- | $16,794 |
| 2007 | -- | $16,794 |
| 2005 | -- | $16,794 |
| 2004 | -- | $16,794 |
| 2003 | -- | $16,794 |
| 2002 | -- | $16,794 |
| 2001 | -- | $16,794 |
Find assessor info on the county website
Monthly payment
Est. payment
Payment breakdown
Explore the cost of this home by adjusting the details. Changes won't be saved.Climate risks
Neighborhood: 74003
Nearby schools
Schools provided by the listing agent
- Elementary: Kane
- Middle: Central
- High: Bartlesville
- District: Bartlesville - Sch Dist (81)
Source: MLS Technology, Inc.. This data may not be complete. We recommend contacting the local school district to confirm school assignments for this home.

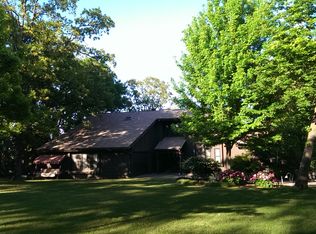
Similar homes
- $359,0004 bd3 ba3.2k sqft201 Clear Ridge Ct, Bartlesville, OK 74006For Sale
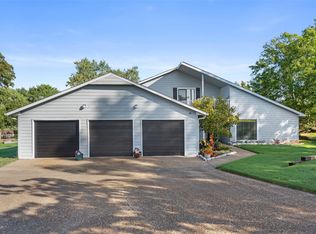 MLS ID #2634516, Meghan Snead, Keller Williams Realty. MLS Technology, Inc.
 - $360,0004 bd3 ba3.1k sqft1727 S Johnstone Ave, Bartlesville, OK 74003For Sale
 MLS ID #2631400, Kari Halferty, Keller Williams Realty. MLS Technology, Inc.
 - $352,4004 bd4 ba3.9k sqft2550 Regency Rd, Bartlesville, OK 74006For Sale
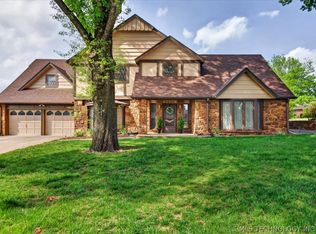 MLS ID #2612328, Kari Halferty, Keller Williams Realty. MLS Technology, Inc.
 - $350,0004 bd3 ba3.1k sqft3116 Camelot Dr, Bartlesville, OK 74006For Sale
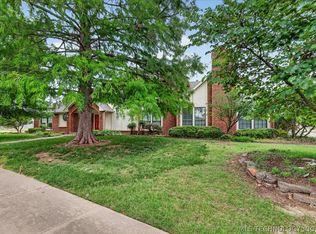 MLS ID #2620158, Cheryl Fregin, Chinowth & Cohen. MLS Technology, Inc.
