Welcome home to this beautifully maintained 4- bedroom, 2– bath residence featuring an open – concept floor plan that’s perfect for both every day living and entertaining. 4 walk-in closets with a split bedroom floor plan. Located in highly desired Covington Park community. This home offers a community pool, and a nearby park for outdoor enjoyment. Fresh paint, a new roof and gutters, makes this home truly move-in-ready. A stunning water feature off the front porch with beautiful landscaping. Large deck off the back porch.
Pending
$299,500
2611 Churchill Dr, Bartlesville, OK 74006
4beds
1,985sqft
Single Family Residence
Built in 2010
0.28 Acres Lot
$-- Zestimate®
$151/sqft
$33/mo HOA
What's special
Beautiful landscapingCommunity poolSplit bedroom floor plan
- 30 days
- 338
- 21
Likely to sell faster than
Zillow last checked:
Listing updated:
Listed by:
Kay Richey 918-440-7077,
Chinowth & Cohen
Source: MLS Technology, Inc.,MLS#: 2628197 Originating MLS: MLS Technology
Originating MLS: MLS TechnologyFacts & features
Interior
Bedrooms & bathrooms
- Bedrooms: 4
- Bathrooms: 2
- Full bathrooms: 2
Primary bedroom
- Description: Primary Bedroom,
- Level: First
Bedroom
- Description: Bedroom,No Bath,Walk-in Closet
- Level: First
Bedroom
- Description: Bedroom,No Bath,Walk-in Closet
- Level: First
Bedroom
- Description: Bedroom,No Bath,Walk-in Closet
- Level: First
Primary bathroom
- Description: Primary Bath,Bathtub,Full Bath,Separate Shower,Vent,Whirlpool
- Level: First
Bathroom
- Description: Hall Bath,Bathtub,Double Sink,Full Bath
- Level: First
Dining room
- Description: Dining Room,Combo w/ Family
- Level: First
Kitchen
- Description: Kitchen,Island,Pantry
- Level: First
Living room
- Description: Living Room,Combo,Fireplace,Great Room
- Level: First
Utility room
- Description: Utility Room,Inside
- Level: First
Heating
- Central, Electric
Cooling
- Central Air
Appliances
- Included: Convection Oven, Double Oven, Dishwasher, Electric Water Heater, Disposal, Microwave, Oven, Range
- Laundry: Washer Hookup, Electric Dryer Hookup
Features
- Attic, Granite Counters, High Ceilings, Cable TV, Electric Oven Connection, Electric Range Connection
- Flooring: Carpet
- Windows: Aluminum Frames
- Number of fireplaces: 1
- Fireplace features: Gas Log
Interior area
- Total structure area: 1,985
- Total interior livable area: 1,985 sqft
Property
Parking
- Total spaces: 2
- Parking features: Attached, Garage
- Attached garage spaces: 2
Accessibility
- Accessibility features: Accessible Doors
Features
- Levels: One
- Stories: 1
- Patio & porch: Covered, Deck, Patio, Porch
- Exterior features: Concrete Driveway, Lighting, Rain Gutters, Satellite Dish
- Pool features: None
- Fencing: Barbed Wire,Privacy
Lot
- Size: 0.28 Acres
- Features: Mature Trees
Details
- Additional structures: None
- Parcel number: 0062318
Construction
Type & style
- Home type: SingleFamily
- Architectural style: Ranch
- Property subtype: Single Family Residence
Materials
- Brick, Wood Frame
- Foundation: Slab
- Roof: Asphalt,Fiberglass
Condition
- Year built: 2010
Utilities & green energy
- Sewer: Public Sewer
- Water: Public
- Utilities for property: Electricity Available
Green energy
- Energy efficient items: Other
Community & HOA
Community
- Features: Gutter(s)
- Security: No Safety Shelter, Smoke Detector(s)
- Subdivision: Covington Park
HOA
- Has HOA: Yes
- Amenities included: Pool
- HOA fee: $400 annually
Location
- Region: Bartlesville
Financial & listing details
- Price per square foot: $151/sqft
- Tax assessed value: $303,325
- Annual tax amount: $2,432
- Date on market: 7/30/2026
- Cumulative days on market: 22 days
- Listing terms: Conventional,FHA,USDA Loan,VA Loan
- Exclusions: Refrigerator
Estimated market value
Not available
Estimated sales range
Not available
Not available
Price history
| Date | Event | Price |
|---|---|---|
| 8/11/2026 | Pending sale | $299,500$151/sqft |
Source:  MLS Technology, Inc. #2628197 Report a problem MLS Technology, Inc. #2628197 Report a problem | ||
| 7/31/2026 | Listed for sale | $299,500+61.9%$151/sqft |
Source: MLS Technology, Inc. #2628197 Report a problem | ||
| 4/28/2015 | Sold | $185,000-2.4%$93/sqft |
Source: MLS Technology, Inc. #1430948 Report a problem | ||
| 4/7/2015 | Pending sale | $189,500$95/sqft |
Source: Keller Williams - Bartlesville #1430948 Report a problem | ||
| 2/10/2015 | Price change | $189,500-2.6%$95/sqft |
Source: Shelley Koster Real Estate Inc., dba Keller Williams Realty Bartlesville #1430948 Report a problem | ||
| 10/29/2014 | Price change | $194,500-2%$98/sqft |
Source: Shelley Koster Real Estate Inc., dba Keller Williams Realty Bartlesville #1430948 Report a problem | ||
| 10/15/2014 | Listed for sale | $198,500+8.5%$100/sqft |
Source: Shelley Koster Real Estate Inc., dba Keller Williams Realty Bartlesville #1430948 Report a problem | ||
| 7/13/2011 | Sold | $183,000-3.1%$92/sqft |
Source: Public Record Report a problem | ||
| 3/9/2011 | Listed for sale | $188,900$95/sqft |
Source: McAnaw & Company #1106465 Report a problem | ||
Public tax history
| Year | Property taxes | Tax assessment |
|---|---|---|
| 2025 | $2,432 -3% | $21,887 |
| 2024 | $2,508 +0.8% | $21,887 |
| 2023 | $2,487 -0.6% | $21,887 |
| 2022 | $2,502 +2% | $21,887 |
| 2021 | $2,454 -2.2% | $21,887 |
| 2020 | $2,508 0% | $21,887 |
| 2019 | $2,509 -1.8% | $21,887 |
| 2017 | $2,555 | $21,887 -0.4% |
| 2016 | $2,555 +6.1% | $21,984 |
| 2015 | $2,409 -5.7% | $21,984 |
| 2014 | $2,554 +5.7% | $21,984 +4.3% |
| 2013 | $2,417 +4% | $21,083 +5% |
| 2012 | $2,323 | $20,080 |
| 2011 | -- | $20,080 |
| 2010 | -- | $20,080 +15.6% |
| 2009 | -- | $17,376 +5010.6% |
| 2008 | -- | $340 |
| 2007 | -- | $340 |
Find assessor info on the county website
Monthly payment
Est. payment
Payment breakdown
Explore the cost of this home by adjusting the details. Changes won't be saved.Climate risks
Neighborhood: 74006
Nearby schools
Schools provided by the listing agent
- Elementary: Ranch Heights
- High: Bartlesville
- District: Bartlesville - Sch Dist (81)
Source: MLS Technology, Inc.. This data may not be complete. We recommend contacting the local school district to confirm school assignments for this home.


Similar homes
- $297,0003 bd2 ba1.9k sqft5402 Aspen, Bartlesville, OK 74006For Sale
 MLS ID #2629897, Anne Spoon, Platinum Realty, LLC.. MLS Technology, Inc.
 - $289,9003 bd2 ba2.2k sqft1531 May Ln, Bartlesville, OK 74006For Sale
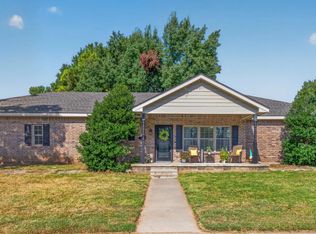 MLS ID #2629162, Kari Halferty, Keller Williams Realty. MLS Technology, Inc.
 - $345,0004 bd2 ba2.1k sqft5507 Nottingham Pl, Bartlesville, OK 74006For Sale
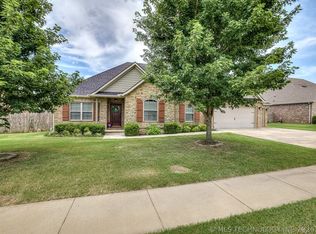 MLS ID #2623691, Allison Atkinson, Keller Williams Realty. MLS Technology, Inc.
 - $299,0004 bd3 ba2.3k sqft1032 Grandview Rd, Bartlesville, OK 74006For Sale
 MLS ID #2627206, Melissa Gibson, McGraw, REALTORS. MLS Technology, Inc.
