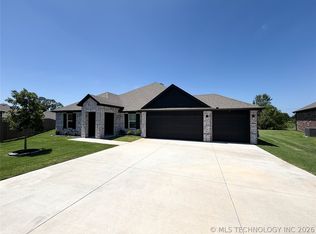
Like-new 2024 construction offering 4 bedrooms and 2 bathrooms with a thoughtfully designed open-concept layout, including a tornado shelter for added peace of mind. This home showcases hand-scraped hardwood floors, stainless steel appliances, and a spacious primary suite featuring a spa-inspired walk-in shower and a conveniently located closet just off the laundry room.
Upgrades throughout set this home apart, including stylish cabinet hardware, added hallway cabinetry for enhanced storage, and a fully outfitted garage with epoxy flooring and built-in shelving. Step outside to enjoy a hand-laid brick patio, custom landscaping, and the added peace of mind of an above-ground storm shelter.
For sale
Price cut: $2K (8/24)
$310,000
5309 Barnett Ave, Bartlesville, OK 74006
4beds
1,868sqft
Single Family Residence
Built in 2024
9,452 Square Feet Lot
$-- Zestimate®
$166/sqft
$10/mo HOA
What's special
Hand-laid brick patioStylish cabinet hardwareSpa-inspired walk-in showerSpacious primary suiteCustom landscapingHand-scraped hardwood floorsStainless steel appliances
- 153 days |
- 243 |
- 10 |
Zillow last checked:
Listing updated:
Listed by:
Allison Atkinson 918-397-5373,
Keller Williams Realty
Source: MLS Technology, Inc.,MLS#: 2610661 Originating MLS: MLS Technology
Originating MLS: MLS TechnologyFacts & features
Interior
Bedrooms & bathrooms
- Bedrooms: 4
- Bathrooms: 2
- Full bathrooms: 2
Heating
- Central, Gas
Cooling
- Central Air
Appliances
- Included: Built-In Range, Dishwasher, Gas Water Heater, Oven, Range, Refrigerator
Features
- Granite Counters, Quartz Counters, Stone Counters, Vaulted Ceiling(s), Ceiling Fan(s), Electric Oven Connection
- Flooring: Carpet, Tile, Wood
- Windows: Vinyl
- Has fireplace: No
Interior area
- Total structure area: 1,868
- Total interior livable area: 1,868 sqft
Property
Parking
- Total spaces: 2
- Parking features: Attached, Garage, Garage Faces Rear
- Attached garage spaces: 2
Features
- Levels: One
- Stories: 1
- Patio & porch: Patio
- Exterior features: Rain Gutters
- Pool features: None
- Fencing: None
Lot
- Size: 9,452 Square Feet
- Features: None
Details
- Additional structures: None
- Parcel number: 01045000400200000001
Construction
Type & style
- Home type: SingleFamily
- Architectural style: Cottage
- Property subtype: Single Family Residence
Materials
- Brick, Wood Frame
- Foundation: Slab
- Roof: Asphalt,Fiberglass
Condition
- Year built: 2024
Utilities & green energy
- Sewer: Public Sewer
- Water: Public
- Utilities for property: Electricity Available, Natural Gas Available
Community & HOA
Community
- Features: Gutter(s)
- Security: No Safety Shelter
- Subdivision: Southern Hills
HOA
- Has HOA: Yes
- Amenities included: None
- HOA fee: $10 monthly
Location
- Region: Bartlesville
Financial & listing details
- Price per square foot: $166/sqft
- Tax assessed value: $295,920
- Annual tax amount: $4,723
- Date on market: 3/26/2026
- Cumulative days on market: 154 days
- Listing terms: Conventional,FHA,Other,VA Loan
Estimated market value
Not available
Estimated sales range
Not available
Not available
Price history
| Date | Event | Price |
|---|---|---|
| 8/24/2026 | Price change | $310,000-0.6%$166/sqft |
Source:  MLS Technology, Inc. #2610661 Report a problem MLS Technology, Inc. #2610661 Report a problem | ||
| 7/23/2026 | Price change | $312,000-0.6%$167/sqft |
Source: MLS Technology, Inc. #2610661 Report a problem | ||
| 7/1/2026 | Price change | $314,000-0.3%$168/sqft |
Source: MLS Technology, Inc. #2610661 Report a problem | ||
| 3/27/2026 | Listed for sale | $315,000+6.8%$169/sqft |
Source: MLS Technology, Inc. #2610661 Report a problem | ||
| 12/16/2024 | Sold | $295,000$158/sqft |
Source: Public Record Report a problem | ||
Public tax history
| Year | Property taxes | Tax assessment |
|---|---|---|
| 2025 | $3,723 +761.8% | $32,971 +815.9% |
| 2024 | $432 +5.4% | $3,600 +4.5% |
| 2023 | $410 -0.7% | $3,445 |
| 2022 | $413 +2% | $3,445 |
| 2021 | $405 -2.2% | $3,445 |
| 2020 | $414 | $3,445 |
| 2019 | $414 -1.7% | $3,445 |
| 2017 | $421 | $3,445 |
| 2016 | $421 +5.2% | $3,445 |
| 2015 | $400 -1.2% | $3,445 |
| 2014 | $405 +2.6% | $3,445 |
| 2013 | $395 -0.9% | $3,445 |
| 2012 | $399 | $3,445 |
| 2011 | -- | $3,445 |
| 2010 | -- | $3,445 +677.7% |
| 2009 | -- | $443 |
| 2008 | -- | $443 |
| 2007 | -- | $443 |
| 2006 | -- | $443 |
Find assessor info on the county website
Monthly payment
Est. payment
Payment breakdown
Explore the cost of this home by adjusting the details. Changes won't be saved.Climate risks
Neighborhood: 74006
Nearby schools
GreatSchools rating
- 8/10Ranch Heights Elementary SchoolGrades: PK-5Distance: 0.8 mi
- 5/10Madison Middle SchoolGrades: 6-8Distance: 1.9 mi
- 7/10Bartlesville High SchoolGrades: 9-12Distance: 3.1 mi
Schools provided by the listing agent
- Elementary: Wayside
- High: Bartlesville
- District: Bartlesville - Sch Dist (81)
Source: MLS Technology, Inc.. This data may not be complete. We recommend contacting the local school district to confirm school assignments for this home.
- $295,0004 bd2 ba1.8k sqft5309 S Barnett Ave, Bartlesville, OK 74006Sold

- $390,6004 bd3 ba2.7k sqft5305 Barnett Ave, Bartlesville, OK 74006Off Market
- $321,5003 bd2 ba2.1k sqft5313 Barnett Ave, Bartlesville, OK 74006Off Market
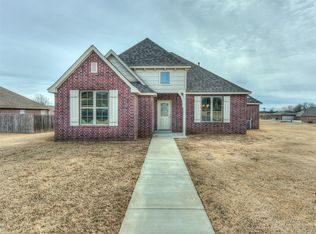
- $30,00010,628 sqft5308 Charleston Dr, Bartlesville, OK 74006Off Market
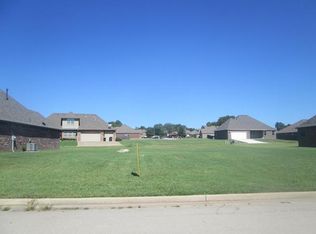
- $330,0004 bd2 ba1.9k sqft5301 Barnett Ave, Bartlesville, OK 74006Sold
- $312,0004 bd2 ba1.8k sqft5301 S Barnett Ave, Bartlesville, OK 74006Sold
- $287,0003 bd2 ba1.8k sqft5312 Charleston Dr, Bartlesville, OK 74006Off Market
- $316,1003 bd2 ba2.1k sqft5317 Barnett Ave, Bartlesville, OK 74006Off Market
A local agent can set up tours, give advice and negotiate with sellers.
A local lender can help you make sure your offer is ready when you are.
Similar homes
- $345,0004 bd2 ba2.1k sqft5507 Nottingham Pl, Bartlesville, OK 74006For Sale
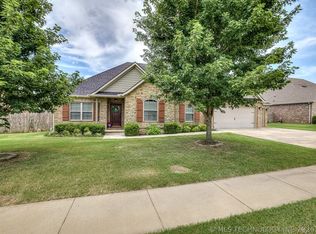 MLS ID #2623691, Allison Atkinson, Keller Williams Realty. MLS Technology, Inc.
 - $297,0003 bd2 ba1.9k sqft5402 Aspen, Bartlesville, OK 74006For Sale
 MLS ID #2629897, Anne Spoon, Platinum Realty, LLC.. MLS Technology, Inc.
 - $289,9003 bd2 ba2.2k sqft1531 May Ln, Bartlesville, OK 74006For Sale
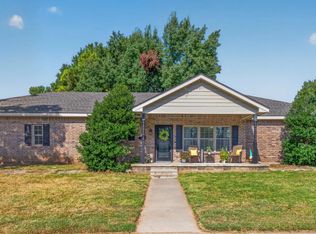 MLS ID #2629162, Kari Halferty, Keller Williams Realty. MLS Technology, Inc.
 - $349,9004 bd2 ba2.1k sqft1507 Bluestem Dr, Bartlesville, OK 74006For Sale
 MLS ID #2620152, Brenda Woodward, McGraw, REALTORS. MLS Technology, Inc.
 - $299,0004 bd3 ba2.3k sqft1032 Grandview Rd, Bartlesville, OK 74006For SaleMLS ID #2627206, Melissa Gibson, McGraw, REALTORS. MLS Technology, Inc.
- $264,0003 bd2 ba1.8k sqft5309 Richmond Dr, Bartlesville, OK 74006For SaleMLS ID #2621913, Allison Atkinson, Keller Williams Realty. MLS Technology, Inc.
- $249,0003 bd3 ba2k sqft1904 Barnett Ct, Bartlesville, OK 74006For SaleMLS ID #2609562, Amos Radlinger, Chinowth & Cohen. MLS Technology, Inc.
- $289,0003 bd2 ba2k sqft1428 Melmart Dr, Bartlesville, OK 74006For SaleMLS ID #2623536, Craig Demuth, McGraw, REALTORS. MLS Technology, Inc.
- $239,9004 bd2 ba2.1k sqft1037 Meadow Dr, Bartlesville, OK 74006For SaleMLS ID #2631142, Taylor Enix, REAL Broker LLC. MLS Technology, Inc.
- $375,0004 bd3 ba2.5k sqft1019 Terri Dr, Bartlesville, OK 74006For SaleMLS ID #2630147, Linda Robertson, Keller Williams Realty. MLS Technology, Inc.
- $335,0004 bd3 ba2.5k sqft1018 Arbor Dr, Bartlesville, OK 74006For SaleMLS ID #2623352, Courtney Roberts, McGraw, REALTORS. MLS Technology, Inc.
- $349,9004 bd3 ba2.6k sqft6644 SE Quail Ridge Rd, Bartlesville, OK 74006For SaleMLS ID #2613957, Lee Ann Pierce, RE/MAX Results. MLS Technology, Inc.
- $387,0004 bd3 ba2.6k sqft5817 Woodland Rd, Bartlesville, OK 74006For SaleMLS ID #2620396, Gretchen Sise, McGraw, REALTORS. MLS Technology, Inc.
- $279,0004 bd4 ba2.5k sqft2612 SE Quail Pl, Bartlesville, OK 74006For SaleMLS ID #2626657, Shelley Koster, Keller Williams Realty. MLS Technology, Inc.
- $259,9003 bd2 ba2.2k sqft931 King Dr, Bartlesville, OK 74006For SaleMLS ID #11899759, Brent Dildine, Dildine & Associates Real Estate Company LLC. My State MLS
- $369,9004 bd3 ba2.6k sqft5800 Tower Ct, Bartlesville, OK 74006For SaleMLS ID #2611373, Steve Russell, McGraw, REALTORS. MLS Technology, Inc.
- $239,9004 bd3 ba2k sqft1048 SE Greystone Ave, Bartlesville, OK 74006For SaleMLS ID #2615986, Brittany Dunn, Keller Williams Realty. MLS Technology, Inc.
- $215,0004 bd2 ba2.2k sqft1201 Guinn Ln, Bartlesville, OK 74006For SaleMLS ID #2622640, Cecilia Gomez, Bison Legacy Real Estate. MLS Technology, Inc.
- $257,0003 bd2 ba2k sqft1045 Rolling Meadows Ct, Bartlesville, OK 74006For SaleMLS ID #2625876, Katie Brown, Solid Rock, REALTORS. MLS Technology, Inc.
- $369,0004 bd4 ba2.6k sqft3009 Lincoln Rd, Bartlesville, OK 74006For SaleMLS ID #2615255, Lindsey Coe, BHGRE GREEN COUNTRY. MLS Technology, Inc.
