Back on the market at no fault to the seller! Beautifully updated and move-in ready, this 4-bedroom, 2-bath full-brick home in Covington Park offers a one-level split-bedroom floor plan, 3-car garage, and thoughtful updates throughout. Featuring plenty of natural light, this home has the comfortable, easy-flowing layout buyers love.
Recent improvements include a new roof, new carpet, fresh interior paint, new dishwasher, and new garage door opener. Inside, the spacious living area flows into a large eat-in kitchen, creating a warm and welcoming space for everyday living, family dinners, and entertaining. The primary suite offers a peaceful retreat with great space and privacy, while the additional bedrooms are ideal for family, guests, or a home office.
Step outside to enjoy the large backyard with a full privacy fence and covered patio — perfect for relaxing, grilling, pets, or play. Located in the Wayside School District with access to a community pool and playground, this updated Covington Park home offers the space, location, and comfort buyers are looking for.
For sale
$345,000
5507 Nottingham Pl, Bartlesville, OK 74006
4beds
2,128sqft
Single Family Residence
Built in 2014
0.28 Acres Lot
$-- Zestimate®
$162/sqft
$33/mo HOA
What's special
Comfortable easy-flowing layoutOne-level split-bedroom floor planLarge eat-in kitchenPlenty of natural light
- 83 days
- 399
- 29
Likely to sell faster than
Zillow last checked:
Listing updated:
Listed by:
Allison Atkinson 918-397-5373,
Keller Williams Realty
Source: MLS Technology, Inc.,MLS#: 2623691 Originating MLS: MLS Technology
Originating MLS: MLS TechnologyFacts & features
Interior
Bedrooms & bathrooms
- Bedrooms: 4
- Bathrooms: 2
- Full bathrooms: 2
Primary bedroom
- Description: Master Bedroom,Private Bath,Walk-in Closet
- Level: First
Bedroom
- Description: Bedroom,
- Level: First
Bedroom
- Description: Bedroom,
- Level: First
Bedroom
- Description: Bedroom,
- Level: First
Primary bathroom
- Description: Master Bath,Double Sink,Full Bath
- Level: First
Bathroom
- Description: Hall Bath,Full Bath
- Level: First
Kitchen
- Description: Kitchen,Eat-In
- Level: First
Living room
- Description: Living Room,Fireplace
- Level: First
Utility room
- Description: Utility Room,Garage
- Level: First
Heating
- Central, Gas
Cooling
- Central Air
Appliances
- Included: Dishwasher, Disposal, Gas Water Heater, Microwave, Oven, Range, Stove
- Laundry: Washer Hookup
Features
- Attic, Granite Counters, High Ceilings, Ceiling Fan(s), Programmable Thermostat
- Flooring: Carpet, Tile
- Doors: Insulated Doors
- Windows: Vinyl, Insulated Windows
- Basement: None
- Number of fireplaces: 1
- Fireplace features: Gas Starter
Interior area
- Total structure area: 2,128
- Total interior livable area: 2,128 sqft
Property
Parking
- Total spaces: 3
- Parking features: Attached, Garage
- Attached garage spaces: 3
Features
- Levels: One
- Stories: 1
- Patio & porch: Covered, Patio
- Exterior features: Concrete Driveway, Sprinkler/Irrigation, Rain Gutters
- Pool features: None
- Fencing: Full,Privacy
Lot
- Size: 0.28 Acres
- Features: Mature Trees
Details
- Additional structures: None
- Parcel number: 0062298
Construction
Type & style
- Home type: SingleFamily
- Architectural style: Other
- Property subtype: Single Family Residence
Materials
- Brick, Wood Frame
- Foundation: Slab
- Roof: Asphalt,Fiberglass
Condition
- Year built: 2014
Utilities & green energy
- Sewer: Public Sewer
- Water: Public
- Utilities for property: Electricity Available, Natural Gas Available, Water Available
Green energy
- Energy efficient items: Doors, Windows
Community & HOA
Community
- Features: Gutter(s), Sidewalks
- Security: Storm Shelter, Smoke Detector(s)
- Subdivision: Covington Park
HOA
- Has HOA: Yes
- Amenities included: Park, Pool
- HOA fee: $400 annually
Location
- Region: Bartlesville
Financial & listing details
- Price per square foot: $162/sqft
- Tax assessed value: $376,125
- Annual tax amount: $4,221
- Date on market: 7/13/2026
- Cumulative days on market: 44 days
- Listing terms: Conventional,FHA,VA Loan
Estimated market value
Not available
Estimated sales range
Not available
Not available
Price history
| Date | Event | Price |
|---|---|---|
| 8/21/2026 | Listed for sale | $345,000$162/sqft |
Source:  MLS Technology, Inc. #2623691 Report a problem MLS Technology, Inc. #2623691 Report a problem | ||
| 7/26/2026 | Pending sale | $345,000$162/sqft |
Source: MLS Technology, Inc. #2623691 Report a problem | ||
| 7/13/2026 | Listed for sale | $345,000+3%$162/sqft |
Source: MLS Technology, Inc. #2623691 Report a problem | ||
| 9/30/2024 | Listing removed | $335,000$157/sqft |
Source: MLS Technology, Inc. #2428891 Report a problem | ||
| 9/27/2024 | Price change | $335,000-1.5%$157/sqft |
Source: MLS Technology, Inc. #2428891 Report a problem | ||
| 8/14/2024 | Listed for sale | $340,000+9.7%$160/sqft |
Source: MLS Technology, Inc. #2428891 Report a problem | ||
| 8/5/2022 | Sold | $310,000+31.5%$146/sqft |
Source: Public Record Report a problem | ||
| 3/19/2015 | Sold | $235,700$111/sqft |
Source: MLS Technology, Inc. #1435975 Report a problem | ||
Public tax history
| Year | Property taxes | Tax assessment |
|---|---|---|
| 2025 | $4,221 -2.2% | $37,253 +0.9% |
| 2024 | $4,314 +0.9% | $36,922 |
| 2023 | $4,277 +28.8% | $36,922 +28.5% |
| 2022 | $3,321 +2% | $28,726 |
| 2021 | $3,257 -2.2% | $28,726 |
| 2020 | $3,329 -0.1% | $28,726 |
| 2019 | $3,331 -1.8% | $28,726 |
| 2017 | $3,391 | $28,726 |
| 2016 | $3,391 +8484.8% | $28,726 +8348.8% |
| 2015 | $40 -1.2% | $340 |
| 2014 | $40 +2.6% | $340 |
| 2013 | $39 -0.9% | $340 |
| 2012 | $39 | $340 |
| 2011 | -- | $340 |
| 2010 | -- | $340 |
| 2009 | -- | $340 |
| 2008 | -- | $340 |
| 2007 | -- | $340 |
Find assessor info on the county website
Monthly payment
Est. payment
Payment breakdown
Explore the cost of this home by adjusting the details. Changes won't be saved.Climate risks
Neighborhood: 74006
Nearby schools
Schools provided by the listing agent
- Elementary: Wayside
- High: Bartlesville
- District: Bartlesville - Sch Dist (81)
Source: MLS Technology, Inc.. This data may not be complete. We recommend contacting the local school district to confirm school assignments for this home.
- $348,1004 bd2 ba2.1k sqft5507 Nottingham Dr, Bartlesville, OK 74006Off Market
- $335,3004 bd3 ba2.1k sqft5423 Nottingham Pl, Bartlesville, OK 74006Off Market
- $329,5004 bd3 ba2.1k sqft5423 Nottingham Dr, Bartlesville, OK 74006Off Market
- $395,5004 bd3 ba2.6k sqft5511 Nottingham Pl, Bartlesville, OK 74006Off Market
Similar homes
- $349,9004 bd3 ba2.1k sqft2607 Churchill Dr, Bartlesville, OK 74006For Sale
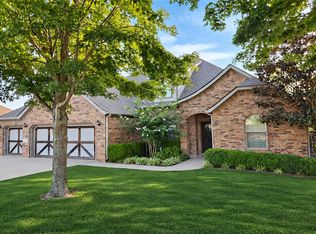 MLS ID #2632682, Allison Atkinson, Keller Williams Realty. MLS Technology, Inc.
 - $349,9004 bd2 ba2.1k sqft1507 Bluestem Dr, Bartlesville, OK 74006For Sale
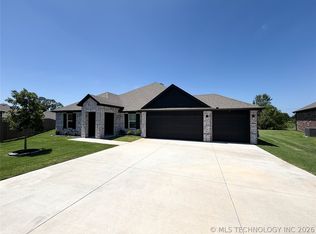 MLS ID #2620152, Brenda Woodward, McGraw, REALTORS. MLS Technology, Inc.
 - $298,9003 bd2 ba1.9k sqft5710 Ashbrook Dr, Bartlesville, OK 74006For Sale
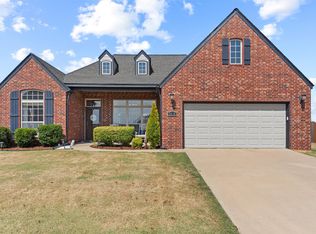 MLS ID #2633838, Courtney Roberts, McGraw, REALTORS. MLS Technology, Inc.
 - $369,9004 bd2 ba3.1k sqft300 Ridgecrest Ct, Bartlesville, OK 74006For Sale
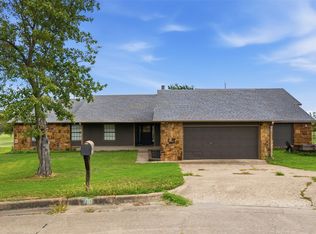 MLS ID #2635430, Kristy Wilson, Solid Rock, REALTORS. MLS Technology, Inc.
